10 Mitchell Lane
Saugeen Shores, Saugeen Shores, N0H 2C1
$979,000
- 3 bedrooms
- 3 bathrooms
- 5 parking
- 1500-2000 sq ft
Listed 35 days ago · MLS® X13790934
About this home
Just ONE BLOCK from the BEACH and backing onto serene green space in the heart of Saugeen Shores, this rare half-acre property offers the perfect blend of privacy, natural beauty, and unbeatable location. Whether you're looking for a year-round residence, vacation getaway, or income-generating investment, this one-of-a-kind retreat has it all. The main home features 3 spacious bedrooms and 2 full bathrooms, with a vaulted-ceiling living room that flows seamlessly into the open-concept kitchen and dining area. Step out onto the stunning wraparound deck or relax on the covered front porch, all surrounded by mature trees. A spring-fed pond and cozy fire-pit area add to the peaceful, cottage-like atmosphere, offering a true escape just steps from the sandy Port Elgin shoreline via nearby Izzard Road. Adding to its versatility and value, the fully self-contained modern bunkie above the double garage provides a luxurious space for guests or excellent potential as a short-term rental for Airbnb or long-term accommodation for Bruce Power workers. Or maximize your income and rent out both year round! The home features durable hard surface flooring throughout, asphalt shingles (2016) and forced air gas heat with air conditioning, an ensuite bath, hot tub rough-in, a sand point well for garden watering, and a spacious triple-width driveway. This is an extraordinary opportunity to own a private, four season home with strong income potential in one of the most sought-after communities along Lake Huron. Don't miss your chance to make this exceptional Saugeen Shores property your own!
Details
- Type
- Detached
- Style
- Bungalow
- Age
- 16-30 years
- Size
- 1500-2000 sq ft
- Lot
- 98.94 × 215.47 ft
- Basement
- Crawl Space
- Garage
- Attached
- Kitchens
- 2
- Property tax
- $5,758 (2026)
- Neighbourhood
- Saugeen Shores
- Municipality
- Saugeen Shores
- Price per sq ft
- $559 (about the same as detached houses in Saugeen Shores)
Interior
- Bedrooms
- 3 above ground
- Bathrooms
- 1 × 4-piece (main), 1 × 4-piece (main), 1 × 3-piece (upper)
- Rooms
- 10 above ground
- Family room or den
- Yes
- Fireplace
- Electric
- Features
- Accessory Apartment, Auto Garage Door Remote, Central Vacuum, Guest Accommodations, In-Law Capability, Storage, Water Heater Owned, Air Exchanger, Carpet Free, Primary Bedroom - Main Floor
Heating, cooling and services
- Heating
- Forced Air, Gas
- Air conditioning
- Central Air
- Water and sewer
- Sewer
Building and exterior
- Style
- Bungalow
- Exterior
- Vinyl Siding
- Roof
- Asphalt Shingle
- Foundation
- Concrete
- Age
- 16-30 years
- Faces
- East
- Outdoor
- Deck, Backs On Green Belt, Porch, Year Round Living, Storage, Shed, Aux Residences
Parking
- Garage spaces
- 2
- Total parking
- 5
- Driveway and parking
- Private Triple
Lot
- Size
- 98.94 × 215.47 ft (irregular)
More
- Possession
- Negotiable
- Nearby
- Beach, Cul de Sac/Dead End, Greenbelt/Conservation, Lake Access, Lake/Pond, Marina
- Cross street
- Izzard
Rooms
| Room | Level | Size | Features |
|---|---|---|---|
| Living Room | Main | 4.77 × 5.32 m (15'8" × 17'5") | Bay Window, Hardwood Floor, Vaulted Ceiling(s) |
| Kitchen | Main | 4.23 × 2.64 m (13'11" × 8'8") | Combined w/Dining, Walk-Out, Sliding Doors |
| Foyer | Main | 3.21 × 1.44 m (10'6" × 4'9") | |
| Dining Room | Main | 4.23 × 2.6 m (13'11" × 8'6") | W/O To Deck, Vaulted Ceiling(s) |
| Bathroom | Upper | 2.03 × 2.58 m (6'8" × 8'6") | 3 Pc Ensuite |
| Bedroom 3 | Main | 3.11 × 3.04 m (10'2" × 10') | |
| Bathroom | Main | 4 Pc Ensuite | |
| Primary Bedroom | Main | 4.23 × 3.33 m (13'11" × 10'11") | 4 Pc Ensuite |
| Bedroom 2 | Main | 3.12 × 3.11 m (10'3" × 10'2") | |
| Bathroom | Main | 1.51 × 2.87 m (4'11" × 9'5") | 4 Pc Bath |
| Kitchen | Upper | 1.69 × 2.05 m (5'7" × 6'9") |
History of this address
5 earlier listings at this address, with sold and leased prices. Create a free account or sign in to see them.
Location
Location is approximate. See nearby homes on the map
Recent sales nearby
See what similar homes within 1 km sold for in the last year. Create a free account or sign in to see them.
The neighbourhood
Getting around Somewhat walkable
No subway, LRT or GO station within a short trip.
Within a 10-minute walk: no grocery stores, 4 cafés and restaurants, 2 parks, 1 pharmacy. Nearest park: Waterloo Park (900 m).
Schools nearby
Elementary
- Port Elgin-Saugeen Central School
EQAO: Gr 6 reading 74%, math 44%10 min walk - St Joseph's School Catholic
EQAO: Gr 6 reading 86%, math 32%12 min walk - Northport Elementary School
EQAO: Gr 6 reading 79%, math 39%1.7 km
Secondary
- Saugeen District Senior School1.5 km
EQAO: share of students meeting the provincial standard (2024–25). Ontario average: Gr 6 reading 86%, math 51%; Gr 9 math 55%; literacy test 83%.
Closest schools, not school zones. Check which school serves this address with the school board before relying on it.
Who lives here postal area N0H
- Owners / renters
- 86% / 14%
- Median household income
- $86,000
- Average age
- 48
- Children under 15
- 14%
- Homes
- 86% detached, 0% high-rise
- Commute by transit
- 0%
- Population
- 53,674
Languages spoken most at home besides English: German 0.4%, Pennsylvania German 0.3%, Urdu 0.2%, Gujarati 0.2%.
Safety
Crime Severity Index for Saugeen Shores police: 46 vs 57 for Ontario (2025).
Police-reported figures for the whole police service area, not this street. Rates use the area’s resident population.
Distances are approximate. Places © OpenStreetMap contributors. Neighbourhood figures: Statistics Canada, 2021 Census. School results: EQAO via Ontario Data Catalogue (Open Government Licence – Ontario). Crime Severity Index: Statistics Canada.
Living here
Commute
Noise Nothing major nearby
No highway within 500 m, rail line within 300 m, or airport flight path nearby.
Distances from the map, not noise measurements. Visit at rush hour to judge for yourself.
Internet High-speed
50/10 Mbps or faster available here by cable, fibre or DSL (the federal high-speed target).
From the federal broadband map. Check exact speeds and providers for the address.
Roads, rail, airports and planned stations © OpenStreetMap contributors. Internet: Innovation, Science and Economic Development Canada, National Broadband Data.
Listed by Royal LePage D C Johnston Realty.
Listing information provided by PropTx Innovations Inc. and TRREB; deemed reliable but not guaranteed accurate by PropTx.
Similar homes nearby
See more in Saugeen Shores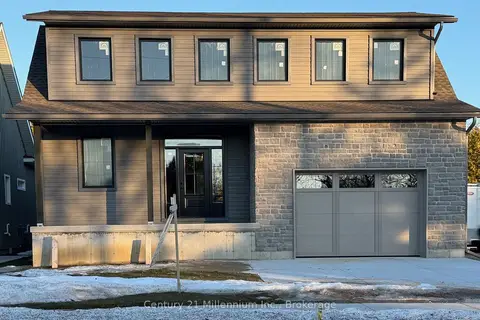
$979,000
Reduced $90,000
3 bd3 ba3 pk2000-2500 ft²
15 Grenville Street N
Saugeen Shores, Saugeen Shores
Detached · MLS® X12568882 · Century 21 Millennium Inc.
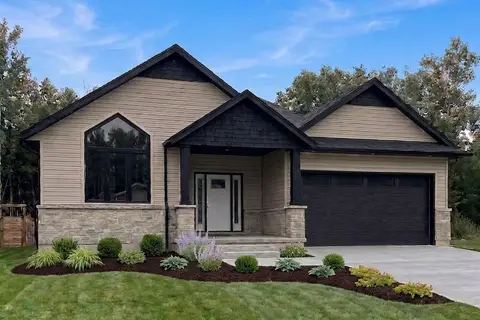
$970,000
Reduced $130,000
2 bd2 ba6 pk1500-2000 ft²
14 Lakeforest Drive
Saugeen Shores, Saugeen Shores
Detached · MLS® X13497918 · Royal LePage D C Johnston Realty
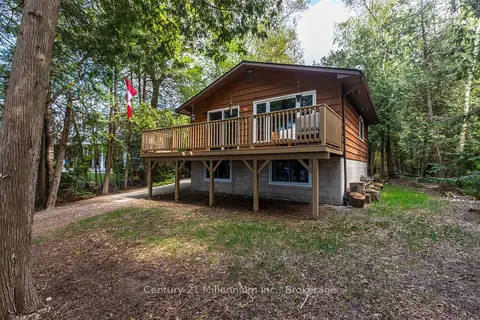
$989,000
0+3 bd1 ba5 pk< 700 ft²
24 Miramichi Bay Road
Saugeen Shores, Saugeen Shores
Detached · MLS® X12838164 · Century 21 Millennium Inc.
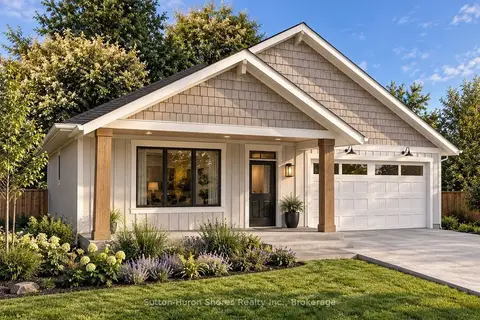
$969,000
2 bd3 ba3 pk1100-1500 ft²
286 Grosvenor Street S
Saugeen Shores, Saugeen Shores
Detached · MLS® X13478578 · Sutton-Huron Shores Realty Inc.
$989,900
Reduced $60,000
3+2 bd3 ba4 pk1500-2000 ft²
288 RIDGE Street
Saugeen Shores, Saugeen Shores
Detached · MLS® X12305499 · RE/MAX Land Exchange Ltd.
$991,900
3 bd3 ba3 pk1500-2000 ft²
27 Lakeforest Drive
Saugeen Shores, Saugeen Shores
Detached · MLS® X13579412 · RE/MAX Land Exchange Ltd.
$963,900
3 bd2 ba3 pk1500-2000 ft²
25 LAKEFOREST Drive
Saugeen Shores, Saugeen Shores
Detached · MLS® X13579390 · RE/MAX Land Exchange Ltd.
$959,900
Reduced $40,000
2+2 bd3 ba9 pk1100-1500 ft²
4829 BRUCE ROAD 3
Saugeen Shores, Saugeen Shores
Detached · MLS® X12437776 · RE/MAX Land Exchange Ltd.