14 Lakeforest Drive
Saugeen Shores, Saugeen Shores, N0H 2L0
$970,000
Reduced $130,000 from $1,100,000
- 2 bedrooms
- 2 bathrooms
- 6 parking
- 1500-2000 sq ft
Listed 115 days ago · MLS® X13497918
About this home
Custom-built by Berner Contracting, this new construction 2-bedroom, 2-bathroom home opens to a spacious foyer with engineered hardwood flooring that flows seamlessly into a striking great room, highlighted by a stone fireplace and a vaulted ceiling accented with stylish shiplap and beams. The thoughtfully laid out kitchen, complete with a walk-in pantry and a large island that flows into the dining room with a patio door to the back covered porch. The Master suite with a walk-in closet also includes an ensuite bathroom with a soaker tub, tiled walk-in shower and a double sink vanity. Completing this highly functional layout is a second bedroom on the main floor, as well as a convenient main floor laundry and mudroom located just off the garage entrance. This home can be ready for occupancy in 60-90 days. The basement is a blank canvas, has a rough-in for a third bathroom, and you could add a rec room and 2 additional bedrooms. This home will be finished off with a double concrete driveway and fresh sod.
Details
- Type
- Detached
- Style
- Bungalow
- Age
- New
- Size
- 1500-2000 sq ft
- Lot
- 16.8 × 47.6 ft
- Basement
- Unfinished
- Garage
- Attached
- Kitchens
- 1
- Property tax
- $1,168 (2026)
- Neighbourhood
- Saugeen Shores
- Municipality
- Saugeen Shores
- Price per sq ft
- $554 (about the same as detached houses in Saugeen Shores)
Interior
- Bedrooms
- 2 above ground
- Bathrooms
- 1 × 4-piece (main), 1 × 4-piece (main)
- Rooms
- 7 above ground
- Family room or den
- Yes
- Fireplace
- Natural Gas
- Features
- Air Exchanger, Primary Bedroom - Main Floor, Storage
Heating, cooling and services
- Heating
- Forced Air, Gas
- Air conditioning
- Central Air
- Water and sewer
- Sewer
Building and exterior
- Style
- Bungalow
- Exterior
- Wood, Stone
- Roof
- Shingles
- Foundation
- Poured Concrete
- Age
- New
- Faces
- South
- Outdoor
- Porch, Deck
Parking
- Garage spaces
- 2
- Total parking
- 6
- Driveway and parking
- Private Double
Lot
- Size
- 16.8 × 47.6 m
- Acreage
- < .50
More
- Possession
- 60-90 days
- Nearby
- Beach, Hospital, Lake/Pond, School
- Cross street
- Marshall Pl / Hwy 21
Rooms
| Room | Level | Size | Features |
|---|---|---|---|
| Foyer | Main | 3.22 × 3.27 m (10'7" × 10'9") | |
| Great Room | Main | 3.83 × 3.73 m (12'7" × 12'3") | Vaulted Ceiling(s), Gas Fireplace |
| Kitchen | Main | 3.65 × 2.99 m (12' × 9'10") | Centre Island |
| Dining Room | Main | 3.48 × 3.65 m (11'5" × 12') | Overlooks Backyard |
| Bedroom 2 | Main | 3.83 × 3.73 m (12'7" × 12'3") | Overlooks Frontyard |
| Primary Bedroom | Main | 4.21 × 4.29 m (13'10" × 14'1") | |
| Mud Room | Main | 3.93 × 2.1 m (12'11" × 6'11") | Laundry Sink |
Listed by Royal LePage D C Johnston Realty.
Listing information provided by PropTx Innovations Inc. and TRREB; deemed reliable but not guaranteed accurate by PropTx.
Similar homes nearby
See more in Saugeen Shores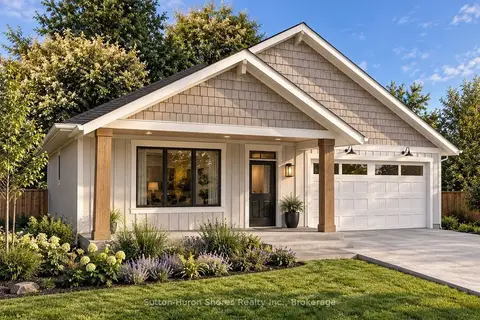
$969,000
2 bd3 ba3 pk1100-1500 ft²
286 Grosvenor Street S
Saugeen Shores, Saugeen Shores
Detached · MLS® X13478578 · Sutton-Huron Shores Realty Inc.
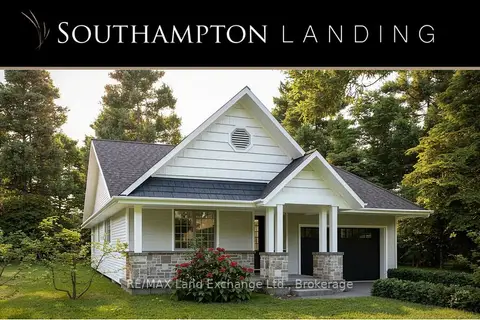
$963,900
3 bd2 ba3 pk1500-2000 ft²
25 LAKEFOREST Drive
Saugeen Shores, Saugeen Shores
Detached · MLS® X13579390 · RE/MAX Land Exchange Ltd.
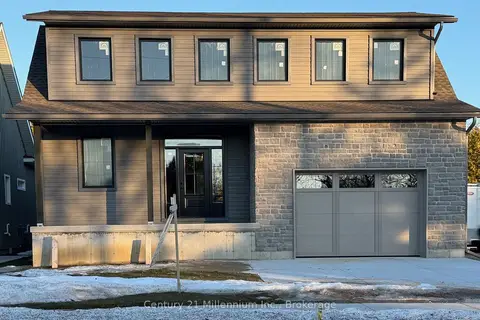
$979,000
Reduced $90,000
3 bd3 ba3 pk2000-2500 ft²
15 Grenville Street N
Saugeen Shores, Saugeen Shores
Detached · MLS® X12568882 · Century 21 Millennium Inc.
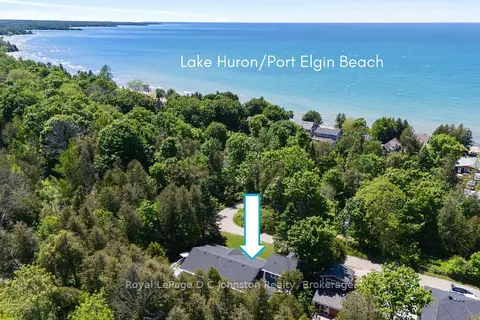
$979,000
3 bd3 ba5 pk1500-2000 ft²
10 Mitchell Lane
Saugeen Shores, Saugeen Shores
Detached · MLS® X13790934 · Royal LePage D C Johnston Realty
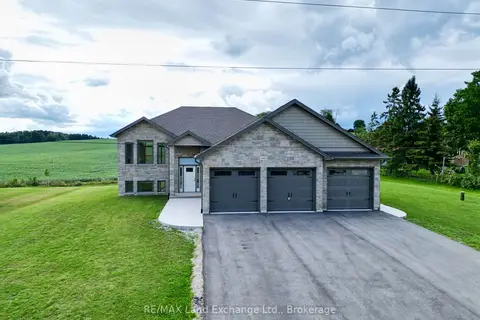
$959,900
Reduced $40,000
2+2 bd3 ba9 pk1100-1500 ft²
4829 BRUCE ROAD 3
Saugeen Shores, Saugeen Shores
Detached · MLS® X12437776 · RE/MAX Land Exchange Ltd.
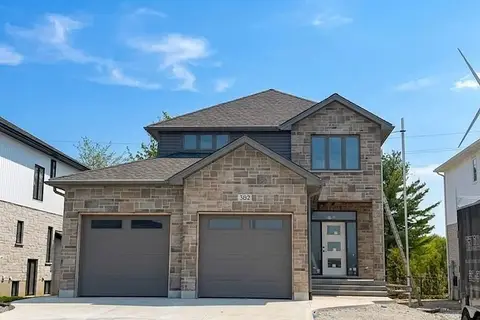
$959,900
3 bd3 ba6 pk1500-2000 ft²
382 Frances Street
Saugeen Shores, Saugeen Shores
Detached · MLS® X13150696 · RE/MAX Land Exchange Ltd.
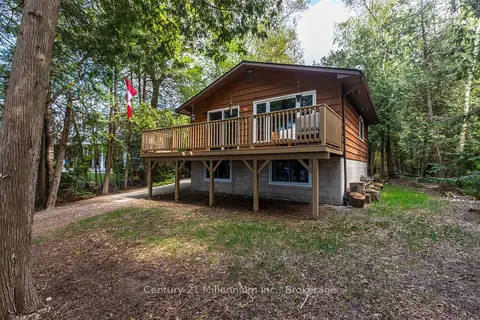
$989,000
0+3 bd1 ba5 pk< 700 ft²
24 Miramichi Bay Road
Saugeen Shores, Saugeen Shores
Detached · MLS® X12838164 · Century 21 Millennium Inc.
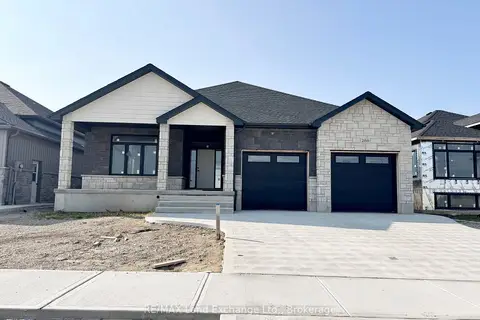
$989,900
Reduced $60,000
3+2 bd3 ba4 pk1500-2000 ft²
288 RIDGE Street
Saugeen Shores, Saugeen Shores
Detached · MLS® X12305499 · RE/MAX Land Exchange Ltd.