286 Grosvenor Street S
Saugeen Shores, Saugeen Shores, N0H 2L0
$969,000
- 2 bedrooms
- 3 bathrooms
- 3 parking
- 1100-1500 sq ft
Listed 119 days ago · MLS® X13478578
About this home
Discover the perfect custom bungalow just three blocks away from the beach in Southampton, ON! This net zero certified home offers two spacious bedrooms with main bath and an en suite as well as an open concept living/kitchen/dining room with stunning vaulted ceilings! You have the option to finish the basement (extra cost) if more space is needed. The home features a charming covered front porch and is located on a quiet cul-de-sac. The lot is uniquely situated across from a quiet and private water treatment plant, ensuring no neighbors across the road. Trees and a trail will be added in front for a pleasant view. Dennison Homes Inc., a reputable local custom builder, could start Fall 2026. With their own Interior Design Team, amazing Carpenters and a Custom Cabinet Shop they can make all of your dreams come true! Don't miss out on this opportunity to build your dream home in a fantastic location! HST is included in the asking price provided the Buyer qualifies for the rebate and assigns it to the Seller on closing.
Details
- Type
- Detached
- Style
- Bungalow
- Size
- 1100-1500 sq ft
- Lot
- 50 × 100 ft
- Basement
- Unfinished
- Garage
- Attached
- Kitchens
- 1
- Property tax
- $1,503 (2025)
- Neighbourhood
- Saugeen Shores
- Municipality
- Saugeen Shores
- Price per sq ft
- $745 (35% above detached houses in Saugeen Shores, $550)
Interior
- Bedrooms
- 2 above ground
- Bathrooms
- 1 × 4-piece (main), 2 × 5-piece (main)
- Rooms
- 8 above ground
- Family room or den
- No
- Fireplace
- Natural Gas, Living Room
- Features
- Air Exchanger, Carpet Free, On Demand Water Heater, Upgraded Insulation, Water Heater Owned
Heating, cooling and services
- Heating
- Forced Air, Gas
- Air conditioning
- Central Air
- Water and sewer
- Sewer
Building and exterior
- Style
- Bungalow
- Exterior
- Wood
- Roof
- Asphalt Shingle
- Foundation
- Poured Concrete
- Faces
- East
Parking
- Garage spaces
- 1
- Total parking
- 3
- Driveway and parking
- Private
Lot
- Size
- 50 × 100 ft (rectangular)
More
- Possession
- Talk to Builder
- Nearby
- Beach, Cul de Sac/Dead End
- Cross street
- Adelaide St.
History of this address
3 earlier listings at this address, with sold and leased prices. Create a free account or sign in to see them.
Listed by Sutton-Huron Shores Realty Inc..
Listing information provided by PropTx Innovations Inc. and TRREB; deemed reliable but not guaranteed accurate by PropTx.
Similar homes nearby
See more in Saugeen Shores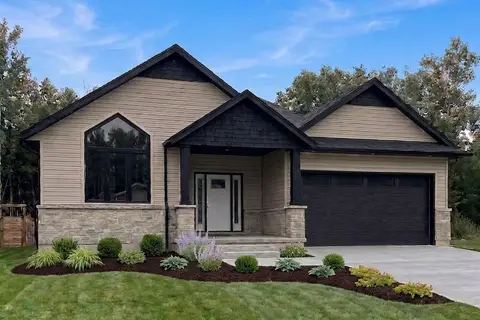
$970,000
Reduced $130,000
2 bd2 ba6 pk1500-2000 ft²
14 Lakeforest Drive
Saugeen Shores, Saugeen Shores
Detached · MLS® X13497918 · Royal LePage D C Johnston Realty
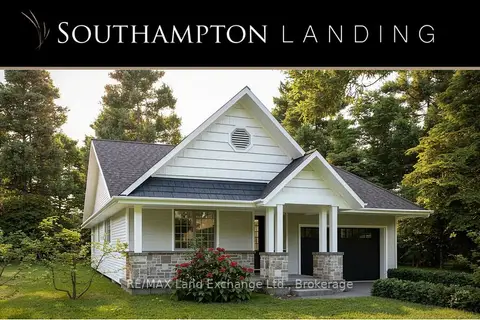
$963,900
3 bd2 ba3 pk1500-2000 ft²
25 LAKEFOREST Drive
Saugeen Shores, Saugeen Shores
Detached · MLS® X13579390 · RE/MAX Land Exchange Ltd.
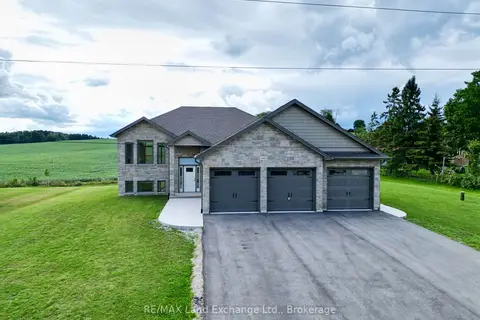
$959,900
Reduced $40,000
2+2 bd3 ba9 pk1100-1500 ft²
4829 BRUCE ROAD 3
Saugeen Shores, Saugeen Shores
Detached · MLS® X12437776 · RE/MAX Land Exchange Ltd.
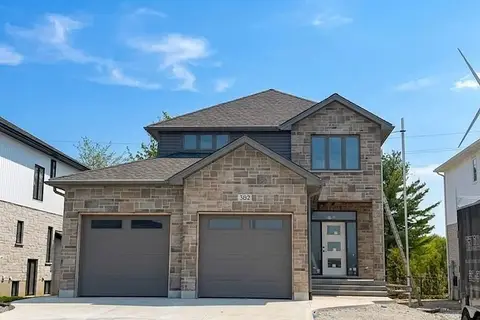
$959,900
3 bd3 ba6 pk1500-2000 ft²
382 Frances Street
Saugeen Shores, Saugeen Shores
Detached · MLS® X13150696 · RE/MAX Land Exchange Ltd.
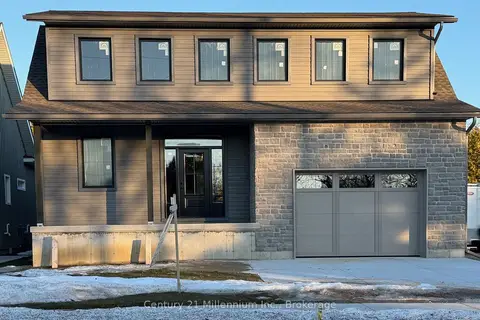
$979,000
Reduced $90,000
3 bd3 ba3 pk2000-2500 ft²
15 Grenville Street N
Saugeen Shores, Saugeen Shores
Detached · MLS® X12568882 · Century 21 Millennium Inc.
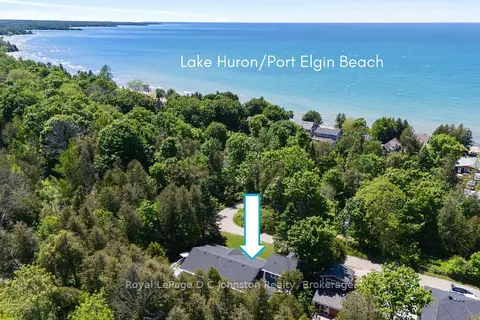
$979,000
3 bd3 ba5 pk1500-2000 ft²
10 Mitchell Lane
Saugeen Shores, Saugeen Shores
Detached · MLS® X13790934 · Royal LePage D C Johnston Realty
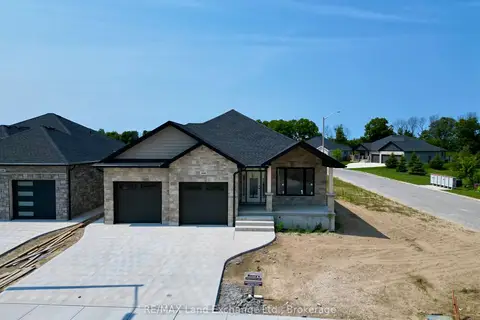
$949,900
Reduced $36,000
2+2 bd3 ba4 pk1500-2000 ft²
300 Ridge Street
Saugeen Shores, Saugeen Shores
Detached · MLS® X12307339 · RE/MAX Land Exchange Ltd.
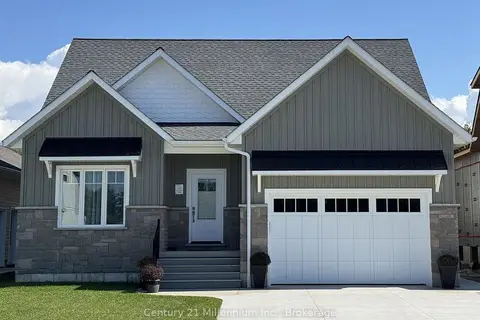
$949,000
Reduced $80,000
3 bd3 ba3 pk1500-2000 ft²
3 Grenville Street N
Saugeen Shores, Saugeen Shores
Detached · MLS® X12567566 · Century 21 Millennium Inc.