282 Grosvenor Street S
Saugeen Shores, Saugeen Shores, N0H 2L0
$1,063,000
- 3 bedrooms
- 6 bathrooms
- 3 parking
- 1500-2000 sq ft
Listed 118 days ago · MLS® X13478522
About this home
Discover the perfect custom two-storey just three blocks away from the beach in Southampton, ON! This net zero certified home offers a main floor bedroom or office, spacious mudroom, a powder room, as well as an amazing great room complete with gas fireplace. Upstairs you have the primary suite/en suite, two more bedrooms, full bathroom and conveniently located laundry room! You have the option to finish the basement (extra cost) if more space is needed. The home features a charming covered front porch and is located on a quiet cul-de-sac. The lot is uniquely situated across from a quiet and private water treatment plant, ensuring no neighbors across the road. Trees and a trail will be added in front for a pleasant view. Dennison Homes Inc., a reputable local custom builder, could start Fall 2026. With their own Interior Design Team, amazing Carpenters and a Custom Cabinet Shop they can make all of your dreams come true! Don't miss out on this opportunity to build your dream home in a fantastic location! HST is included in the asking price provided the Buyer qualifies for the rebate and assigns it to the Seller on closing.
Details
- Type
- Detached
- Style
- 2-Storey
- Size
- 1500-2000 sq ft
- Lot
- 50 × 100 ft
- Basement
- Unfinished
- Garage
- Attached
- Kitchens
- 1
- Property tax
- $1,503 (2025)
- Neighbourhood
- Saugeen Shores
- Municipality
- Saugeen Shores
- Price per sq ft
- $607 (10% above detached houses in Saugeen Shores, $550)
Interior
- Bedrooms
- 3 above ground
- Bathrooms
- 1 × 2-piece (main), 2 × 4-piece (second), 3 × 5-piece (second)
- Rooms
- 12 above ground
- Family room or den
- No
- Fireplace
- Natural Gas, Living Room
- Features
- Air Exchanger, Carpet Free, On Demand Water Heater, Upgraded Insulation, Water Heater Owned
Heating, cooling and services
- Heating
- Forced Air, Gas
- Air conditioning
- Central Air
- Water and sewer
- Sewer
Building and exterior
- Style
- 2-Storey
- Exterior
- Wood
- Roof
- Asphalt Shingle
- Foundation
- Poured Concrete
- Faces
- East
- Outdoor
- Porch
Parking
- Garage spaces
- 1
- Total parking
- 3
- Driveway and parking
- Private
Lot
- Size
- 50 × 100 ft (rectangular)
More
- Possession
- Talk to Builder
- Nearby
- Beach, Cul de Sac/Dead End
- Cross street
- Adelaide St.
History of this address
3 earlier listings at this address, with sold and leased prices. Create a free account or sign in to see them.
Listed by Sutton-Huron Shores Realty Inc..
Listing information provided by PropTx Innovations Inc. and TRREB; deemed reliable but not guaranteed accurate by PropTx.
Similar homes nearby
See more in Saugeen Shores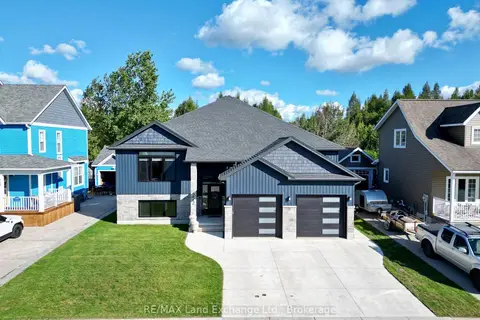
$1,074,900
2+2 bd3 ba4 pk1500-2000 ft²
222 Emerald Drive
Saugeen Shores, Saugeen Shores
Detached · MLS® X13758340 · RE/MAX Land Exchange Ltd.
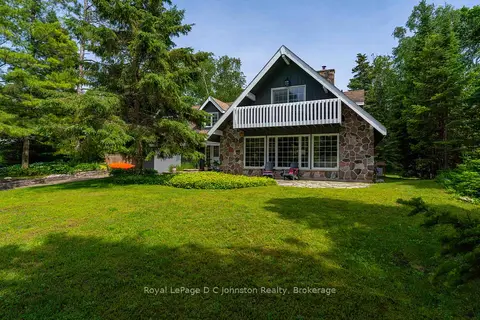
$1,048,000
Reduced $50,000
4 bd4 ba8 pk2500-3000 ft²
471 Eckford Avenue
Saugeen Shores, Saugeen Shores
Detached · MLS® X13776380 · Royal LePage D C Johnston Realty
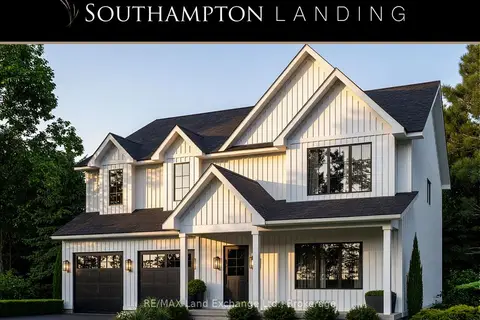
$1,085,900
5 bd3 ba4 pk3000-3500 ft²
29 Lakeforest Drive
Saugeen Shores, Saugeen Shores
Detached · MLS® X13579378 · RE/MAX Land Exchange Ltd.
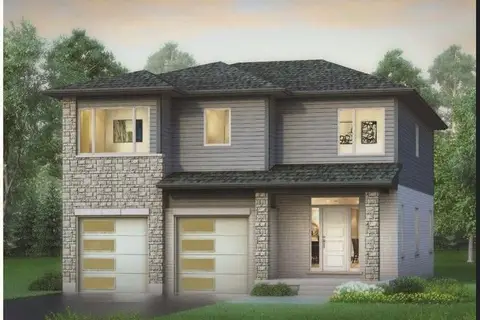
$1,029,900
4 bd3 ba6 pk2500-3000 ft²
273 Mary Rose Avenue
Saugeen Shores, Saugeen Shores
Detached · MLS® X13859310 · Royal LePage Exchange Realty Co.
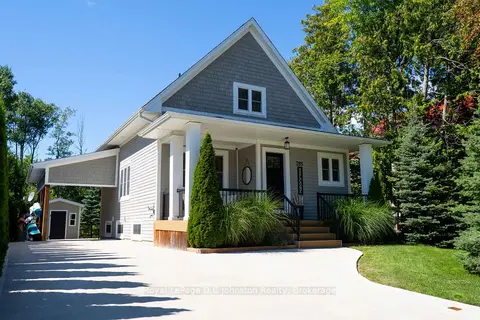
$1,098,000
3+2 bd3 ba6 pk1500-2000 ft²
285 Huron Street S
Saugeen Shores, Saugeen Shores
Detached · MLS® X13731250 · Royal LePage D C Johnston Realty
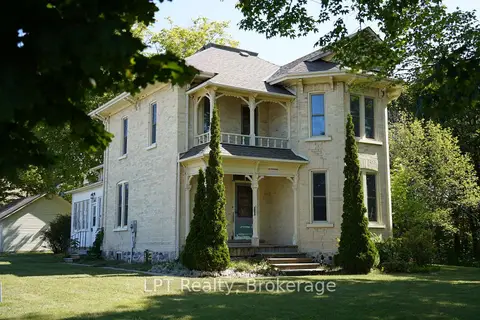
$1,100,000
4 bd2 ba9 pk2000-2500 ft²
254 High Street
Saugeen Shores, Saugeen Shores
Detached · MLS® X13702910 · LPT Realty
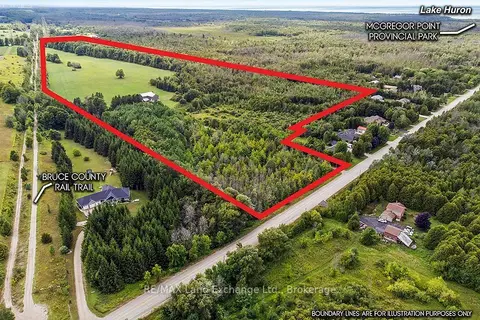
$1,000,000
4 bd1 ba14 pk1500-2000 ft²
53 Concession 4 Road
Saugeen Shores, Saugeen Shores
Farm · MLS® X13723084 · RE/MAX Land Exchange Ltd.
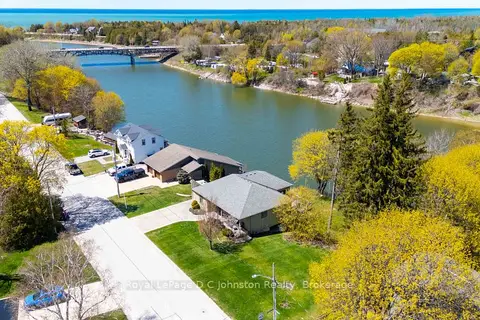
$999,999
2 bd2 ba2 pk1500-2000 ft²
290 Saugeen Street
Saugeen Shores, Saugeen Shores
Detached · MLS® X13792660 · Royal LePage D C Johnston Realty