464 FALCON Lane
601 - Village of Russell, Russell, K4R 1E5
$605,221
Reduced $39,679 from $644,900
- 3 bedrooms
- 3 bathrooms
- 4 parking
- 1500-2000 sq ft
Listed 214 days ago · MLS® X12899464
About this home
** Price reflects HST rebate credits for qualifying buyers; subject to eligibility. **TO BE BUILT - June 2027. This Foxglove model, single family home with attached double car garage at ta reasonable price! This home features an open concept main level filled with natural light, exquisite kitchen with walk-in pantry and large center island. The second level is just as beautiful with its 3 generously sized bedrooms, modern family washroom, second floor laundry facility and to complete a massive 3piece master Ensuite with large integrated walk-in closet. The basement is unspoiled and awaits your final touches! Possibility of having the basement completed for an extra $32,500. This home is not built. Construction for June 2027. *Please note that the pictures are from the same Model but from a different home with some added upgrades.*
Details
- Type
- Detached
- Style
- 2-Storey
- Size
- 1500-2000 sq ft
- Lot
- 36.09 × 109.68 ft
- Basement
- Full, Unfinished
- Garage
- Attached
- Kitchens
- 1
- Neighbourhood
- 601 - Village of Russell
- Municipality
- Russell
- Price per sq ft
- $346 (24% below detached houses in 601 - Village of Russell, $454)
Interior
- Bedrooms
- 3 above ground
- Bathrooms
- 1 × 2-piece (main), 1 × 3-piece (second), 1 × 3-piece (second)
- Rooms
- 10 above ground + 1 below
- Family room or den
- No
- Fireplace
- No
- Features
- Air Exchanger
Heating, cooling and services
- Heating
- Forced Air, Gas
- Water and sewer
- Sewer
Building and exterior
- Style
- 2-Storey
- Exterior
- Wood, Stone
- Roof
- Asphalt Shingle
- Foundation
- Concrete
- Faces
- West
Parking
- Garage spaces
- 1
- Total parking
- 4
- Driveway and parking
- Inside Entry
Lot
- Size
- 36.09 × 109.68 ft
More
- Possession
- June 2027
- Nearby
- Park
- Cross street
- Southwest Blvd.
Rooms
| Room | Level | Size | Features |
|---|---|---|---|
| Kitchen | Main | 4.34 × 2.87 m (14'3" × 9'5") | |
| Dining Room | Main | 3.35 × 2.92 m (11' × 9'7") | |
| Living Room | Main | 4.29 × 3.35 m (14'1" × 11') | |
| Primary Bedroom | Second | 4.11 × 3.2 m (13'6" × 10'6") | |
| Bedroom | Second | 2.94 × 3.53 m (9'8" × 11'7") | |
| Bedroom | Second | 2.94 × 3.53 m (9'8" × 11'7") |
Listed by REMAX BOARDWALK REALTY.
Listing information provided by PropTx Innovations Inc. and TRREB; deemed reliable but not guaranteed accurate by PropTx.
Similar homes nearby
See more in Russell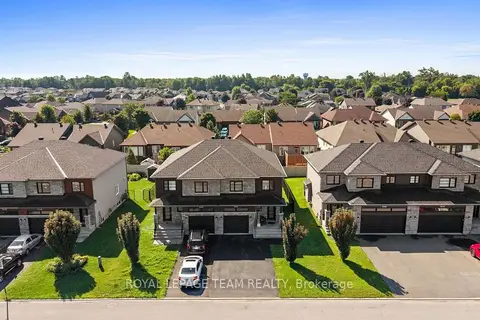
$599,900
Reduced $19,100
3 bd3 ba4 pk1500-2000 ft²
408 Twilight Avenue
601 - Village of Russell, Russell
Semi-Detached · MLS® X13672524 · ROYAL LEPAGE TEAM REALTY
$596,372
Reduced $38,528
3 bd3 ba4 pk1500-2000 ft²
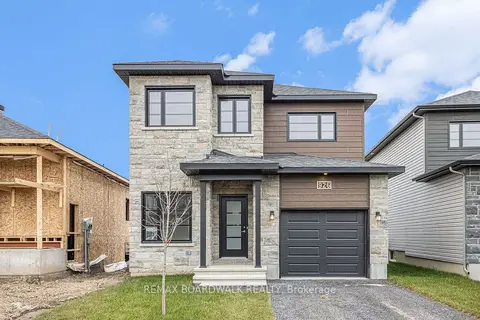
456 FALCON Lane
601 - Village of Russell, Russell
Detached · MLS® X12899456 · REMAX BOARDWALK REALTY
$589,900
Reduced $10,000
2+2 bd3 ba3 pk1100-1500 ft²
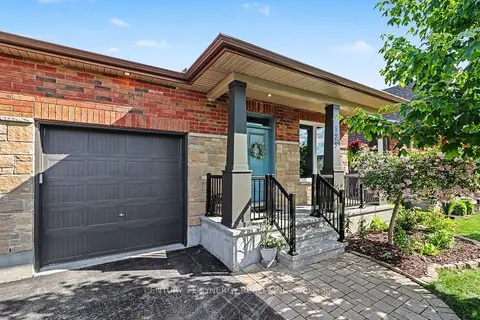
129 Boxcar Crescent
601 - Village of Russell, Russell
Semi-Detached · MLS® X13691734 · CENTURY 21 SYNERGY REALTY INC.
$587,522
Reduced $37,378
2 bd2 ba4 pk1100-1500 ft²
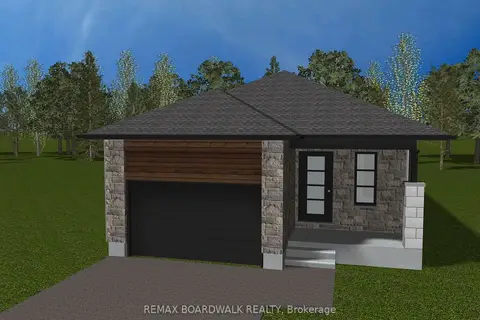
489 FALCON Lane
601 - Village of Russell, Russell
Detached · MLS® X12899476 · REMAX BOARDWALK REALTY
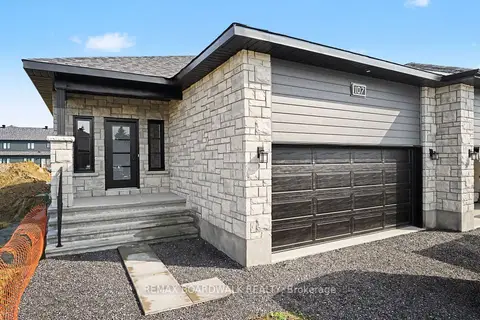
$583,097
2 bd2 ba4 pk1100-1500 ft²
107 Dove House Gardens
601 - Village of Russell, Russell
Semi-Detached · MLS® X13578040 · REMAX BOARDWALK REALTY
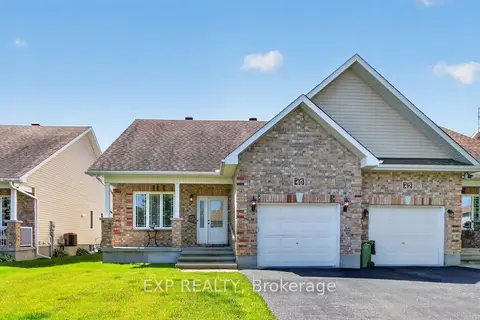
$574,900
Reduced $20,100
2 bd2 ba3 pk1100-1500 ft²
40 Gaslight Way
601 - Village of Russell, Russell
Semi-Detached · MLS® X13494380 · EXP REALTY
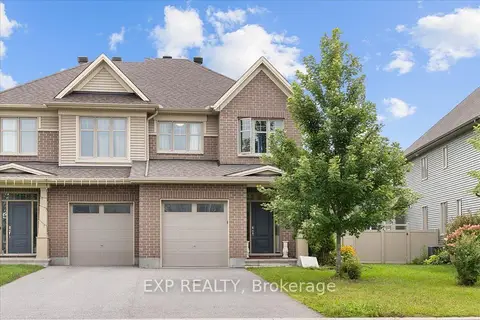
$639,900
4 bd3 ba2 pk2000-2500 ft²
10 Duncanville Street
601 - Village of Russell, Russell
Semi-Detached · MLS® X13737938 · EXP REALTY
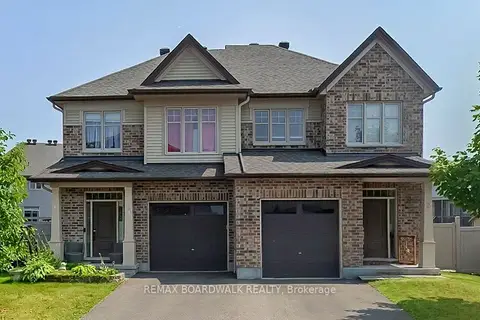
$639,999
Reduced $9,901
4 bd3 ba3 pk2000-2500 ft²
2 Duncanville Street
601 - Village of Russell, Russell
Semi-Detached · MLS® X13713148 · REMAX BOARDWALK REALTY