408 Twilight Avenue
601 - Village of Russell, Russell, K4R 0E7
$599,900
Reduced $19,100 from $619,000
- 3 bedrooms
- 3 bathrooms
- 4 parking
- 1500-2000 sq ft
Listed 68 days ago · MLS® X13672524
About this home
Some homes impress with individual features. This one stands out for how naturally everything works together. Built in 2019 by Melanie Construction and carefully maintained by its original owner, this bright and welcoming semi-detached home offers 1,658 sq. ft. above grade and approximately 2,200 sq. ft. of finished living space across all three levels. The main floor is open without feeling undefined. Maple hardwood runs through the kitchen, dining and living areas, while pot lights, neutral finishes and large windows keep the space bright and inviting. The modern white kitchen is both polished and practical, with quartz countertops, soft-close cabinetry, stainless-steel appliances and ample cupboard and counter space. A well-sized island with breakfast-bar seating provides additional workspace and an easy spot for casual meals. The gas fireplace brings warmth to the living area and gives the open layout a comfortable focal point. Upstairs, all three bedrooms offer good proportions. The primary bedroom includes a walk-in closet and private ensuite, while a full bathroom and second-floor laundry make the layout work well for everyday life. The finished basement adds the flexibility every home needs-room for movie nights, play space, a home office or a combination of all three. A rough-in is already in place for a future three-piece bathroom. Step outside to a fenced backyard with a 12x12 deck and room to make it your own. With bungalows directly behind, the rear outlook feels more open and less enclosed than many properties in the neighborhood. Well designed, well cared for and genuinely move-in ready, 408 Twilight Avenue offers the kind of space that makes day-to-day living feel easy.
Details
- Type
- Semi-Detached
- Style
- 2-Storey
- Size
- 1500-2000 sq ft
- Lot
- 34.45 × 112.8 ft
- Basement
- Full, Finished
- Garage
- Attached
- Kitchens
- 1
- Property tax
- $4,454 (2025)
- Neighbourhood
- 601 - Village of Russell
- Municipality
- Russell
Interior
- Bedrooms
- 3 above ground
- Bathrooms
- 1 × 2-piece (main), 2 × 4-piece (second)
- Rooms
- 6 above ground + 1 below
- Family room or den
- No
- Fireplace
- Natural Gas
- Features
- ERV/HRV, On Demand Water Heater
Heating, cooling and services
- Heating
- Forced Air, Gas
- Air conditioning
- Central Air
- Water and sewer
- Sewer
Building and exterior
- Style
- 2-Storey
- Exterior
- Stone, Vinyl Siding
- Roof
- Asphalt Shingle
- Foundation
- Poured Concrete
- Faces
- South
- Outdoor
- Deck
Parking
- Garage spaces
- 1
- Total parking
- 4
- Driveway and parking
- Inside Entry
Lot
- Size
- 34.45 × 112.8 ft
More
- Possession
- October
- Nearby
- Fenced Yard
- Cross street
- Central Park/Twilight
Rooms
| Room | Level | Size | Features |
|---|---|---|---|
| Foyer | Main | 2.34 × 3.25 m (7'8" × 10'8") | |
| Dining Room | Main | 3.15 × 3.15 m (10'4" × 10'4") | Hardwood Floor |
| Living Room | Main | 3.45 × 5.28 m (11'4" × 17'4") | Hardwood Floor, Gas Fireplace |
| Kitchen | Main | 3.15 × 3.02 m (10'4" × 9'11") | Hardwood Floor |
| Primary Bedroom | Second | 5.49 × 143 m (18' × 469'2") | 4 Pc Ensuite, Walk-In Closet(s) |
| Bedroom | Second | 3.15 × 4.65 m (10'4" × 15'3") | |
| Bedroom | Second | 3.35 × 3.2 m (11' × 10'6") | |
| Bathroom | Second | 3.15 × 2.82 m (10'4" × 9'3") | 4 Pc Ensuite |
| Bathroom | Second | 3.05 × 1.42 m (10' × 4'8") | 4 Pc Bath |
| Laundry | Second | 2.29 × 1.6 m (7'6" × 5'3") | |
| Recreation | Basement | 6.12 × 8.2 m (20'1" × 26'11") | |
| Utility Room | Basement | 3.15 × 2.54 m (10'4" × 8'4") | |
| Other | Basement | 2.85 × 1.7 m (9'4" × 5'7") |
Location
Location is approximate. See nearby homes on the map
Recent sales nearby
See what similar homes within 1 km sold for in the last year. Create a free account or sign in to see them.
The neighbourhood
Getting around Somewhat walkable
No subway, LRT or GO station within a short trip.
Within a 10-minute walk: no grocery stores, 0 cafés and restaurants, 3 parks, 1 pharmacy. Nearest park: Russell Exhibition ground (650 m).
Schools nearby
Elementary
- Mother Teresa Catholic School Catholic
EQAO: Gr 6 reading 91%, math 35%5 min walk - École élémentaire catholique Saint-Joseph Catholic · French
EQAO: Gr 6 reading 85%, math 49%8 min walk - Russell Public School
EQAO: Gr 6 reading 85%, math 44%17 min walk
Secondary
- Russell High School
EQAO: Gr 9 math 42%, literacy test 87%10 min walk - St. Thomas Aquinas Catholic School Catholic1.8 km
EQAO: share of students meeting the provincial standard (2024–25). Ontario average: Gr 6 reading 86%, math 51%; Gr 9 math 55%; literacy test 83%.
Closest schools, not school zones. Check which school serves this address with the school board before relying on it.
Who lives here postal area K4R
- Owners / renters
- 88% / 12%
- Median household income
- $127,000
- Average age
- 40
- Children under 15
- 20%
- Homes
- 84% detached
- Commute by transit
- 1%
- Population
- 8,740
Languages spoken most at home besides English: Russian 0.2%, Arabic 0.1%, Dutch 0.1%, Spanish 0.1%.
Safety
Crime Severity Index for Russell County (Russell) (OPP): 33 vs 57 for Ontario (2025).
Police-reported figures for the whole police service area, not this street. Rates use the area’s resident population.
Distances are approximate. Places © OpenStreetMap contributors. Neighbourhood figures: Statistics Canada, 2021 Census. School results: EQAO via Ontario Data Catalogue (Open Government Licence – Ontario). Crime Severity Index: Statistics Canada.
Living here
Commute
To downtown Ottawa: 32 km. Transit times · Driving times
Noise Nothing major nearby
No highway within 500 m, rail line within 300 m, or airport flight path nearby.
Distances from the map, not noise measurements. Visit at rush hour to judge for yourself.
Internet High-speed
50/10 Mbps or faster available here by cable, fibre or DSL (the federal high-speed target).
From the federal broadband map. Check exact speeds and providers for the address.
Roads, rail, airports and planned stations © OpenStreetMap contributors. Internet: Innovation, Science and Economic Development Canada, National Broadband Data.
Listed by ROYAL LEPAGE TEAM REALTY.
Listing information provided by PropTx Innovations Inc. and TRREB; deemed reliable but not guaranteed accurate by PropTx.
Similar homes nearby
See more in Russell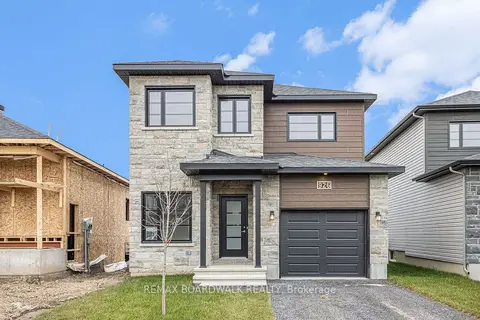
$596,372
Reduced $38,528
3 bd3 ba4 pk1500-2000 ft²
481 FALCON Lane
601 - Village of Russell, Russell
Detached · MLS® X12899456 · REMAX BOARDWALK REALTY
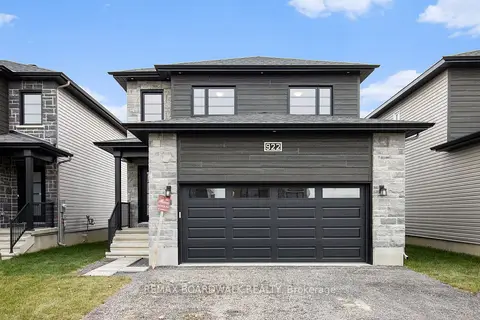
$605,221
Reduced $39,679
3 bd3 ba4 pk1500-2000 ft²
485 FALCON Lane
601 - Village of Russell, Russell
Detached · MLS® X12899464 · REMAX BOARDWALK REALTY
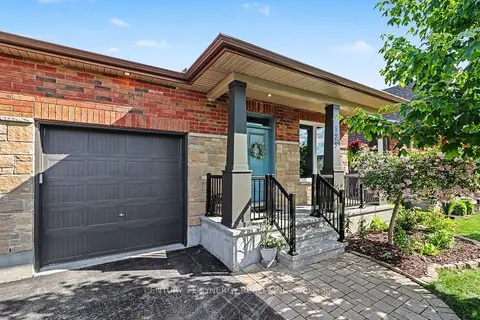
$589,900
Reduced $10,000
2+2 bd3 ba3 pk1100-1500 ft²
129 Boxcar Crescent
601 - Village of Russell, Russell
Semi-Detached · MLS® X13691734 · CENTURY 21 SYNERGY REALTY INC.
$587,522
Reduced $37,378
2 bd2 ba4 pk1100-1500 ft²
489 FALCON Lane
601 - Village of Russell, Russell
Detached · MLS® X12899476 · REMAX BOARDWALK REALTY
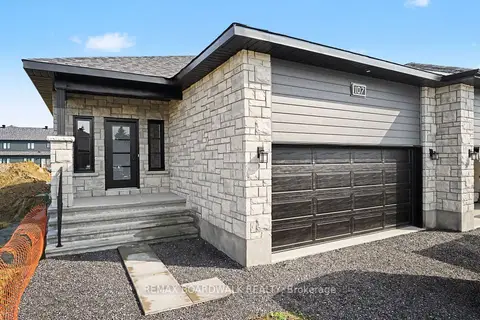
$583,097
2 bd2 ba4 pk1100-1500 ft²
107 Dove House Gardens
601 - Village of Russell, Russell
Semi-Detached · MLS® X13578040 · REMAX BOARDWALK REALTY
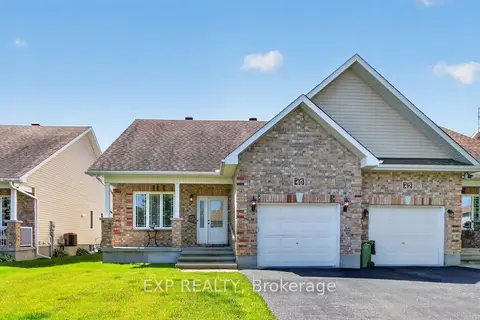
$574,900
Reduced $20,100
2 bd2 ba3 pk1100-1500 ft²
40 Gaslight Way
601 - Village of Russell, Russell
Semi-Detached · MLS® X13494380 · EXP REALTY
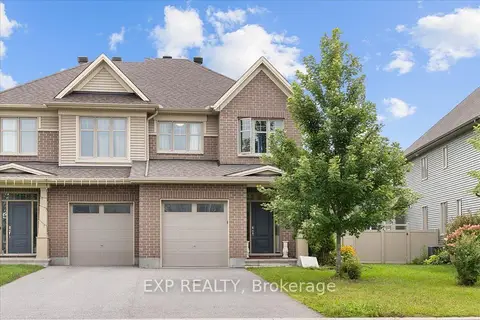
$639,900
4 bd3 ba2 pk2000-2500 ft²
10 Duncanville Street
601 - Village of Russell, Russell
Semi-Detached · MLS® X13737938 · EXP REALTY
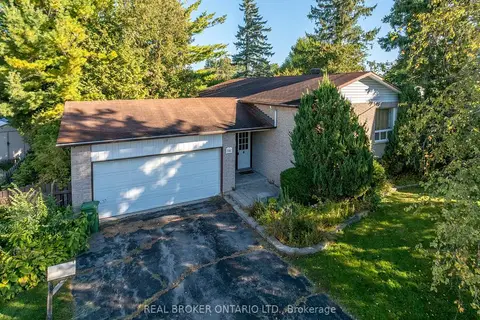
$545,000
3 bd2 ba6 pk1100-1500 ft²
16 Gold Crescent
601 - Village of Russell, Russell
Detached · MLS® X13857900 · REAL BROKER ONTARIO LTD.