107 Dove House Gardens
601 - Village of Russell, Russell, K4R 1E5
$583,097
- 2 bedrooms
- 2 bathrooms
- 4 parking
- 1100-1500 sq ft
Listed 95 days ago · MLS® X13578040
About this home
** Price reflects HST rebate credits for qualifying buyers; subject to eligibility. Welcome to effortless living in this stunning 2026 Melanie Construction "Sundance" model, a beautifully upgraded semi-detached home designed for comfort, style, and low-maintenance living in a sought-after 55+ community. Step inside to a bright open-concept layout where the kitchen, dining, and living areas flow seamlessly together, enhanced by elegant tray ceilings, modern finishes, and an abundance of natural light. The upgraded kitchen features quartz countertops, stylish backsplash, extended cabinetry with upgraded hardware, and added pot lighting-perfect for both everyday living and entertaining. This thoughtfully designed home offers 2 bedrooms, including a spacious primary retreat complete with a luxurious ensuite featuring a custom enlarged shower (3' x 7') with bench and niche, quartz finishes, and upgraded fixtures. A second full bathroom and convenient main floor laundry complete the functional layout. Enjoy outdoor living with a 12' x 8' rear deck, ideal for relaxing or hosting. Additional upgrades include luxury vinyl flooring in bedrooms, enhanced lighting throughout, and quality finishes that elevate every space. The basement offers the option to be finished, providing additional living space tailored to your needs. A rare opportunity to own a brand new, move-in ready home with premium upgrades in a peaceful, adult-oriented community-comfort, convenience, and quality all in one.
Details
- Type
- Semi-Detached
- Style
- Bungalow
- Size
- 1100-1500 sq ft
- Lot
- 68.37 × 140.79 ft
- Basement
- Full
- Garage
- Attached
- Kitchens
- 1
- Neighbourhood
- 601 - Village of Russell
- Municipality
- Russell
Interior
- Bedrooms
- 2 above ground
- Bathrooms
- 1 × 4-piece (main), 1 × 3-piece (main)
- Rooms
- 7 above ground
- Family room or den
- No
- Fireplace
- No
- Features
- Carpet Free, Primary Bedroom - Main Floor
Heating, cooling and services
- Heating
- Forced Air, Gas
- Water and sewer
- Sewer
Building and exterior
- Style
- Bungalow
- Exterior
- Stone, Vinyl Siding
- Roof
- Asphalt Shingle
- Foundation
- Poured Concrete
- Faces
- North
Parking
- Garage spaces
- 2
- Total parking
- 4
Lot
- Size
- 68.37 × 140.79 ft (irregular)
- Acreage
- < .50
More
- Possession
- immediate
- Cross street
- Southwest Blvd
Rooms
| Room | Level | Size | Features |
|---|---|---|---|
| Kitchen | Main | 3.69 × 3.35 m (12'1" × 11') | |
| Dining Room | Main | 3.69 × 3.05 m (12'1" × 10') | |
| Great Room | Main | 3.69 × 4.57 m (12'1" × 15') | |
| Primary Bedroom | Main | 4.21 × 3.66 m (13'10" × 12') | |
| Bedroom 2 | Main | 3.05 × 3.23 m (10' × 10'7") |
Listed by REMAX BOARDWALK REALTY.
Listing information provided by PropTx Innovations Inc. and TRREB; deemed reliable but not guaranteed accurate by PropTx.
Similar homes nearby
See more in Russell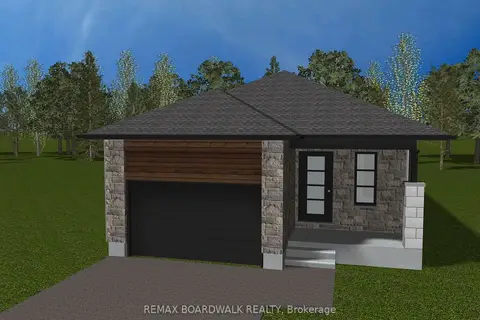
$587,522
Reduced $37,378
2 bd2 ba4 pk1100-1500 ft²
489 FALCON Lane
601 - Village of Russell, Russell
Detached · MLS® X12899476 · REMAX BOARDWALK REALTY
$589,900
Reduced $10,000
2+2 bd3 ba3 pk1100-1500 ft²
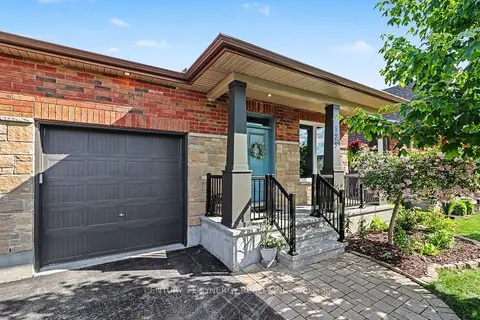
129 Boxcar Crescent
601 - Village of Russell, Russell
Semi-Detached · MLS® X13691734 · CENTURY 21 SYNERGY REALTY INC.
$574,900
Reduced $20,100
2 bd2 ba3 pk1100-1500 ft²
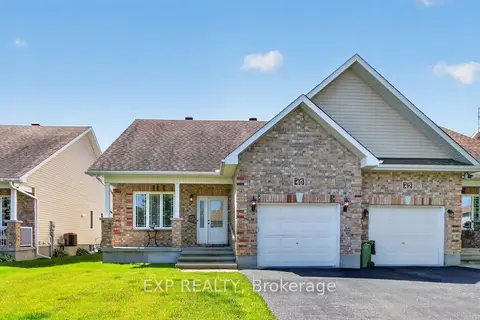
40 Gaslight Way
601 - Village of Russell, Russell
Semi-Detached · MLS® X13494380 · EXP REALTY
$596,372
Reduced $38,528
3 bd3 ba4 pk1500-2000 ft²
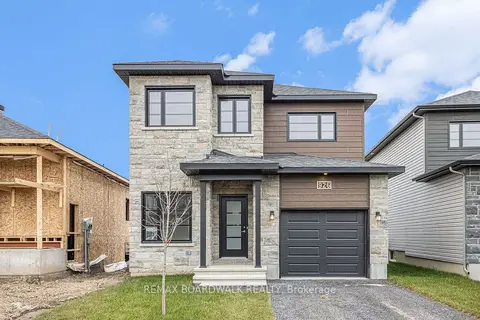
481 FALCON Lane
601 - Village of Russell, Russell
Detached · MLS® X12899456 · REMAX BOARDWALK REALTY
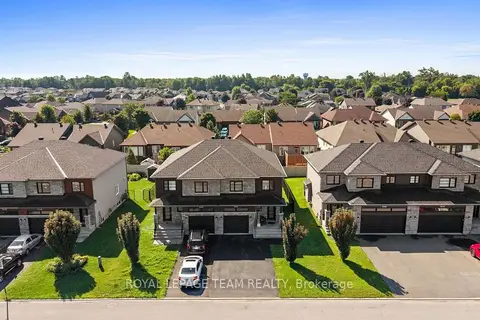
$599,900
Reduced $19,100
3 bd3 ba4 pk1500-2000 ft²
408 Twilight Avenue
601 - Village of Russell, Russell
Semi-Detached · MLS® X13672524 · ROYAL LEPAGE TEAM REALTY
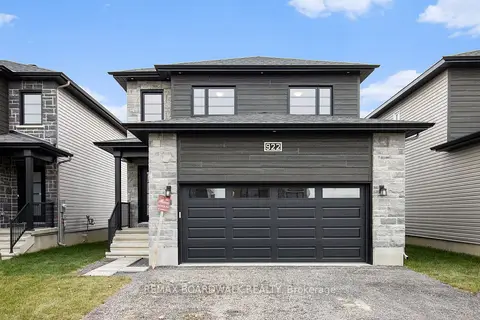
$605,221
Reduced $39,679
3 bd3 ba4 pk1500-2000 ft²
485 FALCON Lane
601 - Village of Russell, Russell
Detached · MLS® X12899464 · REMAX BOARDWALK REALTY
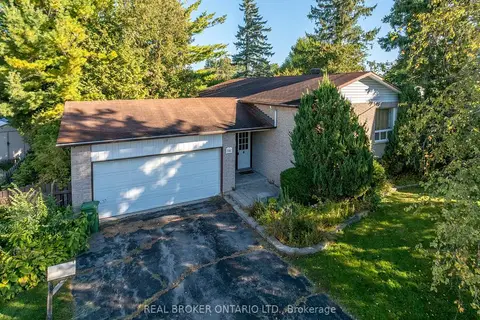
$545,000
3 bd2 ba6 pk1100-1500 ft²
16 Gold Crescent
601 - Village of Russell, Russell
Detached · MLS® X13857900 · REAL BROKER ONTARIO LTD.
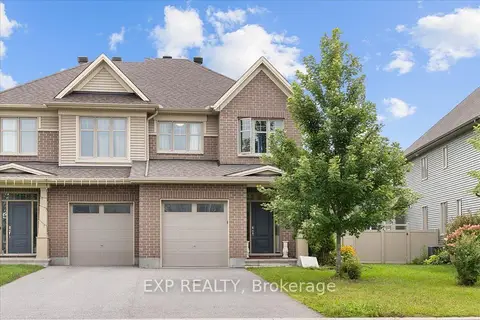
$639,900
4 bd3 ba2 pk2000-2500 ft²
10 Duncanville Street
601 - Village of Russell, Russell
Semi-Detached · MLS® X13737938 · EXP REALTY