16 Gold Crescent
601 - Village of Russell, Russell, K4R 1B4
$545,000
- 3 bedrooms
- 2 bathrooms
- 6 parking
- 1100-1500 sq ft
Listed 18 days ago · MLS® X13857900
About this home
16 Gold Crescent offers the kind of opportunity that is getting more and more difficult to find: a fully detached 3-bedroom, 2-bath raised bungalow with an attached double garage, set on an oversized pie-shaped lot in the heart of Russell. Offered for the first time in more than 40 years, the home sits on a quiet, low-traffic crescent with a backyard measuring nearly 120' wide and close to 150' deep at its longest point. Inside, the home is ready for its next chapter and presents a great chance to update at your own pace, build equity, and make the space your own. The fundamentals are here: a practical layout, good bones, generous lot, and a setting that works well for long-term family living. Walk to Keith Boyd Park, the arena, fairgrounds, skatepark, community market and nearby schools, with everyday amenities close at hand and downtown Ottawa still within a reasonable commute. A solid home, a standout lot, and plenty of potential.
Details
- Type
- Detached
- Style
- Bungalow-Raised
- Age
- 31-50 years
- Size
- 1100-1500 sq ft
- Lot
- 46.72 × 98.29 ft
- Basement
- Full, Partially Finished
- Garage
- Attached
- Kitchens
- 1
- Property tax
- $3,759 (2026)
- Neighbourhood
- 601 - Village of Russell
- Municipality
- Russell
- Price per sq ft
- $419 (8% below detached houses in 601 - Village of Russell, $454)
Interior
- Bedrooms
- 3 above ground
- Bathrooms
- 1 × 4-piece (main), 1 × 2-piece (basement)
- Rooms
- 9 above ground + 5 below
- Family room or den
- No
- Fireplace
- No
Heating, cooling and services
- Heating
- Forced Air, Gas
- Water and sewer
- Sewer
Building and exterior
- Style
- Bungalow-Raised
- Exterior
- Brick, Vinyl Siding
- Roof
- Shingles
- Foundation
- Poured Concrete
- Age
- 31-50 years
- Faces
- North
- Outdoor
- Deck, Privacy
Parking
- Garage spaces
- 2
- Total parking
- 6
Lot
- Size
- 46.72 × 98.29 ft (pie)
More
- Possession
- TBA
- Nearby
- Fenced Yard
- Cross street
- Concession St & Maple St
Rooms
| Room | Level | Size | Features |
|---|---|---|---|
| Foyer | Main | 4.29 × 2.11 m (14'1" × 6'11") | |
| Living Room | Main | 5.66 × 4.09 m (18'7" × 13'5") | |
| Dining Room | Main | 3.58 × 3.02 m (11'9" × 9'11") | |
| Kitchen | Main | 3.43 × 2.39 m (11'3" × 7'10") | |
| Breakfast | Main | 4.34 × 2.11 m (14'3" × 6'11") | |
| Primary Bedroom | Main | 4.34 × 3.51 m (14'3" × 11'6") | |
| Bedroom 2 | Main | 3.48 × 3.15 m (11'5" × 10'4") | |
| Bedroom 3 | Main | 3.15 × 2.46 m (10'4" × 8'1") | |
| Bathroom | Main | 3.38 × 2.03 m (11'1" × 6'8") | |
| Recreation | Basement | 6.22 × 4.22 m (20'5" × 13'10") | |
| Bathroom | Basement | 1.7 × 1.42 m (5'7" × 4'8") | |
| Laundry | Basement | 2.9 × 2.36 m (9'6" × 7'9") | |
| Den | Basement | 4.04 × 3.63 m (13'3" × 11'11") | |
| Other | Basement | 6.83 × 3.48 m (22'5" × 11'5") |
Location
Location is approximate. See nearby homes on the map
Recent sales nearby
See what similar homes within 1 km sold for in the last year. Create a free account or sign in to see them.
The neighbourhood
Getting around Somewhat walkable
No subway, LRT or GO station within a short trip.
Within a 10-minute walk: no grocery stores, 2 cafés and restaurants, 7 parks, 1 pharmacy. Nearest park: Parc de la Piscine (350 m).
Schools nearby
Elementary
- Mother Teresa Catholic School Catholic
EQAO: Gr 6 reading 91%, math 35%7 min walk - Russell Public School
EQAO: Gr 6 reading 85%, math 44%11 min walk - École élémentaire catholique Saint-Joseph Catholic · French
EQAO: Gr 6 reading 85%, math 49%13 min walk
Secondary
- Russell High School
EQAO: Gr 9 math 42%, literacy test 87%15 min walk - St. Thomas Aquinas Catholic School Catholic18 min walk
EQAO: share of students meeting the provincial standard (2024–25). Ontario average: Gr 6 reading 86%, math 51%; Gr 9 math 55%; literacy test 83%.
Closest schools, not school zones. Check which school serves this address with the school board before relying on it.
Who lives here postal area K4R
- Owners / renters
- 88% / 12%
- Median household income
- $127,000
- Average age
- 40
- Children under 15
- 20%
- Homes
- 84% detached
- Commute by transit
- 1%
- Population
- 8,740
Languages spoken most at home besides English: Russian 0.2%, Arabic 0.1%, Dutch 0.1%, Spanish 0.1%.
Safety
Crime Severity Index for Russell County (Russell) (OPP): 33 vs 57 for Ontario (2025).
Police-reported figures for the whole police service area, not this street. Rates use the area’s resident population.
Distances are approximate. Places © OpenStreetMap contributors. Neighbourhood figures: Statistics Canada, 2021 Census. School results: EQAO via Ontario Data Catalogue (Open Government Licence – Ontario). Crime Severity Index: Statistics Canada.
Living here
Commute
To downtown Ottawa: 32 km. Transit times · Driving times
Noise Nothing major nearby
No highway within 500 m, rail line within 300 m, or airport flight path nearby.
Distances from the map, not noise measurements. Visit at rush hour to judge for yourself.
Internet High-speed
50/10 Mbps or faster available here by cable, fibre or DSL (the federal high-speed target).
From the federal broadband map. Check exact speeds and providers for the address.
Roads, rail, airports and planned stations © OpenStreetMap contributors. Internet: Innovation, Science and Economic Development Canada, National Broadband Data.
Listed by REAL BROKER ONTARIO LTD..
Listing information provided by PropTx Innovations Inc. and TRREB; deemed reliable but not guaranteed accurate by PropTx.
Similar homes nearby
See more in Russell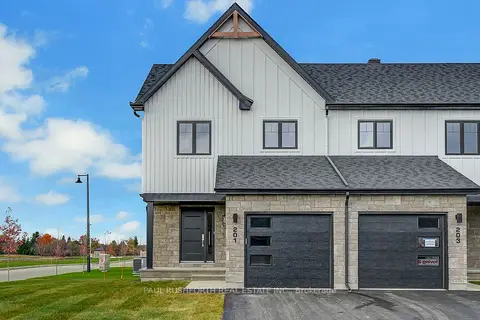
$516,435
3 bd3 ba3 pk1100-1500 ft²
261 Peacock Drive
601 - Village of Russell, Russell
Att/Row/Townhouse · MLS® X13699556 · PAUL RUSHFORTH REAL ESTATE INC.
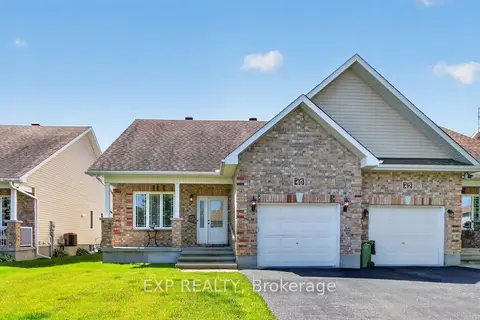
$574,900
Reduced $20,100
2 bd2 ba3 pk1100-1500 ft²
40 Gaslight Way
601 - Village of Russell, Russell
Semi-Detached · MLS® X13494380 · EXP REALTY
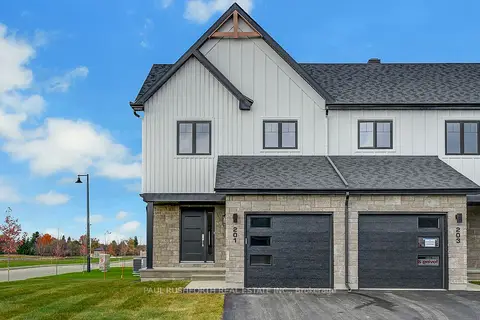
$512,785
3 bd3 ba3 pk1100-1500 ft²
277 Peacock Drive
601 - Village of Russell, Russell
Att/Row/Townhouse · MLS® X13699720 · PAUL RUSHFORTH REAL ESTATE INC.
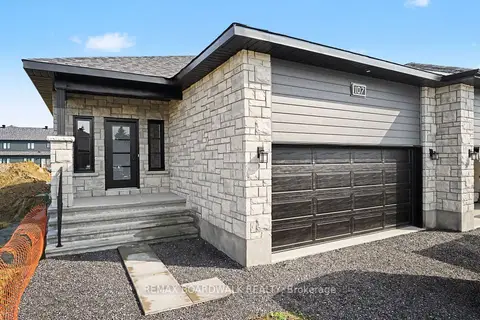
$583,097
2 bd2 ba4 pk1100-1500 ft²
107 Dove House Gardens
601 - Village of Russell, Russell
Semi-Detached · MLS® X13578040 · REMAX BOARDWALK REALTY
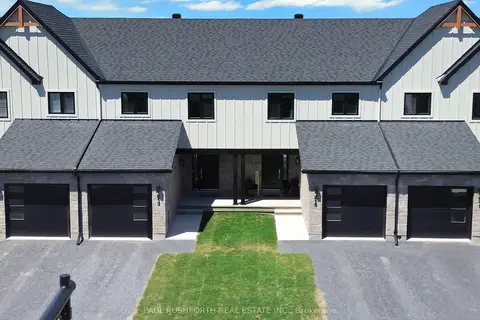
$503,780
Reduced $11,120
3 bd2 ba3 pk1100-1500 ft²
265 Peacock Drive
601 - Village of Russell, Russell
Att/Row/Townhouse · MLS® X13040450 · PAUL RUSHFORTH REAL ESTATE INC.
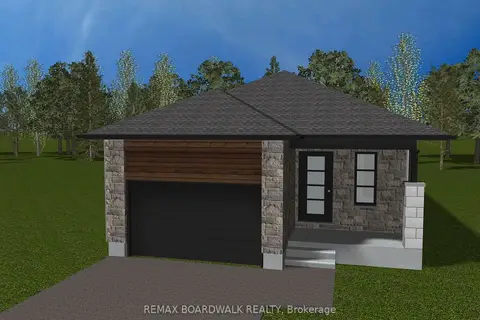
$587,522
Reduced $37,378
2 bd2 ba4 pk1100-1500 ft²
489 FALCON Lane
601 - Village of Russell, Russell
Detached · MLS® X12899476 · REMAX BOARDWALK REALTY
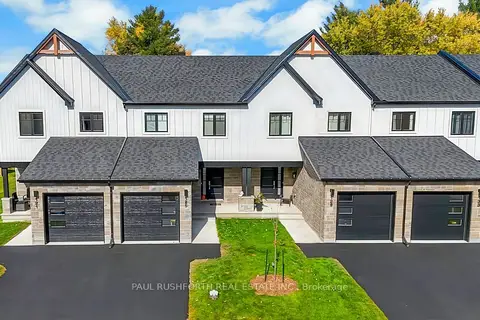
$501,515
3 bd3 ba3 pk1100-1500 ft²
273 Peacock Drive
601 - Village of Russell, Russell
Att/Row/Townhouse · MLS® X13699630 · PAUL RUSHFORTH REAL ESTATE INC.
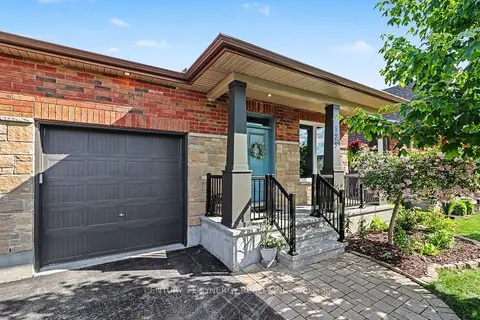
$589,900
Reduced $10,000
2+2 bd3 ba3 pk1100-1500 ft²
129 Boxcar Crescent
601 - Village of Russell, Russell
Semi-Detached · MLS® X13691734 · CENTURY 21 SYNERGY REALTY INC.