40 Gaslight Way
601 - Village of Russell, Russell, K4R 0B1
$574,900
Reduced $20,100 from $595,000
- 2 bedrooms
- 2 bathrooms
- 3 parking
- 1100-1500 sq ft
Listed 116 days ago · MLS® X13494380
About this home
Welcome to this bright and spacious semi-detached bungalow nestled in the heart of the vibrant Village of Russell. Thoughtfully designed for comfort and convenience, this home offers an inviting open-concept main living area highlighted by a cozy natural gas fireplace and an abundance of natural light. The beautifully updated kitchen features quartz countertops, a stylish backsplash, and ample workspace for everyday living and entertaining. The main level offers two generously sized bedrooms, including a private primary retreat complete with a walk-in closet and a 4-piece ensuite. A second full bathroom and a separate laundry room add to the home's practicality. Accessibility features include a porch lift in the garage and a chair lift providing easy access to the lower level. Downstairs, the partially finished basement offers excellent additional living space with drywall and flooring already completed, providing endless possibilities for a family room, hobby area, or home office. Step outside to enjoy the landscaped yard, complete with an irrigation system servicing both the front and back lawns. An entertainment-sized deck , with retractable awning, overlooks the peaceful rear yard with no rear neighbours, offering added privacy and a perfect setting for relaxing or hosting guests. Ideally located within a 5 minute walk to shops, Tim Hortons, and other amenities, this wonderful home combines comfort, convenience, and small-town charm. Come experience all that the Village of Russell has to offer!
Details
- Type
- Semi-Detached
- Style
- Bungalow
- Age
- 6-15 years
- Size
- 1100-1500 sq ft
- Lot
- 38.51 × 109.85 ft
- Basement
- Full, Partial Basement
- Garage
- Attached
- Kitchens
- 1
- Property tax
- $3,923 (2025)
- Neighbourhood
- 601 - Village of Russell
- Municipality
- Russell
Interior
- Bedrooms
- 2 above ground
- Bathrooms
- 1 × 4-piece (main), 1 × 4-piece (main)
- Rooms
- 8 above ground
- Family room or den
- Yes
- Fireplace
- Natural Gas
- Features
- Air Exchanger, Auto Garage Door Remote, On Demand Water Heater, Primary Bedroom - Main Floor, Rough-In Bath, Water Meter
Heating, cooling and services
- Heating
- Forced Air, Gas
- Air conditioning
- Central Air
- Water and sewer
- Sewer
Building and exterior
- Style
- Bungalow
- Exterior
- Vinyl Siding, Brick
- Roof
- Asphalt Shingle
- Foundation
- Poured Concrete
- Age
- 6-15 years
- Faces
- South
- Outdoor
- Awnings, Deck, Landscaped, Lawn Sprinkler System, Porch
Parking
- Garage spaces
- 1
- Total parking
- 3
- Driveway and parking
- Inside Entry
Lot
- Size
- 38.51 × 109.85 ft (rectangular)
More
- Possession
- TBD
- Cross street
- Gaslight Way and Broadway Avenue
Rooms
| Room | Level | Size | Features |
|---|---|---|---|
| Foyer | Main | 3.93 × 4.95 m (12'11" × 16'3") | |
| Bedroom 2 | Main | 3.23 × 4.41 m (10'7" × 14'6") | |
| Kitchen | Main | 4.83 × 5.33 m (15'10" × 17'6") | |
| Primary Bedroom | Main | 4.47 × 3.98 m (14'8" × 13'1") | |
| Bathroom | Main | 2.79 × 3.37 m (9'2" × 11'1") | |
| Bathroom | Main | 2.79 × 1.56 m (9'2" × 5'1") | |
| Living Room | Main | 4.93 × 4.31 m (16'2" × 14'2") | |
| Laundry | Main | 1.6 × 1.99 m (5'3" × 6'6") |
Location
Location is approximate. See nearby homes on the map
Recent sales nearby
See what similar homes within 1 km sold for in the last year. Create a free account or sign in to see them.
The neighbourhood
Getting around Somewhat walkable
No subway, LRT or GO station within a short trip.
Within a 10-minute walk: 1 grocery store, 1 cafés and restaurants, 3 parks, 1 pharmacy. Nearest grocery: Foodland (150 m). Nearest park: Olde Towne West Park (200 m).
Schools nearby
Elementary
- Russell Public School
EQAO: Gr 6 reading 85%, math 44%12 min walk - École élémentaire catholique Saint-Joseph Catholic · French
EQAO: Gr 6 reading 85%, math 49%14 min walk - Mother Teresa Catholic School Catholic
EQAO: Gr 6 reading 91%, math 35%18 min walk
Secondary
- Russell High School
EQAO: Gr 9 math 42%, literacy test 87%15 min walk - St. Thomas Aquinas Catholic School Catholic1.7 km
EQAO: share of students meeting the provincial standard (2024–25). Ontario average: Gr 6 reading 86%, math 51%; Gr 9 math 55%; literacy test 83%.
Closest schools, not school zones. Check which school serves this address with the school board before relying on it.
Who lives here postal area K4R
- Owners / renters
- 88% / 12%
- Median household income
- $127,000
- Average age
- 40
- Children under 15
- 20%
- Homes
- 84% detached
- Commute by transit
- 1%
- Population
- 8,740
Languages spoken most at home besides English: Russian 0.2%, Arabic 0.1%, Dutch 0.1%, Spanish 0.1%.
Safety
Crime Severity Index for Russell County (Russell) (OPP): 33 vs 57 for Ontario (2025).
Police-reported figures for the whole police service area, not this street. Rates use the area’s resident population.
Distances are approximate. Places © OpenStreetMap contributors. Neighbourhood figures: Statistics Canada, 2021 Census. School results: EQAO via Ontario Data Catalogue (Open Government Licence – Ontario). Crime Severity Index: Statistics Canada.
Living here
Commute
To downtown Ottawa: 32 km. Transit times · Driving times
Noise Nothing major nearby
No highway within 500 m, rail line within 300 m, or airport flight path nearby.
Distances from the map, not noise measurements. Visit at rush hour to judge for yourself.
Internet High-speed
50/10 Mbps or faster available here by cable, fibre or DSL (the federal high-speed target).
From the federal broadband map. Check exact speeds and providers for the address.
Roads, rail, airports and planned stations © OpenStreetMap contributors. Internet: Innovation, Science and Economic Development Canada, National Broadband Data.
Listed by EXP REALTY.
Listing information provided by PropTx Innovations Inc. and TRREB; deemed reliable but not guaranteed accurate by PropTx.
Similar homes nearby
See more in Russell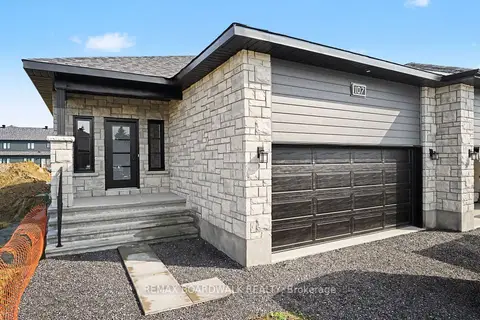
$583,097
2 bd2 ba4 pk1100-1500 ft²
107 Dove House Gardens
601 - Village of Russell, Russell
Semi-Detached · MLS® X13578040 · REMAX BOARDWALK REALTY
$587,522
Reduced $37,378
2 bd2 ba4 pk1100-1500 ft²
489 FALCON Lane
601 - Village of Russell, Russell
Detached · MLS® X12899476 · REMAX BOARDWALK REALTY
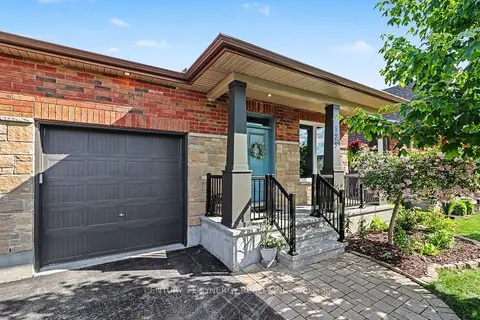
$589,900
Reduced $10,000
2+2 bd3 ba3 pk1100-1500 ft²
129 Boxcar Crescent
601 - Village of Russell, Russell
Semi-Detached · MLS® X13691734 · CENTURY 21 SYNERGY REALTY INC.
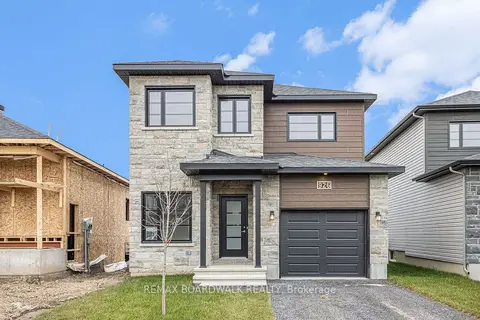
$596,372
Reduced $38,528
3 bd3 ba4 pk1500-2000 ft²
481 FALCON Lane
601 - Village of Russell, Russell
Detached · MLS® X12899456 · REMAX BOARDWALK REALTY
$599,900
Reduced $19,100
3 bd3 ba4 pk1500-2000 ft²
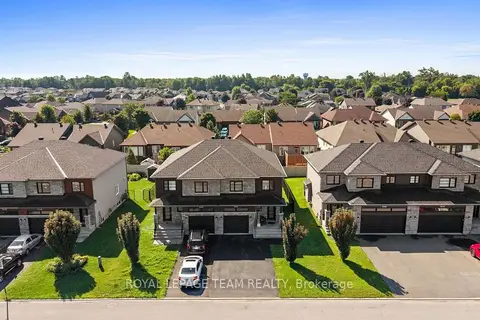
408 Twilight Avenue
601 - Village of Russell, Russell
Semi-Detached · MLS® X13672524 · ROYAL LEPAGE TEAM REALTY
$545,000
3 bd2 ba6 pk1100-1500 ft²
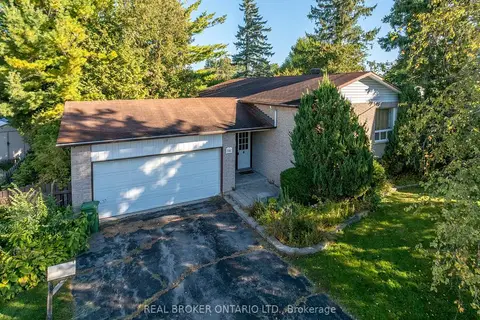
16 Gold Crescent
601 - Village of Russell, Russell
Detached · MLS® X13857900 · REAL BROKER ONTARIO LTD.
$605,221
Reduced $39,679
3 bd3 ba4 pk1500-2000 ft²
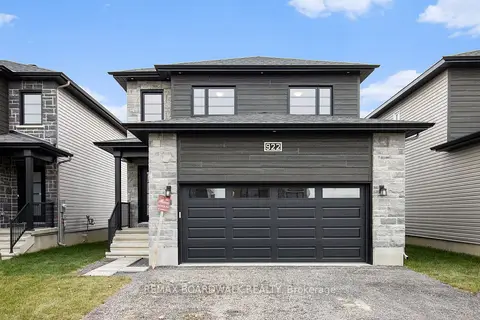
485 FALCON Lane
601 - Village of Russell, Russell
Detached · MLS® X12899464 · REMAX BOARDWALK REALTY
$516,435
3 bd3 ba3 pk1100-1500 ft²
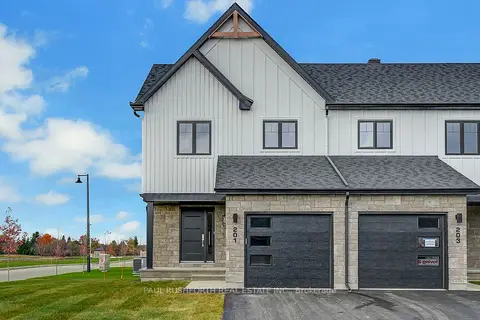
261 Peacock Drive
601 - Village of Russell, Russell
Att/Row/Townhouse · MLS® X13699556 · PAUL RUSHFORTH REAL ESTATE INC.