4633 Albion Road
2605 - Blossom Park/Kemp Park/Findlay Creek, Blossom Park - Airport and Area, K1X 1A4
$1,749,000
- 4+2 bedrooms
- 4 bathrooms
- 25 parking
- 3000-3500 sq ft
Listed 99 days ago · MLS® X13557862
About this home
Custom-built and thoughtfully designed, this exceptional property offers over 3,000 sq ft of above-grade living space with timeless finishes throughout. Plus a commercial-grade garage, dedicated office, and basement suite create a unique living and working environment you'd otherwise never find in a residential property. Set on a generous 0.69-acre lot, the main residence features 4 bedrooms and 2.5 bathrooms with the quality and craftsmanship you'd expect from a true custom build. The main level showcases rich Brazilian mahogany hardwood floors, while the upper level carries through with warm natural ash - two distinct woods that together create a home that feels both grounded and refined. The fully finished basement adds another 1,300 sq ft, complete with a kitchen and two additional bedrooms. It is perfectly suited for multi-generational living as-is and is just a side entrance away from becoming a fully self-contained unit. What truly sets this property apart is the 1,300 sq ft attached commercial-grade garage. Intentionally built to operate as a home business, it's also designed so that it can be converted into an additional dwelling. Featuring three garage doors, soaring 12' and 16' ceiling heights, and a dedicated office. This is the space that tradespeople, contractors, car enthusiasts, and home-based business owners have been looking for. No more renting shop space. No more commuting to a separate facility. Everything you need. Home, workspace, and storage all under one roof. If you run your own business, work with your hands, or simply need room to operate on your own terms, this property was built with you in mind. Whether you're a contractor, landscaper, mechanic, electrician, plumber, or any trades professional this is the property you've been waiting for and opportunities like this don't come along often. **Pleaste note: Some of the pictures are virtually staged.
Details
- Type
- Detached
- Style
- 2-Storey
- Size
- 3000-3500 sq ft
- Lot
- 100 × 300 ft
- Basement
- Finished, Full
- Garage
- Attached
- Kitchens
- 2
- Property tax
- $9,311 (2026)
- Neighbourhood
- 2605 - Blossom Park/Kemp Park/Findlay Creek
- Municipality
- Blossom Park - Airport and Area
- Price per sq ft
- $538 (39% above detached houses in 2605 - Blossom Park/Kemp Park/Findlay Creek, $387)
Interior
- Bedrooms
- 4 above ground + 2 below
- Bathrooms
- 1 × 2-piece (main), 1 × 5-piece (second), 1 × 3-piece (second), 1 × 3-piece (basement)
- Kitchens
- 2 (1 below ground)
- Rooms
- 21 above ground
- Family room or den
- Yes
- Fireplace
- Natural Gas, Family Room
- Features
- Air Exchanger, Auto Garage Door Remote, Carpet Free, Sump Pump, Water Heater Owned, Water Softener, Generator - Full
Heating, cooling and services
- Heating
- Forced Air, Gas
- Air conditioning
- Central Air
- Water and sewer
- Septic
Building and exterior
- Style
- 2-Storey
- Exterior
- Brick, Stone
- Roof
- Asphalt Shingle
- Foundation
- Poured Concrete
- Faces
- West
- Outdoor
- Landscaped, Deck, Privacy
Parking
- Garage spaces
- 3
- Total parking
- 25
Lot
- Size
- 100 × 300 ft
- Acreage
- .50-1.99
More
- Possession
- TBD
- Nearby
- Golf, School Bus Route, Wooded/Treed
- Cross street
- Albion Road & High Street
Rooms
| Room | Level | Size | Features |
|---|---|---|---|
| Foyer | Main | 6.19 × 3.24 m (20'4" × 10'8") | Granite Floor |
| Family Room | Main | 4.67 × 3.94 m (15'4" × 12'11") | Hardwood Floor, Large Window |
| Living Room | Main | 5.75 × 3.99 m (18'10" × 13'1") | Hardwood Floor, Gas Fireplace |
| Dining Room | Main | 4.24 × 3.94 m (13'11" × 12'11") | Hardwood Floor, Overlooks Garden |
| Kitchen | Main | 5.14 × 4.15 m (16'10" × 13'7") | Centre Island, Stainless Steel Appl, Granite Floor |
| Breakfast | Main | 3.94 × 2.94 m (12'11" × 9'8") | Granite Floor, Breakfast Area |
| Bathroom | Main | 2.28 × 1.88 m (7'6" × 6'2") | 2 Pc Bath, Quartz Counter |
| Office | Main | 3.94 × 2.86 m (12'11" × 9'5") | |
| Utility Room | Main | 5.49 × 3.42 m (18' × 11'3") | Combined w/Laundry |
| Primary Bedroom | Second | 5.15 × 5.06 m (16'11" × 16'7") | Hardwood Floor, Walk-In Closet(s) |
| Bathroom | Second | 3.98 × 1.76 m (13'1" × 5'9") | 5 Pc Ensuite |
| Bedroom 2 | Second | 4.22 × 3.99 m (13'10" × 13'1") | Hardwood Floor |
| Bedroom 3 | Second | 4.34 × 3.98 m (14'3" × 13'1") | Hardwood Floor |
| Bedroom 4 | Second | 4.66 × 3.99 m (15'3" × 13'1") | Hardwood Floor |
| Bathroom | Second | 3.01 × 2.25 m (9'11" × 7'5") | 4 Pc Bath |
| Bedroom 5 | Basement | 3.91 × 3.53 m (12'10" × 11'7") | Laminate, Large Window |
| Bedroom | Basement | 3.69 × 3.56 m (12'1" × 11'8") | Laminate, Large Window |
| Bathroom | Basement | 2.21 × 2.01 m (7'3" × 6'7") | 3 Pc Bath |
| Family Room | Basement | 7.86 × 6.75 m (25'9" × 22'2") | Laminate, Large Window |
| Kitchen | Basement | 5.41 × 4.08 m (17'9" × 13'5") | Centre Island |
History of this address
4 earlier listings at this address, with sold and leased prices. Create a free account or sign in to see them.
Location
Location is approximate. See nearby homes on the map
Recent sales nearby
See what similar homes within 1 km sold for in the last year. Create a free account or sign in to see them.
The neighbourhood
Getting around Car-dependent
- 🚇 Bowesville LRT1.8 km
- 🚇 Leitrim LRT2.2 km
Within a 10-minute walk: no grocery stores, 0 cafés and restaurants, 0 parks.
Schools nearby
Elementary
- Mino Mikan Elementary School
EQAO: Gr 6 reading 73%, math 40%1.7 km - Vimy Ridge Public School
EQAO: Gr 6 reading 84%, math 51%1.9 km
EQAO: share of students meeting the provincial standard (2024–25). Ontario average: Gr 6 reading 86%, math 51%; Gr 9 math 55%; literacy test 83%.
Closest schools, not school zones. Check which school serves this address with the school board before relying on it.
Who lives here postal area K1X
- Owners / renters
- 83% / 17%
- Median household income
- $133,000
- Average age
- 35
- Children under 15
- 23%
- Homes
- 75% detached
- Commute by transit
- 3%
- Population
- 4,594
Languages spoken most at home besides English: Mandarin 7.4%, Arabic 4.2%, Punjabi (Panjabi) 1.6%, Nepali 0.8%.
Distances are approximate. Places © OpenStreetMap contributors. Neighbourhood figures: Statistics Canada, 2021 Census. School results: EQAO via Ontario Data Catalogue (Open Government Licence – Ontario).
Living here
Commute
To downtown Ottawa: 15 km. Transit times · Driving times
Noise Nothing major nearby
No highway within 500 m, rail line within 300 m, or airport flight path nearby.
Distances from the map, not noise measurements. Visit at rush hour to judge for yourself.
Internet High-speed
50/10 Mbps or faster available here by cable, fibre or DSL (the federal high-speed target).
From the federal broadband map. Check exact speeds and providers for the address.
Short-term rentals
Only in your principal residence (whole home or part of it), with a City host permit. Rural cottage rentals have a separate permit.
Roads, rail, airports and planned stations © OpenStreetMap contributors. Internet: Innovation, Science and Economic Development Canada, National Broadband Data.
Listed by THE AGENCY OTTAWA.
Listing information provided by PropTx Innovations Inc. and TRREB; deemed reliable but not guaranteed accurate by PropTx.
Similar homes nearby
See more in Blossom Park - Airport and Area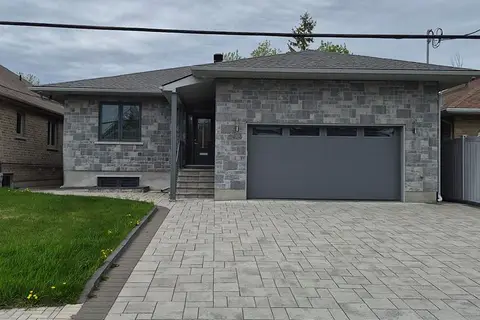
$1,400,000
3+2 bd5 ba5 pk1500-2000 ft²
1473 Rosebella Avenue W
2605 - Blossom Park/Kemp Park/Findlay Creek, Blossom Park - Airport and Area
Detached · MLS® X12793840 · EXP REALTY
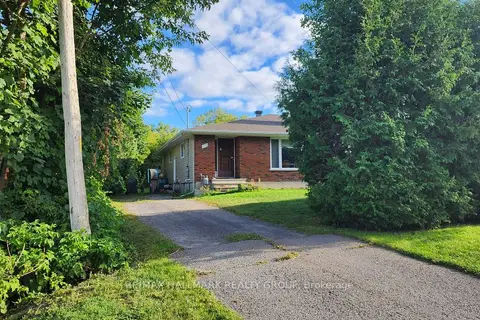
$1,400,000
6 bd2 ba6 pk3500-5000 ft²
1570-1572 GOTH Avenue
2605 - Blossom Park/Kemp Park/Findlay Creek, Blossom Park - Airport and Area
Semi-Detached · MLS® X13502944 · RE/MAX HALLMARK REALTY GROUP
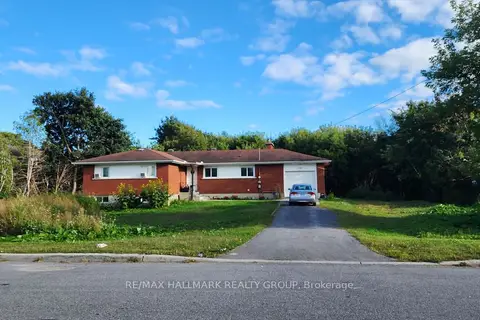
$1,400,000
3 bd1 ba4 pk5000 + ft²
1580 GOTH Avenue
2605 - Blossom Park/Kemp Park/Findlay Creek, Blossom Park - Airport and Area
Detached · MLS® X13502950 · RE/MAX HALLMARK REALTY GROUP
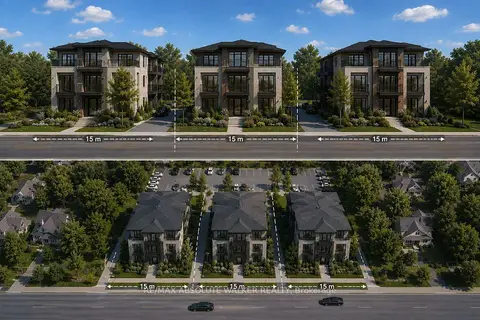
$1,400,000
0 bd0 ba
4320 Bank Street
2605 - Blossom Park/Kemp Park/Findlay Creek, Blossom Park - Airport and Area
Vacant Land · MLS® X13656744 · RE/MAX ABSOLUTE WALKER REALTY
$1,799,999
3 bd3 ba7 pk3500-5000 ft²
1419 Balmoral Drive
2601 - Cedardale, Blossom Park - Airport and Area
Detached · MLS® X13803330 · ROYAL LEPAGE TEAM REALTY
$1,698,000
5 bd5 ba6 pk3500-5000 ft²
1533 S Rosebella Avenue NW
2604 - Emerald Woods/Sawmill Creek, Blossom Park - Airport and Area
Detached · MLS® X13796524 · SUTTON GROUP - OTTAWA REALTY
$1,675,000
Reduced $124,000
5+2 bd5 ba6 pk3500-5000 ft²
1385 McMahon Avenue
2604 - Emerald Woods/Sawmill Creek, Blossom Park - Airport and Area
Detached · MLS® X13250080 · COMFREE
$1,995,000
4 bd5 ba25 pk3000-3500 ft²
1283 Rideau Cove Court
2601 - Cedardale, Blossom Park - Airport and Area
Detached · MLS® X13862590 · EXP REALTY