1283 Rideau Cove Court
2601 - Cedardale, Blossom Park - Airport and Area, K1V 1R8
$1,995,000
- 4 bedrooms
- 5 bathrooms
- 25 parking
- 3000-3500 sq ft
Listed 15 days ago · MLS® X13862590
About this home
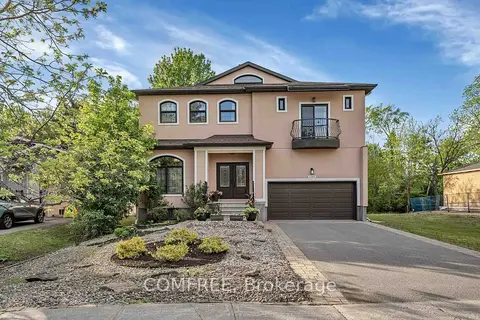
Welcome to 1283 Rideau Cove Court- an extraordinary gated estate offering over 7,000 sq.ft. of refined living space, set on one of the largest and most private luxury lots in Ottawa, just minutes from the Hunt Club Bridge and steps from the scenic Rideau River. Featuring 4 spacious bedrooms and 5 bathrooms, this home is highlighted by grand principal rooms, soaring 14-ft vaulted ceilings, and rich Brazilian cherry hardwood flooring with architectural pillars throughout. The heart of the home is a chef-inspired kitchen complete with granite countertops and solid cherry cabinetry, flowing seamlessly into multiple expansive living and family spaces - perfect for both everyday living and entertaining on a grand scale. The full-width rear veranda creates a stunning outdoor extension of the home, overlooking beautifully landscaped grounds, while numerous windows capture picturesque views of the Rideau River. The walkout lower level offers exceptional flexibility, featuring a theatre room, additional family spaces, and direct access to the garage, with dual staircases providing both convenience and privacy. In addition to the principal bedrooms, the home offers three generously sized, fully enclosed bonus rooms - each complete with full closets - providing incredible flexibility for growing families or multi-functional living. Whether used as additional guest accommodations, private home offices, playrooms, fitness spaces, or creative studios, these rooms significantly expand the usable living space and adaptability of the home. Adding even more value and versatility is the fully heated laneway home, ideal as a guest suite, executive office, studio, or private retreat. Set in a highly coveted location near the Rideau River, this property offers a rare opportunity to own a true estate property with unparalleled lot size, privacy, and proximity to central Ottawa. Luxury, scale, and lifestyle - this is a home that truly stands apart.
Details
- Type
- Detached
- Style
- Bungalow
- Size
- 3000-3500 sq ft
- Lot
- 138.06 × 191.65 ft
- Basement
- Full, Finished
- Garage
- Attached
- Kitchens
- 1
- Property tax
- $9,165 (2025)
- Neighbourhood
- 2601 - Cedardale
- Municipality
- Blossom Park - Airport and Area
- Price per sq ft
- $614 (54% above detached houses in Blossom Park - Airport and Area, $400)
Interior
- Bedrooms
- 4 above ground
- Bathrooms
- 1 × 4-piece, 1 × 4-piece, 1 × 4-piece, 1 × 3-piece, 1 × 3-piece
- Rooms
- 18 above ground
- Family room or den
- Yes
- Fireplace
- Yes
Heating, cooling and services
- Heating
- Forced Air, Gas
- Air conditioning
- Central Air
- Water and sewer
- Septic
Building and exterior
- Style
- Bungalow
- Exterior
- Brick
- Roof
- Asphalt Shingle
- Foundation
- Concrete
- Faces
- East
Parking
- Garage spaces
- 2
- Total parking
- 25
Lot
- Size
- 138.06 × 191.65 ft
More
- Possession
- TBA
- Cross street
- RIVER ROAD SOUTH-JUST PAST HUNT CLUB BRIDGE
Rooms
| Room | Level | Size | Features |
|---|---|---|---|
| Foyer | 7.92 × 7.01 m (26' × 23') | ||
| Living Room | 4.87 × 4.57 m (16' × 15') | ||
| Dining Room | 5.02 × 4.26 m (16'6" × 14') | ||
| Kitchen | 6.09 × 5.02 m (20' × 16'6") | ||
| Den | 4.57 × 3.96 m (15' × 13') | ||
| Primary Bedroom | 6.19 × 4.41 m (20'4" × 14'6") | ||
| Bedroom | 3.65 × 3.65 m (12' × 12') | ||
| Bedroom | 3.65 × 3.65 m (12' × 12') | ||
| Bedroom | 4.26 × 3.65 m (14' × 12') | ||
| Bedroom | Lower | 4.8 × 3.8 m (15'9" × 12'6") |
History of this address
3 earlier listings at this address, with sold and leased prices. Create a free account or sign in to see them.
Location
Location is approximate. See nearby homes on the map
Recent sales nearby
See what similar homes within 1 km sold for in the last year. Create a free account or sign in to see them.
The neighbourhood
Getting around Car-dependent
- 🚇 Airport / Aéroport LRT2.3 km
Within a 10-minute walk: no grocery stores, 1 cafés and restaurants, 2 parks. Nearest park: Eccolands Park (250 m).
Schools nearby
Elementary
- St. Monica Catholic School Catholic
EQAO: Gr 6 reading 96%, math 54%2.2 km
EQAO: share of students meeting the provincial standard (2024–25). Ontario average: Gr 6 reading 86%, math 51%; Gr 9 math 55%; literacy test 83%.
Closest schools, not school zones. Check which school serves this address with the school board before relying on it.
Who lives here postal area K1V
- Owners / renters
- 58% / 42%
- Median household income
- $93,000
- Average age
- 40
- Children under 15
- 18%
- Homes
- 31% detached, 23% high-rise
- Commute by transit
- 15%
- Population
- 57,157
Languages spoken most at home besides English: Arabic 5%, Somali 1.6%, Mandarin 1.4%, Spanish 1.1%.
Distances are approximate. Places © OpenStreetMap contributors. Neighbourhood figures: Statistics Canada, 2021 Census. School results: EQAO via Ontario Data Catalogue (Open Government Licence – Ontario).
Living here
Commute
To downtown Ottawa: 12 km. Transit times · Driving times
Noise Nothing major nearby
No highway within 500 m, rail line within 300 m, or airport flight path nearby.
Distances from the map, not noise measurements. Visit at rush hour to judge for yourself.
Internet High-speed
50/10 Mbps or faster available here by cable, fibre or DSL (the federal high-speed target).
From the federal broadband map. Check exact speeds and providers for the address.
Short-term rentals
Only in your principal residence (whole home or part of it), with a City host permit. Rural cottage rentals have a separate permit.
Roads, rail, airports and planned stations © OpenStreetMap contributors. Internet: Innovation, Science and Economic Development Canada, National Broadband Data.
Listed by EXP REALTY.
Listing information provided by PropTx Innovations Inc. and TRREB; deemed reliable but not guaranteed accurate by PropTx.
Similar homes nearby
See more in Blossom Park - Airport and Area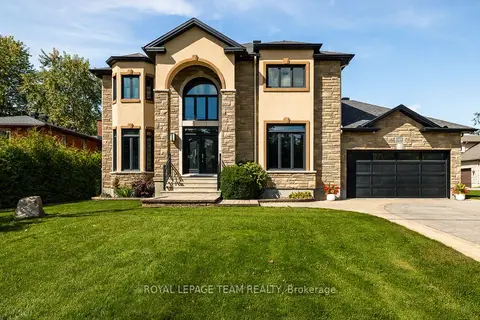
$1,799,999
3 bd3 ba7 pk3500-5000 ft²
1419 Balmoral Drive
2601 - Cedardale, Blossom Park - Airport and Area
Detached · MLS® X13803330 · ROYAL LEPAGE TEAM REALTY
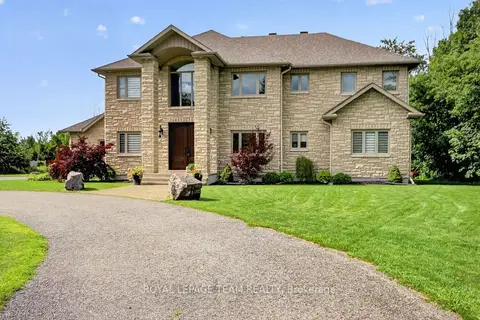
$2,250,000
5 bd4 ba14 pk3500-5000 ft²
1425 Balmoral Drive
2601 - Cedardale, Blossom Park - Airport and Area
Detached · MLS® X13766714 · ROYAL LEPAGE TEAM REALTY
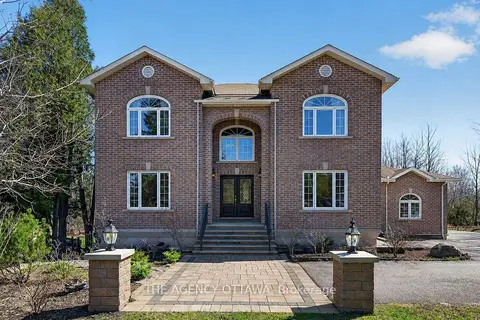
$1,749,000
4+2 bd4 ba25 pk3000-3500 ft²
4633 Albion Road
2605 - Blossom Park/Kemp Park/Findlay Creek, Blossom Park - Airport and Area
Detached · MLS® X13557862 · THE AGENCY OTTAWA
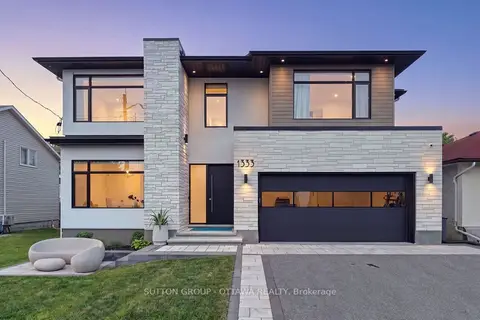
$1,698,000
5 bd5 ba6 pk3500-5000 ft²
1533 S Rosebella Avenue NW
2604 - Emerald Woods/Sawmill Creek, Blossom Park - Airport and Area
Detached · MLS® X13796524 · SUTTON GROUP - OTTAWA REALTY
$1,675,000
Reduced $124,000
5+2 bd5 ba6 pk3500-5000 ft²
1385 McMahon Avenue
2604 - Emerald Woods/Sawmill Creek, Blossom Park - Airport and Area
Detached · MLS® X13250080 · COMFREE