1385 McMahon Avenue
2604 - Emerald Woods/Sawmill Creek, Blossom Park - Airport and Area, K1T 1C2
$1,675,000
Reduced $124,000 from $1,799,000
- 5+2 bedrooms
- 5 bathrooms
- 6 parking
- 3500-5000 sq ft
Listed 137 days ago · MLS® X13250080
About this home
Nestled in the highly sought-after Blossom Park community and backing directly onto the natural beauty of Emerald Woods Park, this exceptional 5+2 bedroom, 6 bathroom custom-built home offers a rare combination of luxury, privacy, and versatility. With over 4,000 square feet of thoughtfully designed living space situated on a premium 49' x 150' lot, and a fully self-contained lower-level living quarters, this home is a rare find. From the moment you arrive, the home's elegant façade, double-car garage, and impressive curb appeal set the tone for what awaits inside. Soaring spaces, oversized windows, and an abundance of natural light create an inviting atmosphere throughout the home. Designed for both comfortable family living and effortless entertaining, the main level features generous principal rooms with an open concept layout that seamlessly connects the living room, dining room, and chef style kitchen featuring high end appliances. Sunlight pours through the expansive windows, enhancing the airy feel of the home and creating bright, welcoming spaces throughout the day. With 5 generously sized bedrooms above ground and 2 bedrooms within the basement, this home offers flexibility for growing families, home offices, and guest accommodations. The finished lower level has its own separate entrance complete with two-bedrooms, kitchen, bathroom, and spacious living area, providing a versatile space ideal for multi-generational living, and extended family. Step outside and discover one of the property's most valuable assets-its direct connection to Emerald Woods Park. With no rear neighbours and mature trees creating a serene natural backdrop, you'll enjoy year-round privacy and access to green space, and outdoor recreation right from your backyard. This home offers the perfect balance of tranquility and convenience, with excellent schools, parks, shopping, transit, and everyday amenities just minutes away.
Details
- Type
- Detached
- Style
- 2-Storey
- Size
- 3500-5000 sq ft
- Lot
- 49.44 × 150 ft
- Basement
- Finished, Walk-Out
- Garage
- Attached
- Kitchens
- 1
- Property tax
- $12,582 (2026)
- Neighbourhood
- 2604 - Emerald Woods/Sawmill Creek
- Municipality
- Blossom Park - Airport and Area
- Price per sq ft
- ~$394 (9% below detached houses in 2604 - Emerald Woods/Sawmill Creek, $435)
Interior
- Bedrooms
- 5 above ground + 2 below
- Bathrooms
- 1 × 5-piece (upper), 1 × 3-piece (upper), 1 × 2-piece (upper), 1 × 3-piece (upper), 1 × 3-piece (main)
- Rooms
- 2 above ground
- Family room or den
- Yes
- Fireplace
- Yes
- Features
- Carpet Free, Central Vacuum
Heating, cooling and services
- Heating
- Forced Air, Gas
- Air conditioning
- Central Air
- Water and sewer
- Sewer
Building and exterior
- Style
- 2-Storey
- Exterior
- Stucco (Plaster)
- Roof
- Asphalt Shingle
- Foundation
- Concrete
- Faces
- South
Parking
- Garage spaces
- 2
- Total parking
- 6
Lot
- Size
- 49.44 × 150 ft
More
- Possession
- Flexible
- Cross street
- McMahon Ave & Albion Rd
Rooms
| Room | Level | Size | Features |
|---|---|---|---|
| Primary Bedroom | Second | 9.66 × 4.42 m (31'8" × 14'6") | |
| Bedroom | Second | 5.21 × 5.36 m (17'1" × 17'7") | |
| Bedroom | Second | 6.67 × 3.54 m (21'11" × 11'7") | |
| Bedroom | Second | 4.6 × 3.23 m (15'1" × 10'7") | |
| Bedroom | Main | 3.73 × 4.63 m (12'3" × 15'2") | |
| Bedroom | Basement | 4.93 × 3.14 m (16'2" × 10'4") | |
| Bedroom | Basement | 4.93 × 2.54 m (16'2" × 8'4") |
Location
Location is approximate. See nearby homes on the map
Recent sales nearby
See what similar homes within 1 km sold for in the last year. Create a free account or sign in to see them.
The neighbourhood
Getting around Somewhat walkable
- 🚇 South Keys LRT1.6 km
- 🚇 Uplands LRT1.8 km
Within a 10-minute walk: no grocery stores, 1 cafés and restaurants, 11 parks, 2 pharmacies. Nearest park: Emerald Woods Park (100 m).
Schools nearby
Elementary
- Gabrielle Roy French Public School
EQAO: Gr 6 reading 80%, math 47%9 min walk - Sawmill Creek Elementary School
EQAO: Gr 6 reading 72%, math 28%11 min walk - Blossom Park Public School
EQAO: Gr 6 reading 46%, math 14%1.3 km - St. Bernard School Catholic
EQAO: Gr 6 reading 83%, math 41%1.4 km
EQAO: share of students meeting the provincial standard (2024–25). Ontario average: Gr 6 reading 86%, math 51%; Gr 9 math 55%; literacy test 83%.
Closest schools, not school zones. Check which school serves this address with the school board before relying on it.
Who lives here postal area K1T
- Owners / renters
- 73% / 27%
- Median household income
- $107,000
- Average age
- 37
- Children under 15
- 20%
- Homes
- 36% detached, 7% high-rise
- Commute by transit
- 9%
- Population
- 40,054
Languages spoken most at home besides English: Arabic 9.4%, Somali 0.9%, Mandarin 0.9%, Spanish 0.8%.
Distances are approximate. Places © OpenStreetMap contributors. Neighbourhood figures: Statistics Canada, 2021 Census. School results: EQAO via Ontario Data Catalogue (Open Government Licence – Ontario).
Living here
Commute
To downtown Ottawa: 10 km. Transit times · Driving times
Noise Nothing major nearby
No highway within 500 m, rail line within 300 m, or airport flight path nearby.
Distances from the map, not noise measurements. Visit at rush hour to judge for yourself.
Internet High-speed
50/10 Mbps or faster available here by cable, fibre or DSL (the federal high-speed target).
From the federal broadband map. Check exact speeds and providers for the address.
Short-term rentals
Only in your principal residence (whole home or part of it), with a City host permit. Rural cottage rentals have a separate permit.
Roads, rail, airports and planned stations © OpenStreetMap contributors. Internet: Innovation, Science and Economic Development Canada, National Broadband Data.
Listed by COMFREE.
Listing information provided by PropTx Innovations Inc. and TRREB; deemed reliable but not guaranteed accurate by PropTx.
Similar homes nearby
See more in Blossom Park - Airport and Area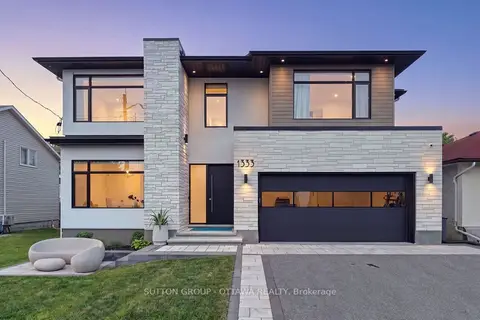
$1,698,000
5 bd5 ba6 pk3500-5000 ft²
1533 S Rosebella Avenue NW
2604 - Emerald Woods/Sawmill Creek, Blossom Park - Airport and Area
Detached · MLS® X13796524 · SUTTON GROUP - OTTAWA REALTY
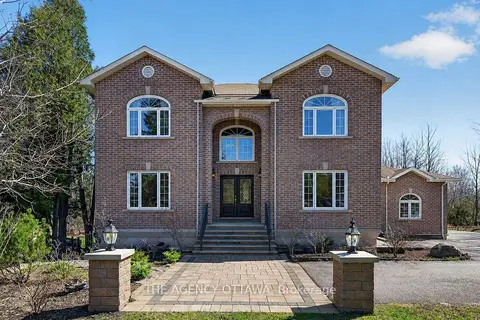
$1,749,000
4+2 bd4 ba25 pk3000-3500 ft²
4633 Albion Road
2605 - Blossom Park/Kemp Park/Findlay Creek, Blossom Park - Airport and Area
Detached · MLS® X13557862 · THE AGENCY OTTAWA
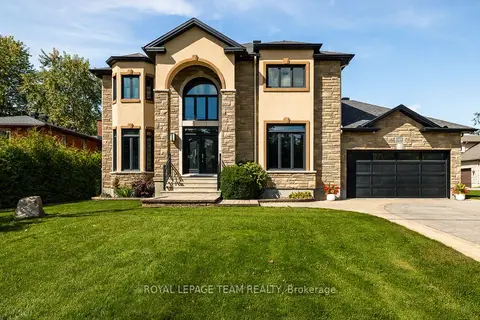
$1,799,999
3 bd3 ba7 pk3500-5000 ft²
1419 Balmoral Drive
2601 - Cedardale, Blossom Park - Airport and Area
Detached · MLS® X13803330 · ROYAL LEPAGE TEAM REALTY
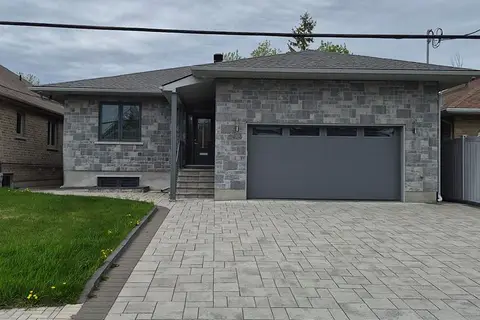
$1,400,000
3+2 bd5 ba5 pk1500-2000 ft²
1473 Rosebella Avenue W
2605 - Blossom Park/Kemp Park/Findlay Creek, Blossom Park - Airport and Area
Detached · MLS® X12793840 · EXP REALTY
$1,400,000
6 bd2 ba6 pk3500-5000 ft²
1570-1572 GOTH Avenue
2605 - Blossom Park/Kemp Park/Findlay Creek, Blossom Park - Airport and Area
Semi-Detached · MLS® X13502944 · RE/MAX HALLMARK REALTY GROUP
$1,400,000
3 bd1 ba4 pk5000 + ft²
1580 GOTH Avenue
2605 - Blossom Park/Kemp Park/Findlay Creek, Blossom Park - Airport and Area
Detached · MLS® X13502950 · RE/MAX HALLMARK REALTY GROUP
$1,400,000
0 bd0 ba
4320 Bank Street
2605 - Blossom Park/Kemp Park/Findlay Creek, Blossom Park - Airport and Area
Vacant Land · MLS® X13656744 · RE/MAX ABSOLUTE WALKER REALTY
$1,375,000
4 bd3 ba6 pk3000-3500 ft²
11 Lennon Drive
2601 - Cedardale, Blossom Park - Airport and Area
Detached · MLS® X13799668 · SUTTON GROUP - OTTAWA REALTY