1419 Balmoral Drive
2601 - Cedardale, Blossom Park - Airport and Area, K1V 1E2
$1,799,999
- 3 bedrooms
- 3 bathrooms
- 7 parking
- 3500-5000 sq ft
Listed 32 days ago · MLS® X13803330
About this home
A rare sense of privacy and grandeur awaits on this extraordinary 319-ft-deep lot, where mature trees frame the property, no rear neighbours interrupt the view, and protected NCC land stretches across the street. Custom built and impeccably maintained, this exceptional estate offers 3,702 sq. ft. of beautifully appointed above-grade living space with 3 bedrooms, 3 bathrooms, and a seamless connection between refined interiors and resort-inspired outdoor living. Oversized triple-pane windows fill the home with natural light, while the sophisticated open-concept main level features 9-ft ceilings, elegant crown moulding, and thoughtfully designed spaces for everyday living and entertaining. The chef-inspired kitchen showcases extensive custom cabinetry, granite countertops, a generous centre island, gas cooktop, walk-in pantry, and separate butler's pantry with sink. The kitchen flows into a dramatic family room with a striking stone feature wall and gas fireplace. A versatile main-floor room with double-sided fireplace offers flexibility as a living room, office, or 4th bedroom. Upstairs, the expansive primary suite is a true retreat, featuring a private balcony overlooking the backyard, third fireplace, separate closets, and spa-inspired ensuite with deep soaker tub and glass-enclosed shower. Two additional bedrooms share a spacious 5-piece bathroom, complemented by second-floor laundry and dedicated linen storage. The partially finished lower level has bathroom rough-in and abundant storage, with excellent potential to be easily completed and customized to suit the new owners' vision and lifestyle. Outdoors, the fully fenced backyard creates a secluded private resort with a heated saltwater pool, fire pit, gazebo, and multiple gathering spaces. An insulated 3-car garage, irrigation system, and 2023 22 kW generac complete this exceptional offering, combining elevated comfort, impressive amenities, and rare privacy in an enviable Ottawa setting.
Details
- Type
- Detached
- Style
- 2-Storey
- Size
- 3500-5000 sq ft
- Lot
- 78.48 × 220.62 ft
- Basement
- Unfinished
- Garage
- Attached
- Kitchens
- 1
- Property tax
- $11,000 (2026)
- Neighbourhood
- 2601 - Cedardale
- Municipality
- Blossom Park - Airport and Area
- Price per sq ft
- ~$424 (6% above detached houses in Blossom Park - Airport and Area, $400)
Interior
- Bedrooms
- 3 above ground
- Bathrooms
- 1 × 2-piece, 2 × 5-piece
- Rooms
- 14 above ground + 1 below
- Family room or den
- Yes
- Fireplace
- Natural Gas
- Features
- Generator - Full, ERV/HRV, Water Heater, Water Softener, Sump Pump, Auto Garage Door Remote, Water Treatment
Heating, cooling and services
- Heating
- Forced Air, Gas
- Air conditioning
- Central Air
- Water and sewer
- Septic
Building and exterior
- Style
- 2-Storey
- Exterior
- Stone, Stucco (Plaster)
- Roof
- Asphalt Shingle
- Foundation
- Poured Concrete
- Faces
- North
- Pool
- Inground
- Outdoor
- Hot Tub, Patio, Lawn Sprinkler System, Landscaped
Parking
- Garage spaces
- 3
- Total parking
- 7
Lot
- Size
- 78.48 × 220.62 ft
More
- Possession
- Flexible
- Cross street
- Balmoral Dr & River Rd
Rooms
| Room | Level | Size | Features |
|---|---|---|---|
| Foyer | Main | 3.37 × 1.84 m (11'1" × 6') | |
| Office | Main | 6.42 × 3.37 m (21'1" × 11'1") | |
| Dining Room | Main | 4.29 × 3.38 m (14'1" × 11'1") | |
| Pantry | Main | 1.52 × 1.52 m (5' × 5') | |
| Kitchen | Main | 6.71 × 4.91 m (22' × 16'1") | |
| Living Room | Main | 4.91 × 3.38 m (16'1" × 11'1") | |
| Mud Room | Main | 3.35 × 0.95 m (11' × 3'1") | |
| Bathroom | Main | 1.25 × 1.25 m (4'1" × 4'1") | 2 Pc Bath |
| Bedroom | Second | 3.69 × 3.38 m (12'1" × 11'1") | |
| Bathroom | Second | 3.37 × 1.54 m (11'1" × 5'1") | 5 Pc Bath |
| Bedroom 2 | Second | 3.37 × 3.37 m (11'1" × 11'1") | |
| Laundry | Second | 3.08 × 1.55 m (10'1" × 5'1") | |
| Primary Bedroom | Second | 5.18 × 3.69 m (17' × 12'1") | |
| Bathroom | Second | 3.38 × 2.78 m (11'1" × 9'1") | 5 Pc Ensuite |
| Other | Basement | 14.03 × 11.6 m (46' × 38'1") |
History of this address
2 earlier listings at this address, with sold and leased prices. Create a free account or sign in to see them.
Location
Location is approximate. See nearby homes on the map
Recent sales nearby
See what similar homes within 1 km sold for in the last year. Create a free account or sign in to see them.
The neighbourhood
Getting around Car-dependent
- 🚇 Airport / Aéroport LRT2.1 km
Within a 10-minute walk: no grocery stores, 1 cafés and restaurants, 3 parks. Nearest park: Eccolands Park (250 m).
Schools nearby
Elementary
- St. Monica Catholic School Catholic
EQAO: Gr 6 reading 96%, math 54%2.3 km
EQAO: share of students meeting the provincial standard (2024–25). Ontario average: Gr 6 reading 86%, math 51%; Gr 9 math 55%; literacy test 83%.
Closest schools, not school zones. Check which school serves this address with the school board before relying on it.
Who lives here postal area K1V
- Owners / renters
- 58% / 42%
- Median household income
- $93,000
- Average age
- 40
- Children under 15
- 18%
- Homes
- 31% detached, 23% high-rise
- Commute by transit
- 15%
- Population
- 57,157
Languages spoken most at home besides English: Arabic 5%, Somali 1.6%, Mandarin 1.4%, Spanish 1.1%.
Distances are approximate. Places © OpenStreetMap contributors. Neighbourhood figures: Statistics Canada, 2021 Census. School results: EQAO via Ontario Data Catalogue (Open Government Licence – Ontario).
Living here
Commute
To downtown Ottawa: 12 km. Transit times · Driving times
Noise Nothing major nearby
No highway within 500 m, rail line within 300 m, or airport flight path nearby.
Distances from the map, not noise measurements. Visit at rush hour to judge for yourself.
Internet High-speed
50/10 Mbps or faster available here by cable, fibre or DSL (the federal high-speed target).
From the federal broadband map. Check exact speeds and providers for the address.
Short-term rentals
Only in your principal residence (whole home or part of it), with a City host permit. Rural cottage rentals have a separate permit.
Roads, rail, airports and planned stations © OpenStreetMap contributors. Internet: Innovation, Science and Economic Development Canada, National Broadband Data.
Listed by ROYAL LEPAGE TEAM REALTY.
Listing information provided by PropTx Innovations Inc. and TRREB; deemed reliable but not guaranteed accurate by PropTx.
Similar homes nearby
See more in Blossom Park - Airport and Area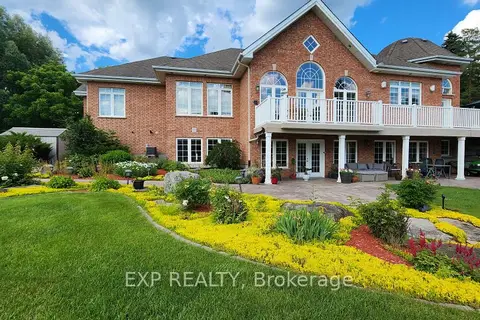
$1,995,000
4 bd5 ba25 pk3000-3500 ft²
1283 Rideau Cove Court
2601 - Cedardale, Blossom Park - Airport and Area
Detached · MLS® X13862590 · EXP REALTY
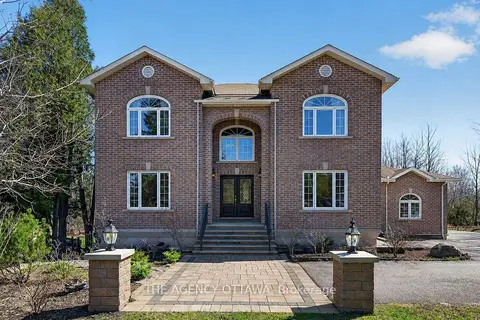
$1,749,000
4+2 bd4 ba25 pk3000-3500 ft²
4633 Albion Road
2605 - Blossom Park/Kemp Park/Findlay Creek, Blossom Park - Airport and Area
Detached · MLS® X13557862 · THE AGENCY OTTAWA
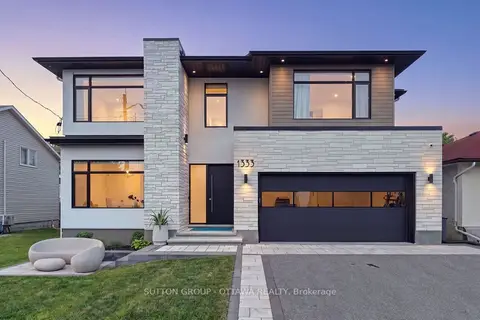
$1,698,000
5 bd5 ba6 pk3500-5000 ft²
1533 S Rosebella Avenue NW
2604 - Emerald Woods/Sawmill Creek, Blossom Park - Airport and Area
Detached · MLS® X13796524 · SUTTON GROUP - OTTAWA REALTY
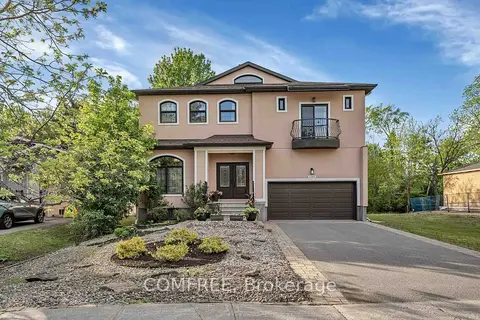
$1,675,000
Reduced $124,000
5+2 bd5 ba6 pk3500-5000 ft²
1385 McMahon Avenue
2604 - Emerald Woods/Sawmill Creek, Blossom Park - Airport and Area
Detached · MLS® X13250080 · COMFREE