461 Murray Street
Town Ward 3, Peterborough, K9H 2T7
$549,000
- 3 bedrooms
- 2 bathrooms
- 2 parking
- 1500-2000 sq ft
Listed 19 days ago · MLS® X13848304
About this home
**Attention Investors great opportunity with main floor and upper floor already on separate metres and upper floor has a kitchenette.** Welcome to 461 Murray Street, where over 40 years of family memories have filled these walls, and a whole new chapter is waiting to begin.This is the kind of home that makes everyday living a little easier, with room to grow, gather and make it your own. Upstairs, you'll find three bedrooms, a 4-piece bathroom and a clever little kitchenette. Think late-night snacks, morning coffee, warming bottles or simply having a little extra convenience right where you need it.On the main floor, flexibility is the name of the game. Enjoy a comfortable living room, a spacious dining room made for family gatherings and an eat-in kitchen. Or rethink the traditional dining room altogether! A playroom, homework zone or creative space might make more sense for the way you live.Outside, the deck offers a great spot for the BBQ, morning coffee, outdoor seating or a dedicated play area.Located in an established Peterborough neighbourhood, within walking distance of schools, parks and everyday amenities, this is a home that brings convenience and possibility together.461 Murray Street isn't trying to be something it's not. It's a home with history, heart and plenty of potential. Ready for your personal touch, your ideas and your next chapter. Extras***Newer roof, Main level and Upper Level Electrical Are on Two Separate Panels, Interior and Exterior Access to Basement For Storage.
Details
- Type
- Detached
- Style
- 2-Storey
- Size
- 1500-2000 sq ft
- Lot
- 26 × 89.1 ft
- Basement
- Unfinished, Half
- Garage
- None
- Kitchens
- 1
- Property tax
- $3,538 (2025)
- Neighbourhood
- Town Ward 3
- Municipality
- Peterborough
- Price per sq ft
- $314 (9% below detached houses in Town Ward 3, $344)
Interior
- Bedrooms
- 3 above ground
- Bathrooms
- 1 × 3-piece (main), 1 × 4-piece (upper)
- Rooms
- 10 above ground
- Family room or den
- No
- Fireplace
- No
- Features
- Water Heater, Storage, Water Heater Owned
Heating, cooling and services
- Heating
- Forced Air, Gas
- Air conditioning
- Central Air
- Water and sewer
- Sewer
Building and exterior
- Style
- 2-Storey
- Exterior
- Vinyl Siding
- Roof
- Asphalt Shingle
- Foundation
- Stone
- Faces
- South
Parking
- Total parking
- 2
- Driveway and parking
- Private
Lot
- Size
- 26 × 89.1 ft
More
- Possession
- 30-59 days
- Cross street
- Park St N
Rooms
| Room | Level | Size | Features |
|---|---|---|---|
| Foyer | Main | ||
| Living Room | Main | 3.69 × 3.51 m (12'1" × 11'6") | Hardwood Floor |
| Dining Room | Main | 4.82 × 3.96 m (15'10" × 13') | Hardwood Floor |
| Kitchen | Main | 5.3 × 6.22 m (17'5" × 20'5") | Eat-in Kitchen, W/O To Deck |
| Bathroom | Main | 2.04 × 2.5 m (6'8" × 8'2") | 3 Pc Bath |
| Laundry | Main | 3.08 × 2.9 m (10'1" × 9'6") | |
| Bathroom | Upper | 2.07 × 1.55 m (6'9" × 5'1") | 4 Pc Bath |
| Den | Upper | 3.08 × 3.99 m (10'1" × 13'1") | |
| Primary Bedroom | Upper | 3.72 × 3.39 m (12'2" × 11'1") | |
| Bedroom 2 | Upper | 3.11 × 2.78 m (10'2" × 9'1") | |
| Bedroom 3 | Upper | 2.59 × 3.05 m (8'6" × 10') |
Location
Location is approximate. See nearby homes on the map
Recent sales nearby
See what similar homes within 1 km sold for in the last year. Create a free account or sign in to see them.
The neighbourhood
Getting around Very walkable
No subway, LRT or GO station within a short trip.
Within a 10-minute walk: 3 grocery stores, 28 cafés and restaurants, 5 parks, 4 pharmacies. Nearest grocery: Charlotte Pantry (600 m). Nearest park: Simcoe & Bethune Park (650 m).
Schools nearby
Elementary
- Queen Mary Public School
EQAO: Gr 6 reading 68%, math 29%10 min walk - Prince of Wales Public School
EQAO: Gr 6 reading 83%, math 33%1.2 km - Highland Heights Public School
EQAO: Gr 6 reading 84%, math 32%1.2 km - St. Anne Catholic Elementary School Catholic
EQAO: Gr 6 reading 89%, math 57%1.5 km
Secondary
- Peterborough Alternative and Continuing Education13 min walk
- St. Peter Catholic Secondary School Catholic
EQAO: Gr 9 math 61%, literacy test 83%15 min walk
EQAO: share of students meeting the provincial standard (2024–25). Ontario average: Gr 6 reading 86%, math 51%; Gr 9 math 55%; literacy test 83%.
Closest schools, not school zones. Check which school serves this address with the school board before relying on it.
Who lives here postal area K9H
- Owners / renters
- 53% / 47%
- Median household income
- $64,000
- Average age
- 44
- Children under 15
- 13%
- Homes
- 53% detached, 3% high-rise
- Commute by transit
- 5%
- Population
- 29,704
Languages spoken most at home besides English: Arabic 0.4%, Hindi 0.2%, Mandarin 0.2%, Korean 0.2%.
Safety
Crime Severity Index for Peterborough police: 68 vs 57 for Ontario (2025).
Police-reported figures for the whole police service area, not this street. Rates use the area’s resident population.
Distances are approximate. Places © OpenStreetMap contributors. Neighbourhood figures: Statistics Canada, 2021 Census. School results: EQAO via Ontario Data Catalogue (Open Government Licence – Ontario). Crime Severity Index: Statistics Canada.
Living here
Commute
Noise Nothing major nearby
No highway within 500 m, rail line within 300 m, or airport flight path nearby.
Distances from the map, not noise measurements. Visit at rush hour to judge for yourself.
Internet High-speed
50/10 Mbps or faster available here by cable, fibre or DSL (the federal high-speed target).
From the federal broadband map. Check exact speeds and providers for the address.
Roads, rail, airports and planned stations © OpenStreetMap contributors. Internet: Innovation, Science and Economic Development Canada, National Broadband Data.
Listed by Coldwell Banker Electric Realty.
Listing information provided by PropTx Innovations Inc. and TRREB; deemed reliable but not guaranteed accurate by PropTx.
Similar homes nearby
See more in Peterborough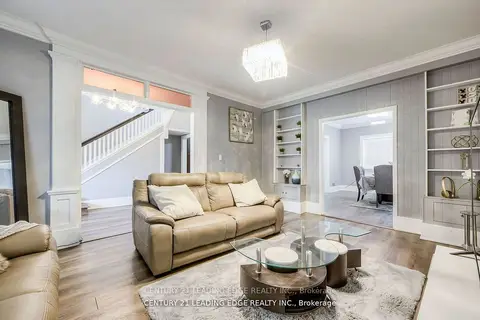
$549,900
3+1 bd3 ba3 pk< 700 ft²
214 Aylmer Street
Town Ward 3, Peterborough
Detached · MLS® X13507924 · CENTURY 21 LEADING EDGE REALTY INC.
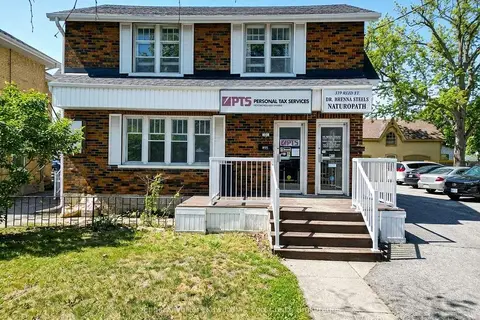
$550,000
Reduced $100,000
0 bd4 ba8 pk2500-3000 ft²
339-341 Reid Street
Town Ward 3, Peterborough
Duplex · MLS® X12723580 · Engel & Volkers Kawarthas, Port Credit
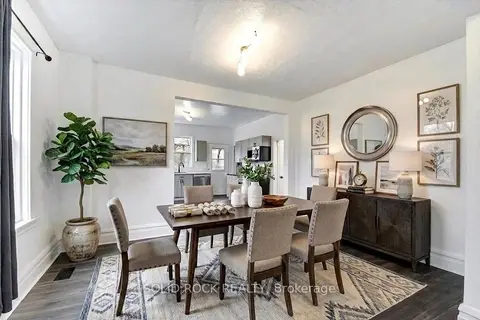
$550,000
5 bd2 ba3 pk1100-1500 ft²
513 Romaine Street
Town Ward 3, Peterborough
Detached · MLS® X13624932 · SOLID ROCK REALTY
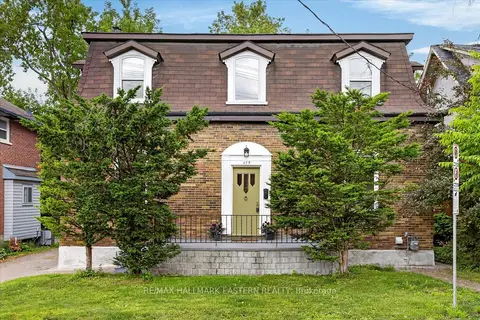
$539,900
3+4 bd4 ba2 pk1100-1500 ft²
475 Aylmer Street N
Town Ward 3, Peterborough
Detached · MLS® X13523050 · RE/MAX HALLMARK EASTERN REALTY
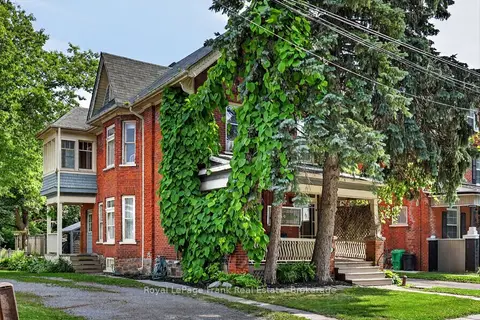
$569,900
Reduced $15,000
3 bd2 ba3 pk2000-2500 ft²
121 Romaine Street
Town Ward 3, Peterborough
Detached · MLS® X13690454 · Royal LePage Frank Real Estate
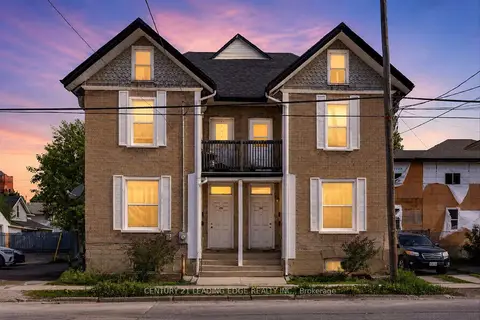
$575,000
4 bd4 ba5 pk2000-2500 ft²
292-294 Townsend Street
Town Ward 3, Peterborough
Fourplex · MLS® X13717138 · CENTURY 21 LEADING EDGE REALTY INC.
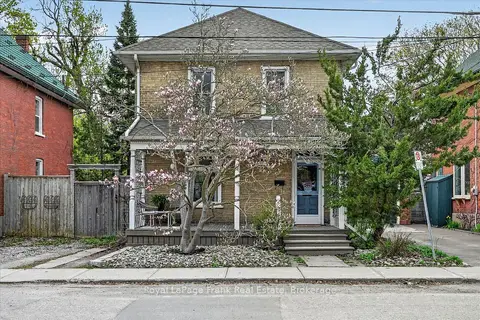
$579,900
3 bd2 ba2 pk1500-2000 ft²
273 William Street
Town Ward 3, Peterborough
Detached · MLS® X14087730 · Royal LePage Frank Real Estate
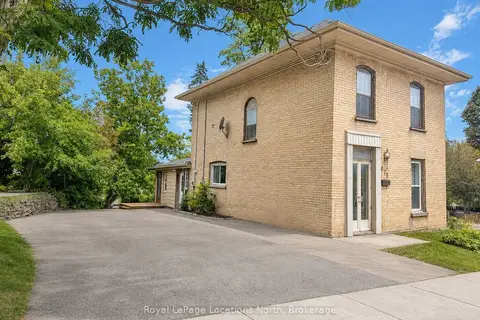
$585,000
5 bd2 ba6 pk1500-2000 ft²
675 Stewart Street
Town Ward 3, Peterborough
Duplex · MLS® X13705244 · Royal LePage Locations North