292-294 Townsend Street
Town Ward 3, Peterborough, K9J 2K7
$575,000
- 4 bedrooms
- 4 bathrooms
- 5 parking
- 2000-2500 sq ft
Listed 54 days ago · MLS® X13717138
About this home
Incredible investment opportunity in the heart of Peterborough! This clean, well maintained 4-plex is a rare find - offering a total of 4 self contained units; bright 1 bedroom apartments. The property is fresh, clean, and fully tenanted which offers immediate cash flow. Ample parking for tenants. Steps to parks trails, the river, and vibrant village amenities. Easy access to downtown, Hwy 115 and Trent University. With its balanced unit mix, solid rental structure, and strong in-place income, this property represents a turnkey investment opportunity in a growing and well-established community, ideal for investors seeking dependable returns and long-term stability. A true turn-key property in a prime location - don't miss this one!
Details
- Type
- Fourplex
- Style
- 2-Storey
- Size
- 2000-2500 sq ft
- Lot
- 53.05 × 80.22 ft
- Basement
- Unfinished
- Garage
- None
- Kitchens
- 4
- Property tax
- $5,502 (2025)
- Neighbourhood
- Town Ward 3
- Municipality
- Peterborough
Interior
- Bedrooms
- 4 above ground
- Bathrooms
- 1 × 3-piece (main), 1 × 3-piece (main), 1 × 3-piece (second), 1 × 3-piece (second)
- Rooms
- 12 above ground
- Family room or den
- No
- Fireplace
- No
Heating, cooling and services
- Heating
- Forced Air, Gas
- Water and sewer
- Sewer
Building and exterior
- Style
- 2-Storey
- Exterior
- Brick
- Roof
- Asphalt Shingle
- Foundation
- Stone
- Faces
- North
Parking
- Total parking
- 5
- Driveway and parking
- Private
Lot
- Size
- 53.05 × 80.22 ft (irregular)
More
- Possession
- Immediate
- Nearby
- Marina, Park, Place Of Worship, Public Transit, School
- Cross street
- Townsend and Rubidge
Rooms
| Room | Level | Size | Features |
|---|---|---|---|
| Living Room | Main | 4.29 × 3.55 m (14'1" × 11'8") | Laminate |
| Kitchen | Main | 3.4 × 2.86 m (11'2" × 9'5") | W/O To Deck |
| Primary Bedroom | Main | 3.54 × 2.84 m (11'7" × 9'4") | Laminate |
| Living Room | Main | 4.04 × 3.56 m (13'3" × 11'8") | Broadloom |
| Kitchen | Main | 3.39 × 2.86 m (11'1" × 9'5") | W/O To Deck |
| Primary Bedroom | Main | 3.53 × 3.4 m (11'7" × 11'2") | Broadloom, Closet |
| Living Room | Second | 3.62 × 2.95 m (11'11" × 9'8") | Balcony, Laminate |
| Kitchen | Second | 2.89 × 2.38 m (9'6" × 7'10") | Ceramic Floor |
| Primary Bedroom | Second | 3.48 × 2.95 m (11'5" × 9'8") | Closet |
| Living Room | Second | 2.89 × 3.62 m (9'6" × 11'11") | |
| Kitchen | Second | 3.49 × 2.85 m (11'5" × 9'4") | |
| Primary Bedroom | Second | 3.48 × 2.98 m (11'5" × 9'9") | Closet |
History of this address
2 earlier listings at this address, with sold and leased prices. Create a free account or sign in to see them.
Listed by CENTURY 21 LEADING EDGE REALTY INC..
Listing information provided by PropTx Innovations Inc. and TRREB; deemed reliable but not guaranteed accurate by PropTx.
Similar homes nearby
See more in Peterborough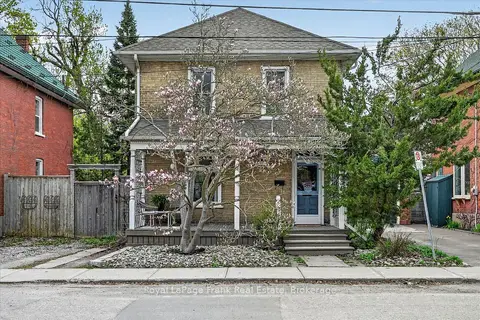
$579,900
3 bd2 ba2 pk1500-2000 ft²
273 William Street
Town Ward 3, Peterborough
Detached · MLS® X14087730 · Royal LePage Frank Real Estate
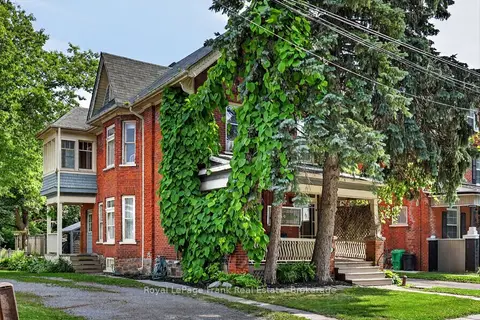
$569,900
Reduced $15,000
3 bd2 ba3 pk2000-2500 ft²
121 Romaine Street
Town Ward 3, Peterborough
Detached · MLS® X13690454 · Royal LePage Frank Real Estate
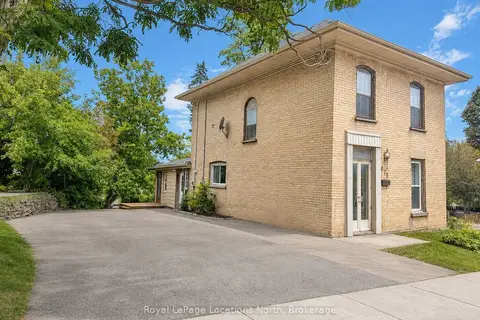
$585,000
5 bd2 ba6 pk1500-2000 ft²
675 Stewart Street
Town Ward 3, Peterborough
Duplex · MLS® X13705244 · Royal LePage Locations North
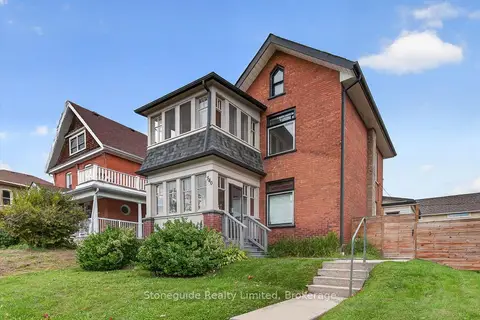
$585,000
3 bd2 ba4 pk1500-2000 ft²
540 Charlotte Street
Town Ward 3, Peterborough
Detached · MLS® X13787104 · Stoneguide Realty Limited
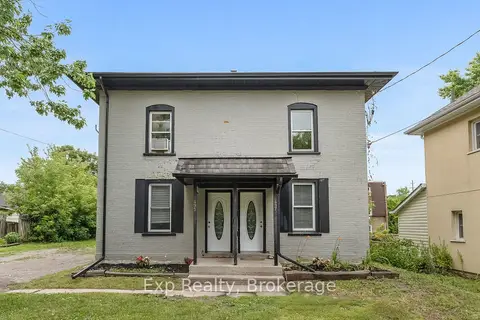
$599,900
4 bd3 ba4 pk1500-2000 ft²
497 Donegal Street
Town Ward 3, Peterborough
Multiplex · MLS® X13710058 · Exp Realty
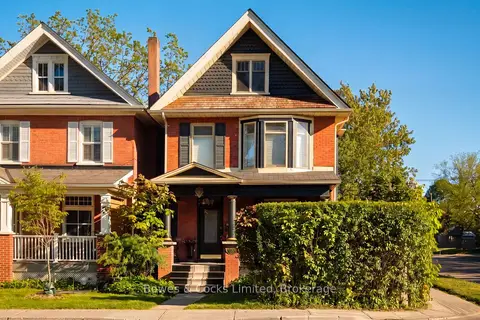
$599,900
3 bd3 ba2 pk1500-2000 ft²
599 Gilmour Street
Town Ward 3, Peterborough
Detached · MLS® X13760970 · Bowes & Cocks Limited
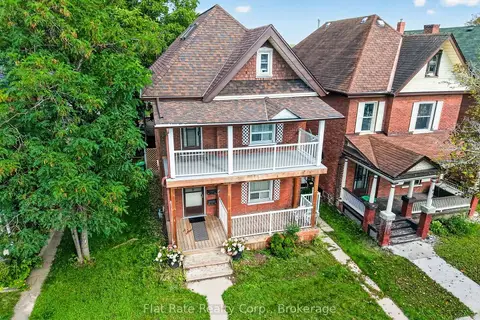
$599,900
5+3 bd6 ba6 pk2500-3000 ft²
660 George Street N
Town Ward 3, Peterborough
Fourplex · MLS® X13779750 · Flat Rate Realty Corp.
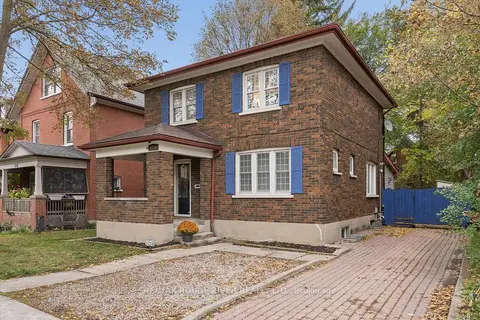 New
$599,900
3+1 bd2 ba5 pk1500-2000 ft²
1314 Monaghan Road
Town Ward 3, Peterborough
Detached · MLS® X14092836 · RE/MAX ROUGE RIVER REALTY LTD.