675 Stewart Street
Town Ward 3, Peterborough, K9H 4C5
$585,000
- 5 bedrooms
- 2 bathrooms
- 6 parking
- 1500-2000 sq ft
Listed 57 days ago · MLS® X13705244
About this home
Don't miss out on this beautiful century brick duplex full of preserved character and charm, offering a cash-flow investment opportunity or the opportunity to own a home with rental income to help offset the costs of ownership. The home has been thoughtfully updated while maintaining its original character, including new flooring in the main house kitchen and bathroom, new appliances throughout, fresh paint, updated lighting, new hot water heater, and most windows updated. The accessory apartment will be vacant in December, providing flexibility for an owner-occupier, new tenant, or investor. Ideally located just steps from the Trent Express, trail system, public transit, and a variety of amenities. The property offers parking for six vehicles in the driveway and features 4 bedrooms and 1 bathroom in the main home, plus a beautiful accessory apartment at the rear of the property.With its central location, convenience, and abundance of original character, this is a fantastic opportunity for investors or owner-occupiers alike. The main house is fully tenanted, with quality tenants and leases in place through May 2027.
Details
- Type
- Duplex
- Style
- 2-Storey
- Size
- 1500-2000 sq ft
- Lot
- 60.05 × 95.18 ft
- Basement
- Unfinished
- Garage
- None
- Kitchens
- 2
- Property tax
- $4,387 (2025)
- Neighbourhood
- Town Ward 3
- Municipality
- Peterborough
Interior
- Bedrooms
- 5 above ground
- Bathrooms
- 1 × 4-piece (second), 1 × 3-piece (ground)
- Rooms
- 10 above ground
- Family room or den
- Yes
- Fireplace
- No
- Features
- Accessory Apartment, Carpet Free, In-Law Suite, Separate Hydro Meter
Heating, cooling and services
- Heating
- Baseboard, Gas
- Water and sewer
- Sewer
Building and exterior
- Style
- 2-Storey
- Exterior
- Brick
- Roof
- Asphalt Shingle
- Foundation
- Stone
- Faces
- East
Parking
- Garage spaces
- 6
- Total parking
- 6
- Driveway and parking
- Private Double, Tandem
Lot
- Size
- 60.05 × 95.18 ft
More
- Possession
- Flexible
- Cross street
- Parkhill Road and Stewart St
Rooms
| Room | Level | Size | Features |
|---|---|---|---|
| Kitchen | Main | 2.44 × 4.27 m (8' × 14') | |
| Kitchen | Main | 2.44 × 4.27 m (8' × 14') | |
| Mud Room | Main | 1.83 × 2.44 m (6' × 8') | |
| Living Room | Main | 4.88 × 3.05 m (16' × 10') | |
| Bedroom | Main | 3.66 × 3.05 m (12' × 10') | |
| Bedroom | Second | 2.74 × 3.05 m (9' × 10') | |
| Bedroom | Second | 2.74 × 3.05 m (9' × 10') | |
| Bedroom | Second | 3.66 × 4.27 m (12' × 14') | |
| Primary Bedroom | Main | 4.88 × 2.62 m (16' × 8'7") | |
| Kitchen | Main | 10 × 1.52 m (32'10" × 5') |
History of this address
1 earlier listing at this address, with sold and leased prices. Create a free account or sign in to see them.
Location
Location is approximate. See nearby homes on the map
Recent sales nearby
See what similar homes within 1 km sold for in the last year. Create a free account or sign in to see them.
The neighbourhood
Getting around Very walkable
No subway, LRT or GO station within a short trip.
Within a 10-minute walk: 3 grocery stores, 25 cafés and restaurants, 9 parks, 3 pharmacies. Nearest grocery: The Grocery Outlet (550 m). Nearest park: Union Street Park (400 m).
Schools nearby
Elementary
- St. Anne Catholic Elementary School Catholic
EQAO: Gr 6 reading 89%, math 57%13 min walk - Queen Elizabeth Public School
EQAO: Gr 6 reading 100%, math 72%14 min walk - Highland Heights Public School
EQAO: Gr 6 reading 84%, math 32%15 min walk - Queen Mary Public School
EQAO: Gr 6 reading 68%, math 29%1.4 km
Secondary
- Peterborough Alternative and Continuing Education10 min walk
- Adam Scott Collegiate and Vocational Institute
EQAO: Gr 9 math 53%, literacy test 85%1.5 km - St. Peter Catholic Secondary School Catholic
EQAO: Gr 9 math 61%, literacy test 83%1.6 km
EQAO: share of students meeting the provincial standard (2024–25). Ontario average: Gr 6 reading 86%, math 51%; Gr 9 math 55%; literacy test 83%.
Closest schools, not school zones. Check which school serves this address with the school board before relying on it.
Who lives here postal area K9H
- Owners / renters
- 53% / 47%
- Median household income
- $64,000
- Average age
- 44
- Children under 15
- 13%
- Homes
- 53% detached, 3% high-rise
- Commute by transit
- 5%
- Population
- 29,704
Languages spoken most at home besides English: Arabic 0.4%, Hindi 0.2%, Mandarin 0.2%, Korean 0.2%.
Safety
Crime Severity Index for Peterborough police: 68 vs 57 for Ontario (2025).
Police-reported figures for the whole police service area, not this street. Rates use the area’s resident population.
Distances are approximate. Places © OpenStreetMap contributors. Neighbourhood figures: Statistics Canada, 2021 Census. School results: EQAO via Ontario Data Catalogue (Open Government Licence – Ontario). Crime Severity Index: Statistics Canada.
Living here
Commute
Noise Nothing major nearby
No highway within 500 m, rail line within 300 m, or airport flight path nearby.
Distances from the map, not noise measurements. Visit at rush hour to judge for yourself.
Internet High-speed
50/10 Mbps or faster available here by cable, fibre or DSL (the federal high-speed target).
From the federal broadband map. Check exact speeds and providers for the address.
Roads, rail, airports and planned stations © OpenStreetMap contributors. Internet: Innovation, Science and Economic Development Canada, National Broadband Data.
Listed by Royal LePage Locations North.
Listing information provided by PropTx Innovations Inc. and TRREB; deemed reliable but not guaranteed accurate by PropTx.
Similar homes nearby
See more in Peterborough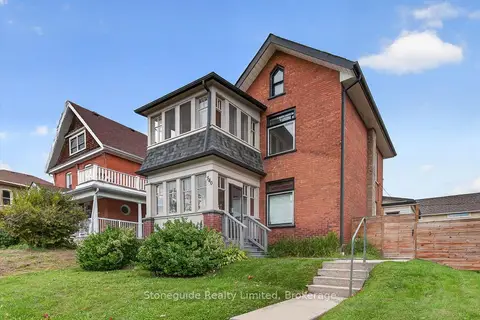
$585,000
3 bd2 ba4 pk1500-2000 ft²
540 Charlotte Street
Town Ward 3, Peterborough
Detached · MLS® X13787104 · Stoneguide Realty Limited
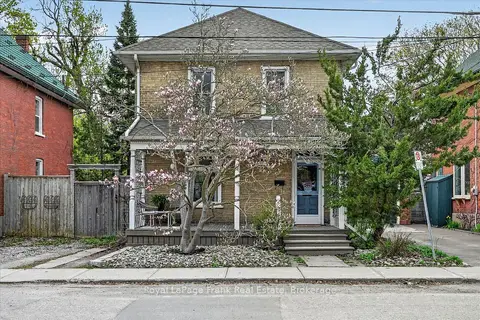
$579,900
3 bd2 ba2 pk1500-2000 ft²
273 William Street
Town Ward 3, Peterborough
Detached · MLS® X14087730 · Royal LePage Frank Real Estate
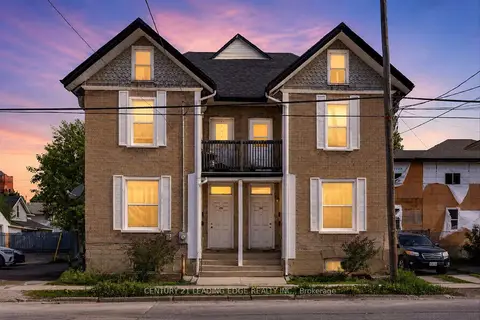
$575,000
4 bd4 ba5 pk2000-2500 ft²
292-294 Townsend Street
Town Ward 3, Peterborough
Fourplex · MLS® X13717138 · CENTURY 21 LEADING EDGE REALTY INC.
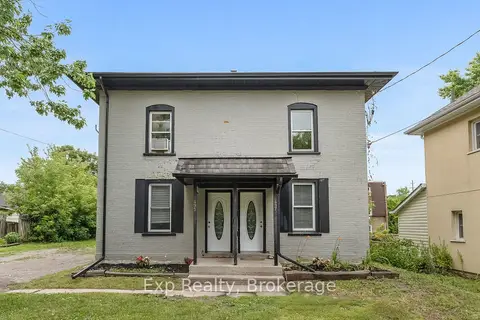
$599,900
4 bd3 ba4 pk1500-2000 ft²
497 Donegal Street
Town Ward 3, Peterborough
Multiplex · MLS® X13710058 · Exp Realty
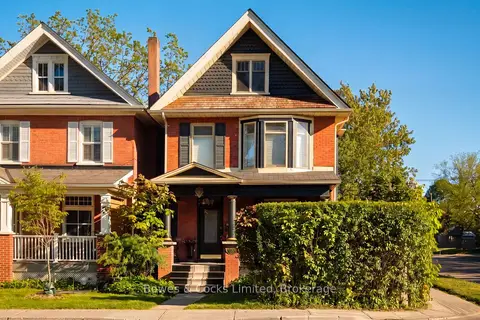
$599,900
3 bd3 ba2 pk1500-2000 ft²
599 Gilmour Street
Town Ward 3, Peterborough
Detached · MLS® X13760970 · Bowes & Cocks Limited
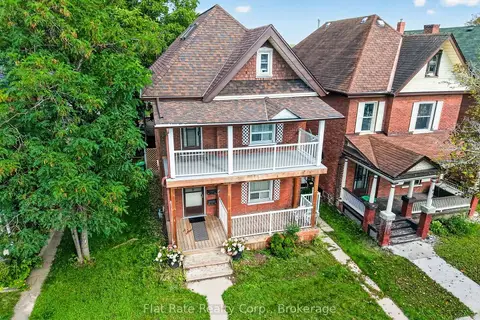
$599,900
5+3 bd6 ba6 pk2500-3000 ft²
660 George Street N
Town Ward 3, Peterborough
Fourplex · MLS® X13779750 · Flat Rate Realty Corp.
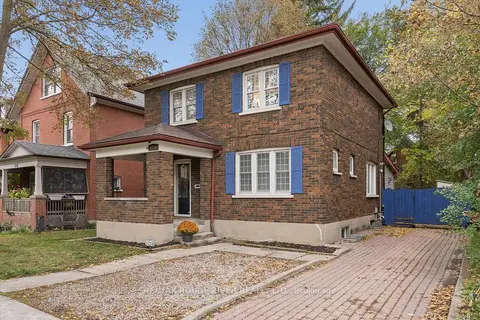 New
$599,900
3+1 bd2 ba5 pk1500-2000 ft²
1314 Monaghan Road
Town Ward 3, Peterborough
Detached · MLS® X14092836 · RE/MAX ROUGE RIVER REALTY LTD.
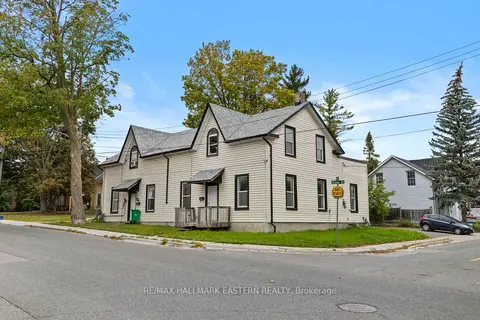
$600,000
8 bd4 ba3 pk3000-3500 ft²
284-288 Brock Street
Town Ward 3, Peterborough
Triplex · MLS® X13808512 · RE/MAX HALLMARK EASTERN REALTY