599 Gilmour Street
Town Ward 3, Peterborough, K9H 2K3
$599,900
- 3 bedrooms
- 3 bathrooms
- 2 parking
- 1500-2000 sq ft
Listed 40 days ago · MLS® X13760970
About this home
Set in one of Peterborough's most loved neighbourhoods, The Avenues, this beautifully updated 2.5 storey home blends character, comfort, and everyday function. Known for its walkability and strong sense of community, this is the kind of neighbourhood people wait for. From the inviting front porch made for morning coffee to the warm welcome inside, this home simply feels good to be in. The main floor features newly refinished original hardwood floors and 2 two antique bronze-etched gas fireplaces that add warmth and character to the living spaces. Large picture windows bring natural light into the living and dining spaces, while the kitchen features stainless steel appliances, custom cabinetry, and a walk-out to the back porch and private backyard, perfect for easy entertaining. Upstairs, the second floor offers two bright, generously sized bedrooms and a sun filled solarium perfect for reading, relaxing, or working from home. The spacious primary bedroom feels like a private retreat with an incredible walk-in closet offering both style and exceptional storage. The finished attic extends the living space even further, offering a versatile upper level bedroom or flexible space ideal for a home office, a creative studio or additional lounge area. Outside, the fully fenced backyard offers privacy, beautiful gardens, and room to unwind. Thoughtfully maintained with updates including roofs on both the home and garage in 2021, new paint throughout in 2026, professional waterproofing, updated ductwork, high efficiency furnace, central air.
Details
- Type
- Detached
- Style
- 2 1/2 Storey
- Age
- 100+ years
- Size
- 1500-2000 sq ft
- Lot
- 23 × 95 ft
- Basement
- Unfinished
- Garage
- Detached
- Kitchens
- 1
- Property tax
- $5,989 (2026)
- Neighbourhood
- Town Ward 3
- Municipality
- Peterborough
- Price per sq ft
- $343 (about the same as detached houses in Town Ward 3)
Interior
- Bedrooms
- 3 above ground
- Bathrooms
- 1 × 2-piece (main), 1 × 3-piece (second), 1 × 4-piece (second)
- Rooms
- 12 above ground
- Family room or den
- Yes
- Fireplace
- Natural Gas
- Features
- Water Heater Owned, Water Meter
Heating, cooling and services
- Heating
- Forced Air, Gas
- Air conditioning
- Central Air
- Water and sewer
- Sewer
Building and exterior
- Style
- 2 1/2 Storey
- Exterior
- Brick
- Roof
- Asphalt Shingle
- Foundation
- Block, Stone
- Age
- 100+
- Faces
- South
- Outdoor
- Patio, Porch
Parking
- Garage spaces
- 1
- Total parking
- 2
- Driveway and parking
- Lane
Lot
- Size
- 23 × 95 ft (irregular)
- Acreage
- < .50
More
- Possession
- Immediate
- Nearby
- Fenced Yard, Hospital, Public Transit, School
- Cross street
- Monaghan Road.
Rooms
| Room | Level | Size | Features |
|---|---|---|---|
| Bedroom | Third | 8.98 × 4.8 m (29'6" × 15'9") | |
| Sunroom | Second | 2.78 × 3.28 m (9'1" × 10'9") | |
| Bedroom 2 | Second | 3.75 × 2.59 m (12'4" × 8'6") | |
| Primary Bedroom | Second | 3.74 × 3.71 m (12'3" × 12'2") | |
| Kitchen | Main | 2.69 × 3.21 m (8'10" × 10'6") | |
| Living Room | Main | 3.75 × 5.6 m (12'4" × 18'4") | |
| Bathroom | Second | 3.75 × 5.6 m (12'4" × 18'4") | 3 Pc Bath |
| Other | Basement | 5.99 × 8.98 m (19'8" × 29'6") | |
| Den | Second | 3.19 × 2.81 m (10'6" × 9'3") | |
| Bathroom | Second | 3.75 × 5.6 m (12'4" × 18'4") | 4 Pc Ensuite |
| Bathroom | Main | 2.5 × 1.12 m (8'2" × 3'8") | 2 Pc Bath |
| Other | Second | 2.66 × 3.2 m (8'9" × 10'6") | Walk-In Closet(s) |
| Dining Room | Main | 4.26 × 3.11 m (14' × 10'2") |
History of this address
4 earlier listings at this address, with sold and leased prices. Create a free account or sign in to see them.
Location
Location is approximate. See nearby homes on the map
Recent sales nearby
See what similar homes within 1 km sold for in the last year. Create a free account or sign in to see them.
The neighbourhood
Getting around Walkable
No subway, LRT or GO station within a short trip.
Within a 10-minute walk: 2 grocery stores, 4 cafés and restaurants, 5 parks, 5 pharmacies. Nearest grocery: Charlotte Pantry (650 m). Nearest park: Hastings Park (350 m).
Schools nearby
Elementary
- Queen Mary Public School
EQAO: Gr 6 reading 68%, math 29%6 min walk - Prince of Wales Public School
EQAO: Gr 6 reading 83%, math 33%9 min walk - St. Teresa Catholic Elementary School Catholic
EQAO: Gr 6 reading 79%, math 59%1.2 km - Westmount Public School
EQAO: Gr 6 reading 90%, math 57%1.3 km
Secondary
- St. Peter Catholic Secondary School Catholic
EQAO: Gr 9 math 61%, literacy test 83%12 min walk - Peterborough Alternative and Continuing Education1.4 km
EQAO: share of students meeting the provincial standard (2024–25). Ontario average: Gr 6 reading 86%, math 51%; Gr 9 math 55%; literacy test 83%.
Closest schools, not school zones. Check which school serves this address with the school board before relying on it.
Who lives here postal area K9H
- Owners / renters
- 53% / 47%
- Median household income
- $64,000
- Average age
- 44
- Children under 15
- 13%
- Homes
- 53% detached, 3% high-rise
- Commute by transit
- 5%
- Population
- 29,704
Languages spoken most at home besides English: Arabic 0.4%, Hindi 0.2%, Mandarin 0.2%, Korean 0.2%.
Safety
Crime Severity Index for Peterborough police: 68 vs 57 for Ontario (2025).
Police-reported figures for the whole police service area, not this street. Rates use the area’s resident population.
Distances are approximate. Places © OpenStreetMap contributors. Neighbourhood figures: Statistics Canada, 2021 Census. School results: EQAO via Ontario Data Catalogue (Open Government Licence – Ontario). Crime Severity Index: Statistics Canada.
Living here
Commute
Noise Nothing major nearby
No highway within 500 m, rail line within 300 m, or airport flight path nearby.
Distances from the map, not noise measurements. Visit at rush hour to judge for yourself.
Internet High-speed
50/10 Mbps or faster available here by cable, fibre or DSL (the federal high-speed target).
From the federal broadband map. Check exact speeds and providers for the address.
Roads, rail, airports and planned stations © OpenStreetMap contributors. Internet: Innovation, Science and Economic Development Canada, National Broadband Data.
Listed by Bowes & Cocks Limited.
Listing information provided by PropTx Innovations Inc. and TRREB; deemed reliable but not guaranteed accurate by PropTx.
Similar homes nearby
See more in Peterborough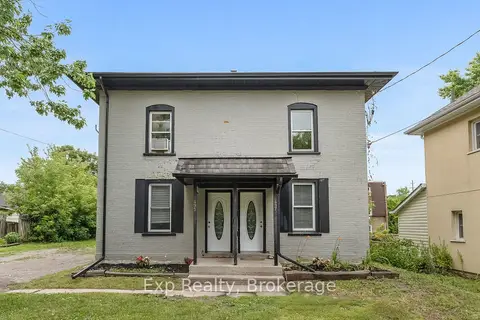
$599,900
4 bd3 ba4 pk1500-2000 ft²
497 Donegal Street
Town Ward 3, Peterborough
Multiplex · MLS® X13710058 · Exp Realty
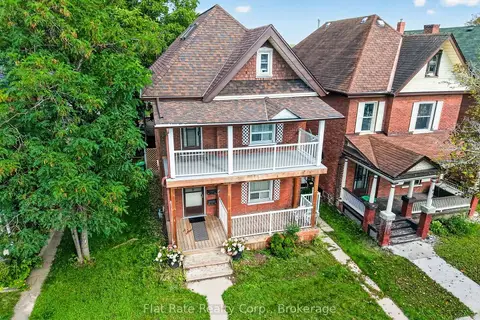
$599,900
5+3 bd6 ba6 pk2500-3000 ft²
660 George Street N
Town Ward 3, Peterborough
Fourplex · MLS® X13779750 · Flat Rate Realty Corp.
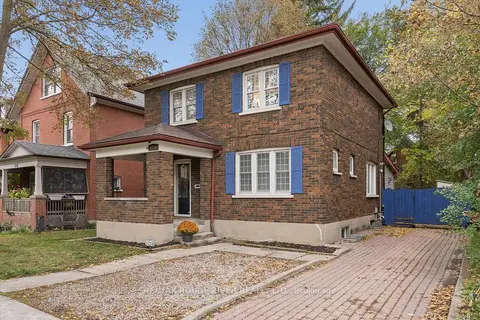 New
$599,900
3+1 bd2 ba5 pk1500-2000 ft²
1314 Monaghan Road
Town Ward 3, Peterborough
Detached · MLS® X14092836 · RE/MAX ROUGE RIVER REALTY LTD.
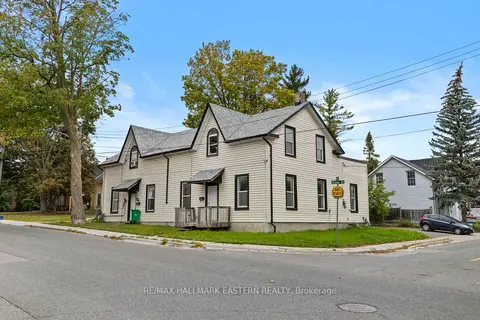
$600,000
8 bd4 ba3 pk3000-3500 ft²
284-288 Brock Street
Town Ward 3, Peterborough
Triplex · MLS® X13808512 · RE/MAX HALLMARK EASTERN REALTY
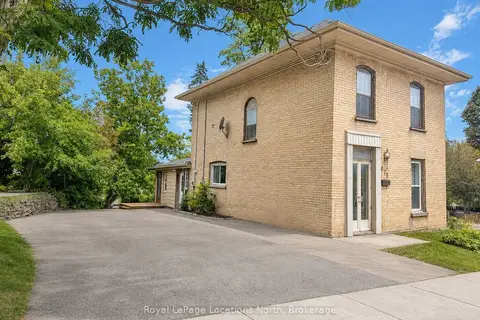
$585,000
5 bd2 ba6 pk1500-2000 ft²
675 Stewart Street
Town Ward 3, Peterborough
Duplex · MLS® X13705244 · Royal LePage Locations North
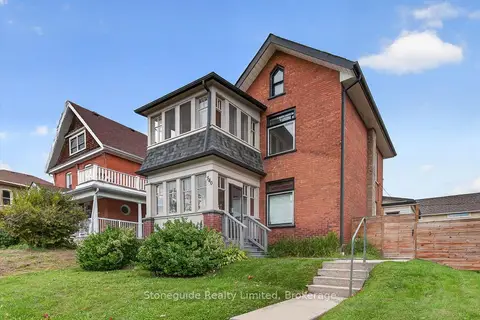
$585,000
3 bd2 ba4 pk1500-2000 ft²
540 Charlotte Street
Town Ward 3, Peterborough
Detached · MLS® X13787104 · Stoneguide Realty Limited
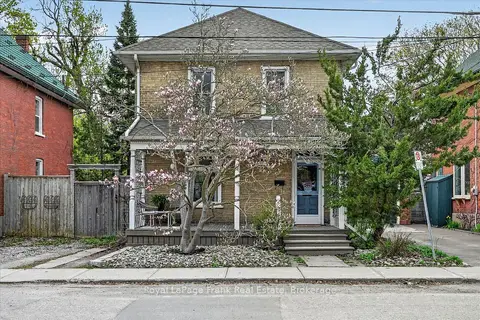
$579,900
3 bd2 ba2 pk1500-2000 ft²
273 William Street
Town Ward 3, Peterborough
Detached · MLS® X14087730 · Royal LePage Frank Real Estate
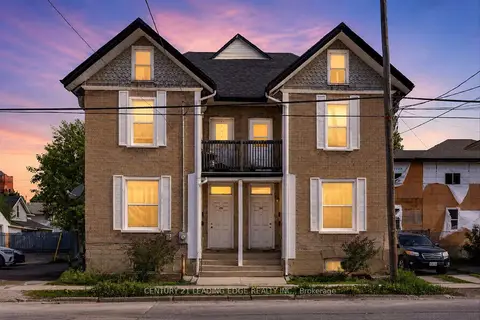
$575,000
4 bd4 ba5 pk2000-2500 ft²
292-294 Townsend Street
Town Ward 3, Peterborough
Fourplex · MLS® X13717138 · CENTURY 21 LEADING EDGE REALTY INC.