339-341 Reid Street
Town Ward 3, Peterborough, K9H 4G3
$550,000
Reduced $100,000 from $650,000
- 0 bedrooms
- 4 bathrooms
- 8 parking
- 2500-3000 sq ft
Listed 270 days ago · MLS® X12723580
About this home
Excellent opportunity to own a spacious duplex-style property in a desirable central Peterborough location. Offering over 2,700 sq ft, this well-maintained home is currently configured as a professional/medical office but provides strong potential for conversion to mixed use. The flexible layout allows for creative reconfiguration to suit a variety of residential and commercial needs, making it ideal for investors, renovators, or owner-occupiers seeking income potential. A rare feature for the area, the property includes parking for up to8 vehicles. Conveniently located close to downtown amenities, transit, shops, and services, this property offers excellent long-term value in a sought-after neighbourhood.
Details
- Type
- Duplex
- Style
- 2-Storey
- Age
- 51-99 years
- Size
- 2500-3000 sq ft
- Lot
- 50 × 115 ft
- Basement
- Full, Development Potential, Partially Finished
- Garage
- None
- Kitchens
- 0
- Property tax
- $9,946 (2025)
- Neighbourhood
- Town Ward 3
- Municipality
- Peterborough
Interior
- Bedrooms
- 0 above ground
- Bathrooms
- 1 × 4-piece (main), 1 × 4-piece (upper), 1 × 2-piece (main), 1 × 2-piece (basement)
- Rooms
- 18 above ground + 5 below
- Family room or den
- No
- Fireplace
- No
- Features
- Sump Pump, Water Heater
Heating, cooling and services
- Heating
- Forced Air, Gas
- Air conditioning
- Central Air
- Water and sewer
- Sewer
Building and exterior
- Style
- 2-Storey
- Exterior
- Brick, Concrete
- Roof
- Shingles
- Foundation
- Concrete
- Age
- 51-99 years
- Faces
- West
- Outdoor
- Deck
Parking
- Total parking
- 8
- Driveway and parking
- Private
Lot
- Size
- 50 × 115 ft (rectangular)
- Acreage
- < .50
More
- Possession
- flexible
- Nearby
- Hospital, Library, Marina, Park, Place Of Worship, Public Transit
- Cross street
- Simcoe St, Reid St & Charlotte St.
Rooms
| Room | Level | Size | Features |
|---|---|---|---|
| Other | Second | 4.12 × 5.18 m (13'6" × 17') | B/I Desk |
| Office | Second | 3.72 × 2.52 m (12'2" × 8'3") | |
| Office | Second | 3.72 × 2.56 m (12'2" × 8'5") | |
| Office | Second | 2.43 × 3.3 m (8' × 10'10") | |
| Office | Second | 0.83 × 3.3 m (2'9" × 10'10") | |
| Office | Second | 2.67 × 2.64 m (8'9" × 8'8") | |
| Office | Second | 2.25 × 3.3 m (7'5" × 10'10") | |
| Common Room | Second | 4.81 × 4.15 m (15'9" × 13'7") | |
| Bathroom | Second | 2.43 × 2.19 m (8' × 7'2") | 4 Pc Bath |
| Office | Main | 2.69 × 4.23 m (8'10" × 13'11") | B/I Desk |
| Office | Main | 2.67 × 4.23 m (8'9" × 13'11") | |
| Common Room | Main | 4.54 × 4.45 m (14'11" × 14'7") | |
| Office | Main | 3.29 × 4.16 m (10'10" × 13'8") | |
| Office | Main | 3.15 × 4.16 m (10'4" × 13'8") | |
| Bathroom | Main | 2.43 × 2.2 m (8' × 7'3") | 4 Pc Bath |
| Bathroom | Main | 1.43 × 1.46 m (4'8" × 4'9") | 2 Pc Bath |
| Bathroom | Basement | 3.68 × 1.92 m (12'1" × 6'4") | |
| Utility Room | Basement | 3.68 × 2.56 m (12'1" × 8'5") | |
| Other | Basement | 9.11 × 4.05 m (29'11" × 13'3") | |
| Other | Basement | 7.95 × 7.24 m (26'1" × 23'9") |
History of this address
1 earlier listing at this address, with sold and leased prices. Create a free account or sign in to see them.
Listed by Engel & Volkers Kawarthas, Port Credit.
Listing information provided by PropTx Innovations Inc. and TRREB; deemed reliable but not guaranteed accurate by PropTx.
Similar homes nearby
See more in Peterborough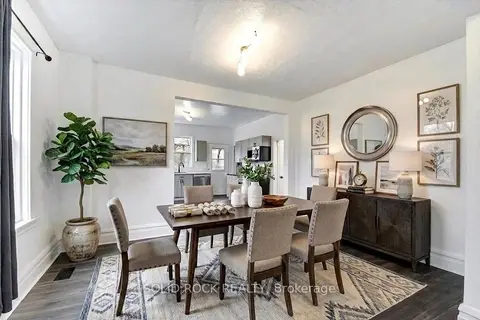
$550,000
5 bd2 ba3 pk1100-1500 ft²
513 Romaine Street
Town Ward 3, Peterborough
Detached · MLS® X13624932 · SOLID ROCK REALTY
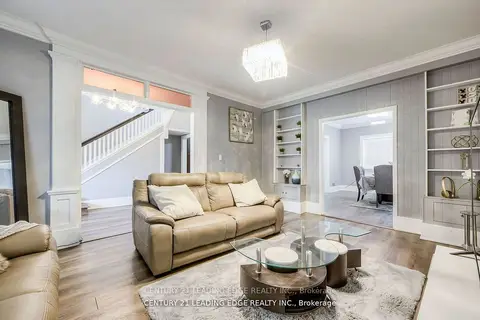
$549,900
3+1 bd3 ba3 pk< 700 ft²
214 Aylmer Street
Town Ward 3, Peterborough
Detached · MLS® X13507924 · CENTURY 21 LEADING EDGE REALTY INC.
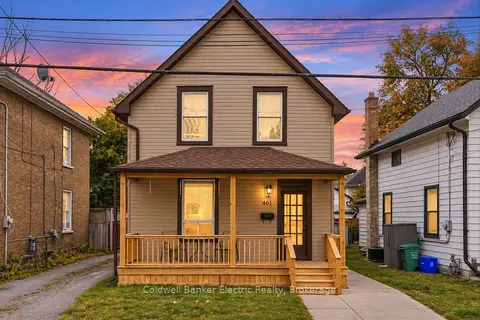
$549,000
3 bd2 ba2 pk1500-2000 ft²
461 Murray Street
Town Ward 3, Peterborough
Detached · MLS® X13848304 · Coldwell Banker Electric Realty
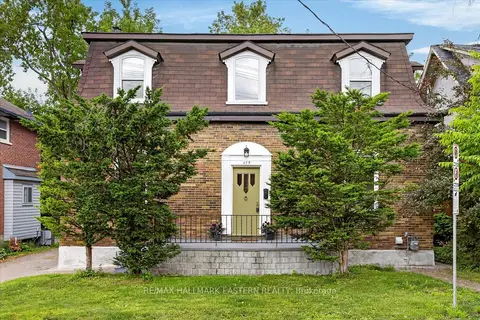
$539,900
3+4 bd4 ba2 pk1100-1500 ft²
475 Aylmer Street N
Town Ward 3, Peterborough
Detached · MLS® X13523050 · RE/MAX HALLMARK EASTERN REALTY
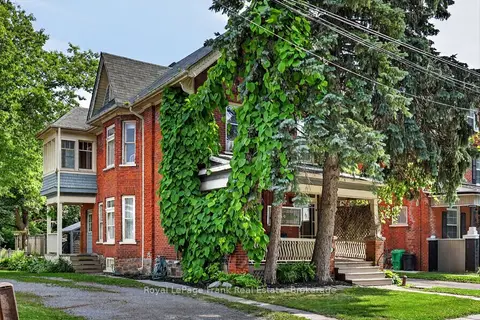
$569,900
Reduced $15,000
3 bd2 ba3 pk2000-2500 ft²
121 Romaine Street
Town Ward 3, Peterborough
Detached · MLS® X13690454 · Royal LePage Frank Real Estate
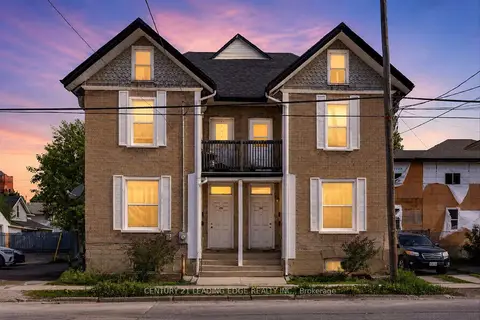
$575,000
4 bd4 ba5 pk2000-2500 ft²
292-294 Townsend Street
Town Ward 3, Peterborough
Fourplex · MLS® X13717138 · CENTURY 21 LEADING EDGE REALTY INC.
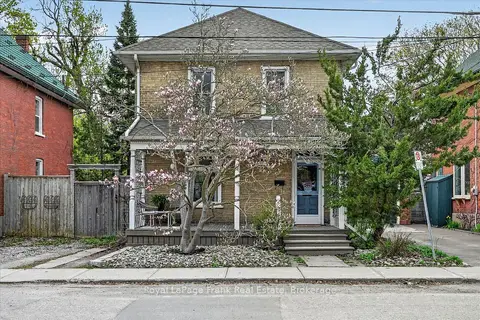
$579,900
3 bd2 ba2 pk1500-2000 ft²
273 William Street
Town Ward 3, Peterborough
Detached · MLS® X14087730 · Royal LePage Frank Real Estate
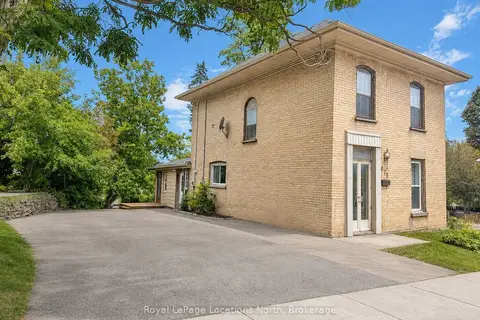
$585,000
5 bd2 ba6 pk1500-2000 ft²
675 Stewart Street
Town Ward 3, Peterborough
Duplex · MLS® X13705244 · Royal LePage Locations North