46 Sanderson Drive
Lindsay, Kawartha Lakes, K9V 0S8
$2,600/mo
- 3 bedrooms
- 3 bathrooms
- 3 parking
- 1500-2000 sq ft
Listed 119 days ago · MLS® X13478696
About this home
Brand-New, Never-Lived-In End-Unit Townhouse Available for Lease in the Desirable Lindsay Heights Community! This Premium 1,646 Sq. Ft. Home Offers a Bright and Functional Open-Concept Layout Featuring a Modern Kitchen with Breakfast Bar, Spacious Dining Area, and a Large Great Room with Hardwood Floors and Walk-Out to the Backyard. The Second Floor Boasts 3 Generously Sized Bedrooms, a Computer Loft Perfect for a Home Office, and a Convenient Laundry Room. The Primary Bedroom Features a Walk-In Closet and a Private Ensuite Bathroom. Additional Highlights Include Central Air Conditioning, an Attached Garage with Inside Entry, and a Double Driveway Providing Parking for Up to 3 Vehicles. Ideally Located in a Family-Friendly Neighbourhood Close to Schools, Parks, and Places of Worship. Flexible Possession - Move-In Ready! ** virtually transformed Pictures**
Details
- Type
- Att/Row/Townhouse
- Style
- 2-Storey
- Age
- New
- Size
- 1500-2000 sq ft
- Basement
- Unfinished
- Garage
- Attached
- Kitchens
- 1
- Neighbourhood
- Lindsay
- Municipality
- Kawartha Lakes
- Rent increase limit
- Probably not covered: units first occupied after Nov. 15, 2018 have no yearly cap in Ontario, so ask the landlord.
Interior
- Bedrooms
- 3 above ground
- Bathrooms
- 1 × 2-piece (main), 2 × 4-piece (second)
- Rooms
- 7 above ground
- Family room or den
- No
- Fireplace
- No
- Laundry
- Ensuite
- Features
- Water Heater
- Furnished
- Unfurnished
Heating, cooling and services
- Heating
- Forced Air, Gas
- Air conditioning
- Central Air
- Water and sewer
- Sewer
Building and exterior
- Style
- 2-Storey
- Exterior
- Brick
- Roof
- Asphalt Shingle
- Foundation
- Concrete
- Age
- New
- Faces
- South
Parking
- Garage spaces
- 1
- Total parking
- 3
- Driveway and parking
- Available
Rental terms
- Rent includes
- Parking
More
- Possession
- Flexible
- Nearby
- Park, Place Of Worship, School
- Cross street
- Angeline St N/St Joseph Road/Dubois Street
Rooms
| Room | Level | Size | Features |
|---|---|---|---|
| Dining Room | Main | 3.01 × 2.47 m (9'11" × 8'1") | Hardwood Floor |
| Great Room | Main | 5.36 × 3.53 m (17'7" × 11'7") | Hardwood Floor, Window, W/O To Patio |
| Kitchen | Main | 3.66 × 2.68 m (12' × 8'10") | Hardwood Floor, Breakfast Bar |
| Primary Bedroom | Second | 4.57 × 3.39 m (15' × 11'1") | Broadloom, Large Window, Walk-In Closet(s) |
| Bedroom 2 | Second | 3.05 × 2.96 m (10' × 9'9") | Broadloom, Large Window |
| Bedroom 3 | Second | 3.57 × 2.47 m (11'9" × 8'1") | Broadloom |
Listed by HOMELIFE/FUTURE REALTY INC..
Listing information provided by PropTx Innovations Inc. and TRREB; deemed reliable but not guaranteed accurate by PropTx.
Similar homes nearby
See more in Kawartha Lakes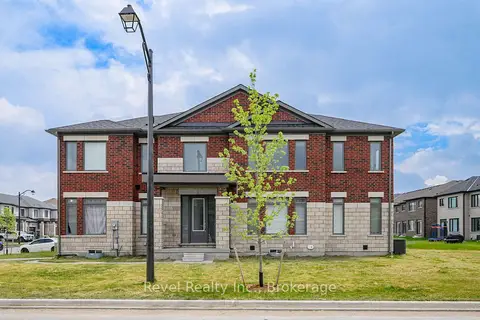
$2,600/mo
4 bd3 ba3 pk2000-2500 ft²
1 Keenan Street
Lindsay, Kawartha Lakes
Att/Row/Townhouse · MLS® X13782778 · Revel Realty Inc.
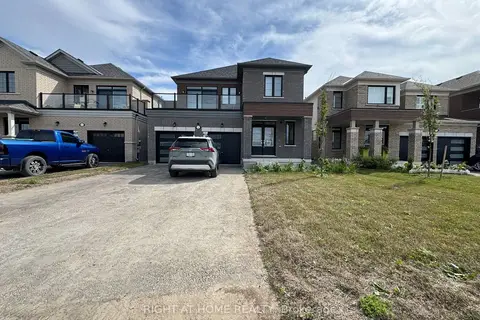
$2,650/mo
3 bd3 ba3 pk1100-1500 ft²
60 Debois Street Main
Lindsay, Kawartha Lakes
Duplex · MLS® X13782796 · RIGHT AT HOME REALTY
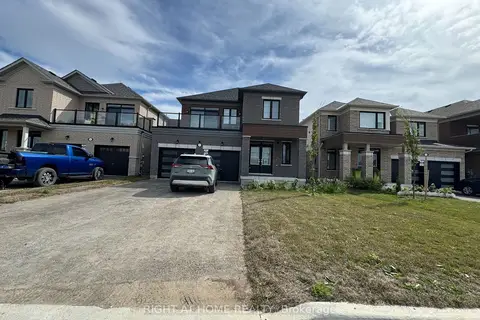
$2,650/mo
3 bd2 ba3 pk1100-1500 ft²
60 Debois Street # B
Lindsay, Kawartha Lakes
Duplex · MLS® X13783004 · RIGHT AT HOME REALTY
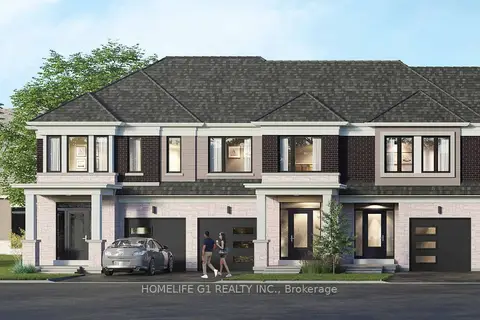
$2,500/mo
3 bd3 ba2 pk1100-1500 ft²
35 Watts Mews
Lindsay, Kawartha Lakes
Att/Row/Townhouse · MLS® X13863836 · HOMELIFE G1 REALTY INC.
$2,500/mo
3 bd3 ba2 pk1100-1500 ft²
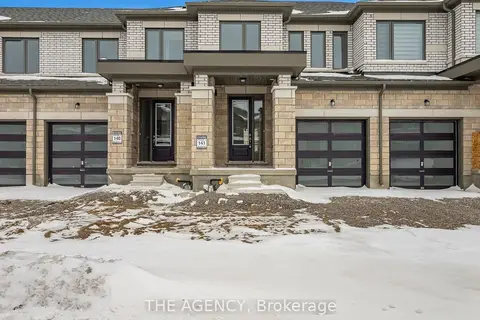
22 Keenan Drive
Lindsay, Kawartha Lakes
Att/Row/Townhouse · MLS® X14027606 · THE AGENCY
$2,500/mo
4 bd2 ba4 pk1500-2000 ft²
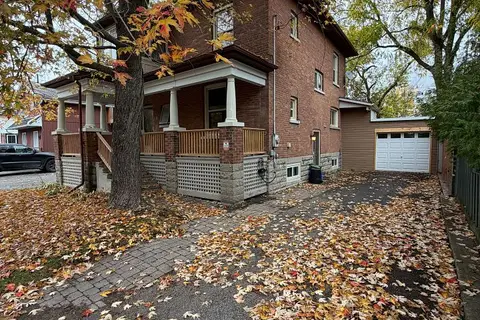
44 Cambridge Street N
Lindsay, Kawartha Lakes
Detached · MLS® X14083996 · Birdhouse Realty Inc.
$2,500/mo
3 bd3 ba2 pk1100-1500 ft²
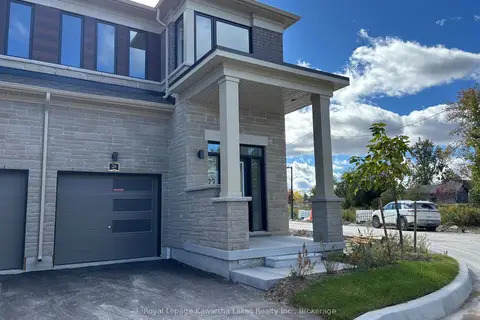
26 Ingle Way
Lindsay, Kawartha Lakes
Att/Row/Townhouse · MLS® X14085584 · Royal Lepage Kawartha Lakes Realty Inc.
$2,450/mo
3 bd3 ba2 pk1100-1500 ft²
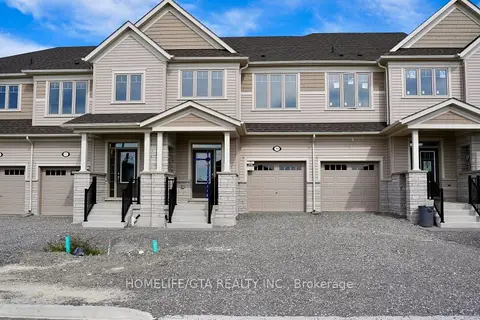
39 Sanderson Drive
Lindsay, Kawartha Lakes
Att/Row/Townhouse · MLS® X13828396 · HOMELIFE/GTA REALTY INC.