22 Keenan Drive
Lindsay, Kawartha Lakes, L0G 1L0
$2,500/mo
- 3 bedrooms
- 3 bathrooms
- 2 parking
- 1100-1500 sq ft
Listed 7 days ago · MLS® X14027606
About this home
Welcome to 22 Keenan Street in Lindsay. This modern townhome offers 1,403 sq.ft. of above gradeliving space with 3 bedrooms, 2.5 bathrooms, and a bright, open concept layout.The main level features a spacious kitchen with a large centre island that opens into theliving area, creating a comfortable setup for everyday living and entertaining. Upstairs arethree well sized bedrooms, including a primary bedroom with a walk in closet and private 4 piece ensuite.With a functional layout, modern finishes, and plenty of comfortable living space, this home isa great rental opportunity for those looking to settle into a welcoming Lindsay community.
Details
- Type
- Att/Row/Townhouse
- Style
- 2-Storey
- Size
- 1100-1500 sq ft
- Lot
- 19.69 × 108.04 ft
- Basement
- Unfinished
- Garage
- Built-In
- Kitchens
- 1
- Neighbourhood
- Lindsay
- Municipality
- Kawartha Lakes
- Rent increase limit
- Depends on when the unit was first lived in: before Nov. 15, 2018 it’s covered by Ontario’s yearly limit (2.1% in 2026); after, there’s no cap.
Interior
- Bedrooms
- 3 above ground
- Bathrooms
- 1 × 2-piece (main), 1 × 4-piece (second), 1 × 4-piece (second)
- Rooms
- 6 above ground
- Family room or den
- No
- Fireplace
- No
- Laundry
- In Basement
- Furnished
- Unfurnished
Heating, cooling and services
- Heating
- Forced Air, Gas
- Air conditioning
- Central Air
- Water and sewer
- Sewer
Building and exterior
- Style
- 2-Storey
- Exterior
- Brick
- Roof
- Asphalt Shingle
- Foundation
- Poured Concrete
- Faces
- West
Parking
- Garage spaces
- 1
- Total parking
- 2
- Driveway and parking
- Private
Lot
- Size
- 19.69 × 108.04 ft
Rental terms
- Rent includes
- Parking
More
- Possession
- Immediate
- Cross street
- Colborne St W & St. Joseph Rd
Rooms
| Room | Level | Size | Features |
|---|---|---|---|
| Kitchen | Main | 3.23 × 2.74 m (10'7" × 9') | Centre Island, Stainless Steel Appl, Tile Floor |
| Living Room | Main | 4.02 × 5.73 m (13'2" × 18'10") | Broadloom, Combined w/Dining, Open Concept |
| Dining Room | Main | 4.02 × 5.73 m (13'2" × 18'10") | Broadloom, Combined w/Living, W/O To Yard |
| Primary Bedroom | Second | 4.08 × 4.45 m (13'5" × 14'7") | Broadloom, 4 Pc Ensuite, Walk-In Closet(s) |
| Bedroom 2 | Second | 2.92 × 3.65 m (9'7" × 12') | Broadloom, Closet, Window |
| Bedroom 3 | Second | 2.46 × 3.29 m (8'1" × 10'10") | Broadloom, Closet, Window |
Location
Location is approximate. See nearby homes on the map
The neighbourhood
Getting around Car-dependent
- 🚆 South Simcoe Railroad GO6.7 km
Within a 10-minute walk: no grocery stores, 0 cafés and restaurants, 0 parks.
Who lives here postal area L0G
- Owners / renters
- 88% / 12%
- Median household income
- $118,000
- Average age
- 41
- Children under 15
- 18%
- Homes
- 84% detached, 1% high-rise
- Commute by transit
- 1%
- Population
- 44,945
Languages spoken most at home besides English: Italian 0.7%, Spanish 0.7%, Russian 0.5%, Mandarin 0.5%.
Safety
Crime Severity Index for Kawartha Lakes police: 85 vs 57 for Ontario (2025).
Police-reported figures for the whole police service area, not this street. Rates use the area’s resident population.
Distances are approximate. Places © OpenStreetMap contributors. Neighbourhood figures: Statistics Canada, 2021 Census. Crime Severity Index: Statistics Canada.
Living here
Commute
To Union Station (downtown Toronto): 60 km. Transit times · Driving times
Noise Nothing major nearby
No highway within 500 m, rail line within 300 m, or airport flight path nearby.
Distances from the map, not noise measurements. Visit at rush hour to judge for yourself.
Internet High-speed
50/10 Mbps or faster available here by cable, fibre or DSL (the federal high-speed target).
From the federal broadband map. Check exact speeds and providers for the address.
Roads, rail, airports and planned stations © OpenStreetMap contributors. Internet: Innovation, Science and Economic Development Canada, National Broadband Data.
Listed by THE AGENCY.
Listing information provided by PropTx Innovations Inc. and TRREB; deemed reliable but not guaranteed accurate by PropTx.
Similar homes nearby
See more in Kawartha Lakes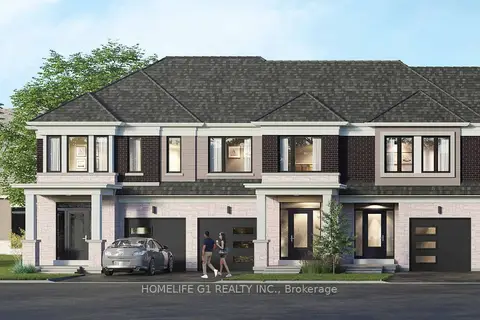
$2,500/mo
3 bd3 ba2 pk1100-1500 ft²
35 Watts Mews
Lindsay, Kawartha Lakes
Att/Row/Townhouse · MLS® X13863836 · HOMELIFE G1 REALTY INC.
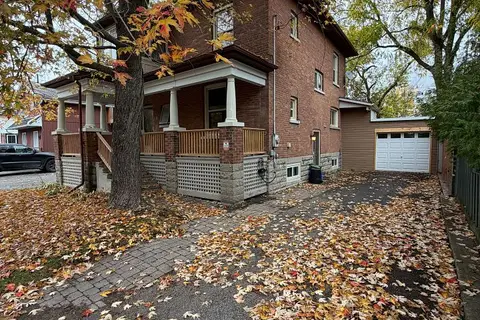
$2,500/mo
4 bd2 ba4 pk1500-2000 ft²
44 Cambridge Street N
Lindsay, Kawartha Lakes
Detached · MLS® X14083996 · Birdhouse Realty Inc.
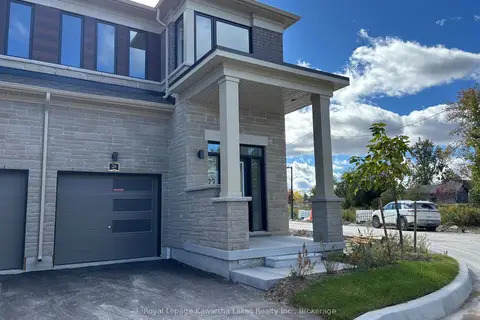
$2,500/mo
3 bd3 ba2 pk1100-1500 ft²
26 Ingle Way
Lindsay, Kawartha Lakes
Att/Row/Townhouse · MLS® X14085584 · Royal Lepage Kawartha Lakes Realty Inc.
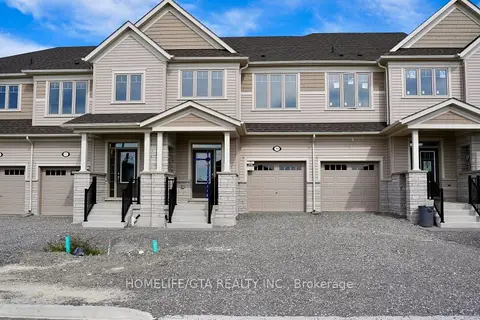
$2,450/mo
3 bd3 ba2 pk1100-1500 ft²
39 Sanderson Drive
Lindsay, Kawartha Lakes
Att/Row/Townhouse · MLS® X13828396 · HOMELIFE/GTA REALTY INC.
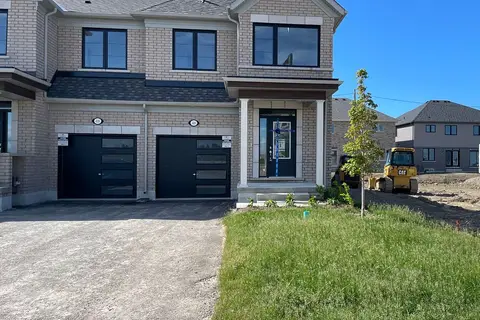
$2,600/mo
3 bd3 ba3 pk1500-2000 ft²
46 Sanderson Drive
Lindsay, Kawartha Lakes
Att/Row/Townhouse · MLS® X13478696 · HOMELIFE/FUTURE REALTY INC.
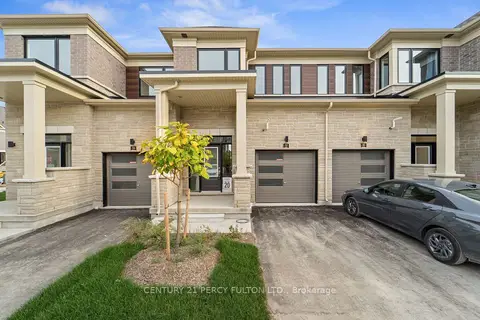
$2,400/mo
Reduced $100
3 bd3 ba2 pk1100-1500 ft²
32 Ingle Way
Lindsay, Kawartha Lakes
Att/Row/Townhouse · MLS® X13770120 · CENTURY 21 PERCY FULTON LTD.
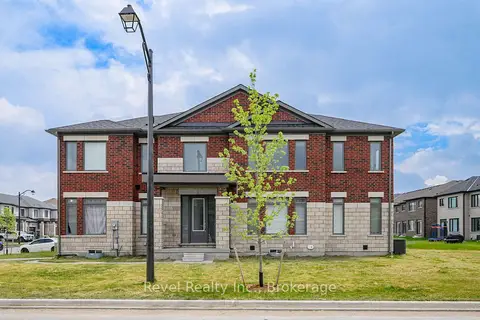
$2,600/mo
4 bd3 ba3 pk2000-2500 ft²
1 Keenan Street
Lindsay, Kawartha Lakes
Att/Row/Townhouse · MLS® X13782778 · Revel Realty Inc.
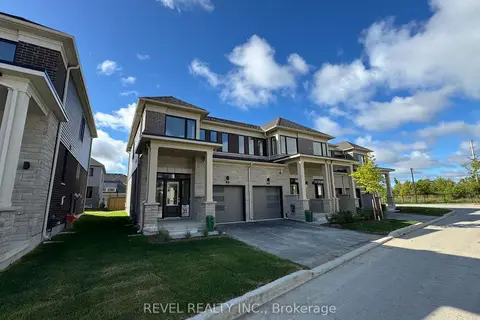
$2,400/mo
3 bd3 ba2 pk1100-1500 ft²
38 Hickey Lane
Lindsay, Kawartha Lakes
Att/Row/Townhouse · MLS® X13789668 · Revel Realty Inc.