39 Sanderson Drive
Lindsay, Kawartha Lakes, K9V 0S8
$2,450/mo
- 3 bedrooms
- 3 bathrooms
- 2 parking
- 1100-1500 sq ft
Listed 26 days ago · MLS® X13828396
About this home
Brand New Never Lived Townhouse For Lease in desirable Lindsay, Welcome to this beautifully designed, newly built, never-lived-in townhouse offering approximately 1,400 sq. ft. of thoughtfully designed living space in the desirable and family-friendly community of Lindsay. This spacious home features 3 generously sized bedroom and 3 bathrooms providing plenty of comfort and space for families, professionals, or anyone looking for modern living in a welcoming community. The main floor features a modern kitchen with quality cabinetry and quartz countertops, overlooking a large, bright great room with hardwood flooring and a convenient walk-out to the backyard-perfect for everyday living and entertaining. The second floor offers three spacious bedrooms and a convenient laundry room. The primary bedroom features a spacious closet and a private ensuite bathroom, creating a comfortable retre. Ideally located with Easy access to Highways 7, 35, 36, 115 and 407. nearby Ross Memorial Hospital & Walk- In Clinic, Downtown Lindsay, Loblaws, Giant Tiger, M &M Food Market, Lindsay Square Mall, Shops, Restaurants, Lindsay Courthouse, Fleming College, Etc. This exceptional never-lived-in rental opportunity combines modern comfort, practical design and a great location in a growing community. Be the first to call this beautiful townhouse home.
Details
- Type
- Att/Row/Townhouse
- Style
- 2-Storey
- Size
- 1100-1500 sq ft
- Basement
- Unfinished
- Garage
- Attached
- Kitchens
- 1
- Neighbourhood
- Lindsay
- Municipality
- Kawartha Lakes
- Rent increase limit
- Depends on when the unit was first lived in: before Nov. 15, 2018 it’s covered by Ontario’s yearly limit (2.1% in 2026); after, there’s no cap.
Interior
- Bedrooms
- 3 above ground
- Bathrooms
- 1 × 3-piece (second), 1 × 3-piece (second), 1 × 2-piece (main)
- Rooms
- 7 above ground + 3 below
- Family room or den
- Yes
- Fireplace
- No
- Laundry
- In-Suite Laundry
- Features
- Sump Pump
- Furnished
- Unfurnished
Heating, cooling and services
- Heating
- Forced Air, Gas
- Air conditioning
- Central Air
- Water and sewer
- Sewer
Building and exterior
- Style
- 2-Storey
- Exterior
- Vinyl Siding, Asbestos Siding
- Roof
- Asphalt Shingle
- Foundation
- Concrete
- Faces
- South
- Outdoor
- Porch
Parking
- Garage spaces
- 1
- Total parking
- 2
- Driveway and parking
- Available
Rental terms
- Rent includes
- Common Elements, Parking
More
- Possession
- Flexible
- Nearby
- Golf, Hospital, Library, School
- Cross street
- Angeline St N / St Joseph Road / Dubois Street / Sanderson Drive
Rooms
| Room | Level | Size | Features |
|---|---|---|---|
| Great Room | Main | 5.61 × 3.07 m (18'5" × 10'1") | Vinyl Floor, Sliding Doors |
| Kitchen | Main | 4.42 × 2.29 m (14'6" × 7'6") | Ceramic Floor, Stainless Steel Appl, North View |
| Primary Bedroom | Second | 4.9 × 3.66 m (16'1" × 12') | Broadloom, 3 Pc Ensuite, Closet Organizers |
| Bedroom 2 | Second | 4.01 × 2.92 m (13'2" × 9'7") | Broadloom, Window, Closet |
| Bedroom 3 | Second | 3.4 × 2.82 m (11'2" × 9'3") | Broadloom, Window, Closet |
| Bathroom | Second | 2.14 × 1.53 m (7' × 5') | Ceramic Floor, 3 Pc Bath |
| Bedroom 3 | Second | 3.81 × 2.83 m (12'6" × 9'3") | Broadloom, Double Closet, Overlooks Frontyard |
Listed by HOMELIFE/GTA REALTY INC..
Listing information provided by PropTx Innovations Inc. and TRREB; deemed reliable but not guaranteed accurate by PropTx.
Similar homes nearby
See more in Kawartha Lakes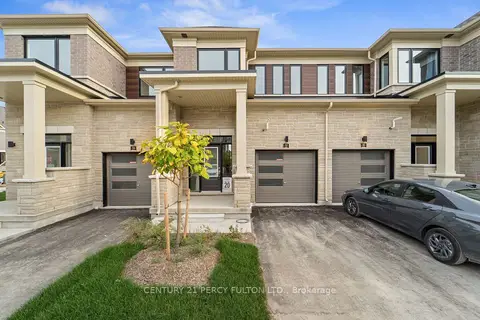
$2,400/mo
Reduced $100
3 bd3 ba2 pk1100-1500 ft²
32 Ingle Way
Lindsay, Kawartha Lakes
Att/Row/Townhouse · MLS® X13770120 · CENTURY 21 PERCY FULTON LTD.
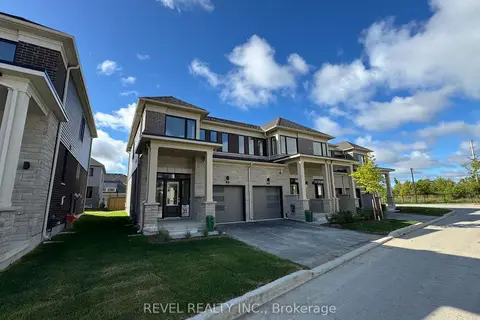
$2,400/mo
3 bd3 ba2 pk1100-1500 ft²
38 Hickey Lane
Lindsay, Kawartha Lakes
Att/Row/Townhouse · MLS® X13789668 · Revel Realty Inc.
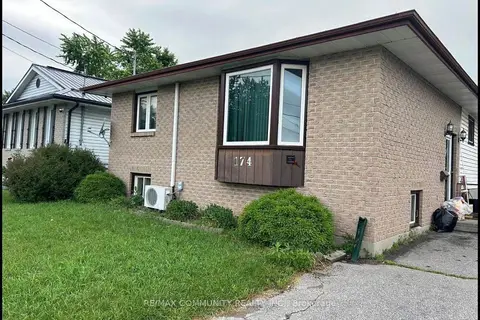
$2,400/mo
3 bd1 ba2 pk1100-1500 ft²
174 Colborne Street Main
Lindsay, Kawartha Lakes
Detached · MLS® X13798596 · RE/MAX COMMUNITY REALTY INC.
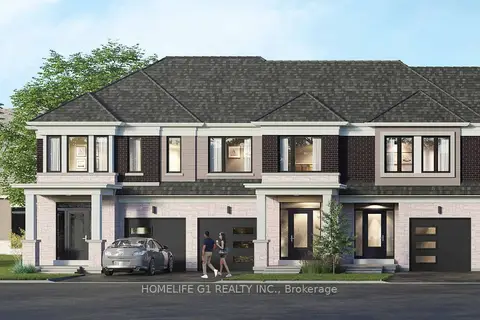
$2,500/mo
3 bd3 ba2 pk1100-1500 ft²
35 Watts Mews
Lindsay, Kawartha Lakes
Att/Row/Townhouse · MLS® X13863836 · HOMELIFE G1 REALTY INC.
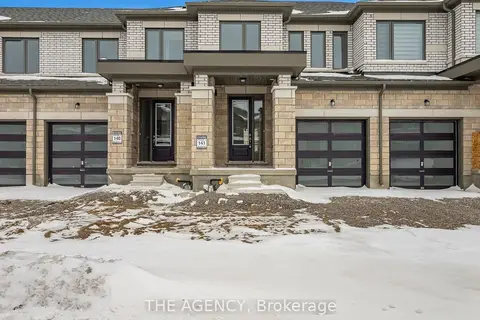
$2,500/mo
3 bd3 ba2 pk1100-1500 ft²
22 Keenan Drive
Lindsay, Kawartha Lakes
Att/Row/Townhouse · MLS® X14027606 · THE AGENCY
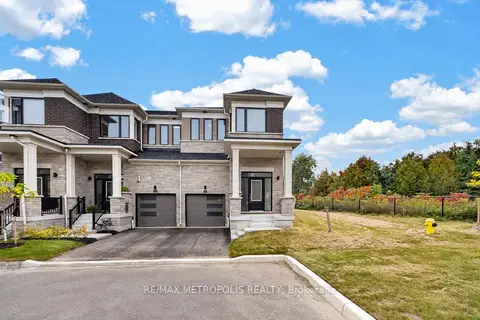
$2,400/mo
3 bd3 ba2 pk1500-2000 ft²
113 Watts Mews
Lindsay, Kawartha Lakes
Att/Row/Townhouse · MLS® X14083188 · RE/MAX METROPOLIS REALTY
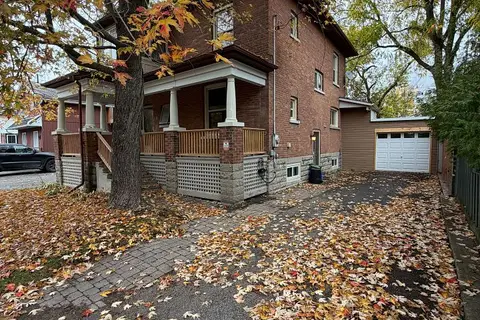
$2,500/mo
4 bd2 ba4 pk1500-2000 ft²
44 Cambridge Street N
Lindsay, Kawartha Lakes
Detached · MLS® X14083996 · Birdhouse Realty Inc.
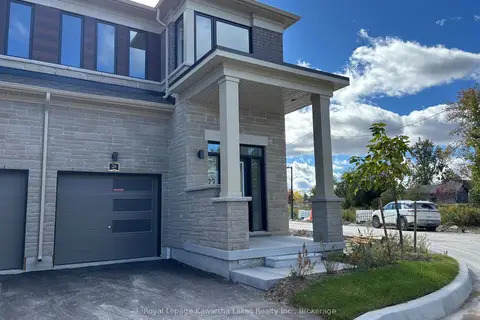
$2,500/mo
3 bd3 ba2 pk1100-1500 ft²
26 Ingle Way
Lindsay, Kawartha Lakes
Att/Row/Townhouse · MLS® X14085584 · Royal Lepage Kawartha Lakes Realty Inc.