60 Debois Street Main
Lindsay, Kawartha Lakes, K9V 6A9
$2,650/mo
- 3 bedrooms
- 3 bathrooms
- 3 parking
- 1100-1500 sq ft
Listed 36 days ago · MLS® X13782796
About this home
Welcome to this ALL Inclusive, brand-new first-floor unit (full & separate Apartment) at 60 Debois St in Lindsay - offering modern comfort, stylish finishes, and a thoughtfully designed layout perfect for families or professionals. This bright and naturally sun-filled 3-bedroom, 2.5 -bathroom home showcases tons of upgrades throughout, including elegant quartz countertops, beautiful wood flooring, soaring 9-ft ceilings, and a modern open-concept layout that creates a spacious and inviting atmosphere. Large windows allow natural light to pour into every corner of the home, making the space feel warm, airy, and welcoming from the moment you walk in.The contemporary kitchen combines both style and functionality with sleek quartz surfaces, ample cabinetry, and an ideal layout for cooking and entertaining. Generous-sized bedrooms and two full bathrooms provide comfort and convenience for families, couples, or working professionals.Located in a quiet, family-friendly neighbourhood, this well-maintained home is just minutes from top-rated schools, parks, shopping centres, restaurants, and all essential amenities. Enjoy the peace and privacy of low-density living without the noise and congestion of high-rise buildings.Move-in ready and beautifully maintained inside and out, this is a rare leasing opportunity you do not want to miss.Book your private showing today and discover why 60 Debois St feels like home.
Details
- Type
- Duplex
- Style
- 2-Storey
- Age
- New
- Size
- 1100-1500 sq ft
- Basement
- Unfinished
- Garage
- Attached
- Kitchens
- 1
- Neighbourhood
- Lindsay
- Municipality
- Kawartha Lakes
- Rent increase limit
- Probably not covered: units first occupied after Nov. 15, 2018 have no yearly cap in Ontario, so ask the landlord.
Interior
- Bedrooms
- 3 above ground
- Bathrooms
- 1 × 2-piece (main), 1 × 3-piece (main), 1 × 3-piece (main)
- Rooms
- 5 above ground + 1 below
- Family room or den
- Yes
- Fireplace
- Yes
- Laundry
- Ensuite
- Features
- Carpet Free
- Furnished
- Unfurnished
Heating, cooling and services
- Heating
- Forced Air, Gas
- Air conditioning
- Central Air
- Water and sewer
- Sewer
Building and exterior
- Style
- 2-Storey
- Exterior
- Brick, Brick Front
- Roof
- Asphalt Shingle
- Foundation
- Concrete, Concrete Block
- Age
- New
- Faces
- South
Parking
- Garage spaces
- 1
- Total parking
- 3
Rental terms
- Rent includes
- Parking
More
- Possession
- Flexible
- Cross street
- Angeline St N. & Colborne St W
Location
Location is approximate. See nearby homes on the map
The neighbourhood
Getting around Somewhat walkable
No subway, LRT or GO station within a short trip.
Within a 10-minute walk: no grocery stores, 0 cafés and restaurants, 2 parks, 2 pharmacies. Nearest park: Sylvester Park (200 m).
Schools nearby
Elementary
- Parkview Public School
EQAO: Gr 6 reading 100%, math 93%13 min walk - Alexandra Public School
EQAO: Gr 6 reading 76%, math 71%1.4 km - St. John Paul II Catholic Elementary School Catholic
EQAO: Gr 6 reading 56%, math 6%1.4 km - Leslie Frost Public School
EQAO: Gr 6 reading 86%, math 57%1.8 km
Secondary
- Lindsay Collegiate and Vocational Institute
EQAO: Gr 9 math 55%, literacy test 77%1.5 km - Central Senior School1.7 km
EQAO: share of students meeting the provincial standard (2024–25). Ontario average: Gr 6 reading 86%, math 51%; Gr 9 math 55%; literacy test 83%.
Closest schools, not school zones. Check which school serves this address with the school board before relying on it.
Who lives here postal area K9V
- Owners / renters
- 71% / 29%
- Median household income
- $72,500
- Average age
- 47
- Children under 15
- 14%
- Homes
- 68% detached, 6% high-rise
- Commute by transit
- 1%
- Population
- 29,369
Languages spoken most at home besides English: German 0.2%, Pennsylvania German 0.2%, Dutch 0.1%, Punjabi (Panjabi) 0.1%.
Safety
Crime Severity Index for Kawartha Lakes police: 85 vs 57 for Ontario (2025).
Police-reported figures for the whole police service area, not this street. Rates use the area’s resident population.
Distances are approximate. Places © OpenStreetMap contributors. Neighbourhood figures: Statistics Canada, 2021 Census. School results: EQAO via Ontario Data Catalogue (Open Government Licence – Ontario). Crime Severity Index: Statistics Canada.
Living here
Commute
Noise Nothing major nearby
No highway within 500 m, rail line within 300 m, or airport flight path nearby.
Distances from the map, not noise measurements. Visit at rush hour to judge for yourself.
Internet High-speed
50/10 Mbps or faster available here by cable, fibre or DSL (the federal high-speed target).
From the federal broadband map. Check exact speeds and providers for the address.
Roads, rail, airports and planned stations © OpenStreetMap contributors. Internet: Innovation, Science and Economic Development Canada, National Broadband Data.
Listed by RIGHT AT HOME REALTY.
Listing information provided by PropTx Innovations Inc. and TRREB; deemed reliable but not guaranteed accurate by PropTx.
Similar homes nearby
See more in Kawartha Lakes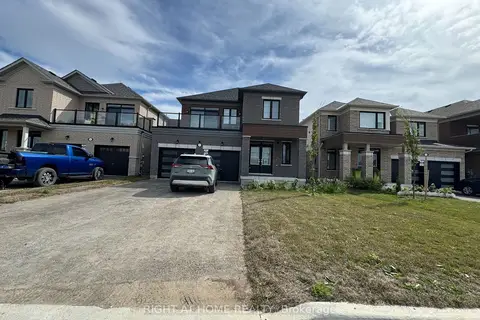
$2,650/mo
3 bd2 ba3 pk1100-1500 ft²
60 Debois Street # B
Lindsay, Kawartha Lakes
Duplex · MLS® X13783004 · RIGHT AT HOME REALTY
 New
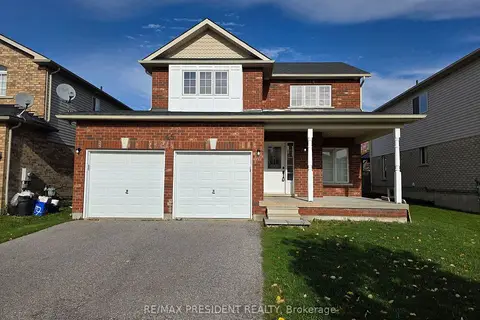
$2,650/mo
4+1 bd3 ba6 pk1500-2000 ft²
45 Lucas Crescent
Lindsay, Kawartha Lakes
Detached · MLS® X14101114 · RE/MAX PRESIDENT REALTY
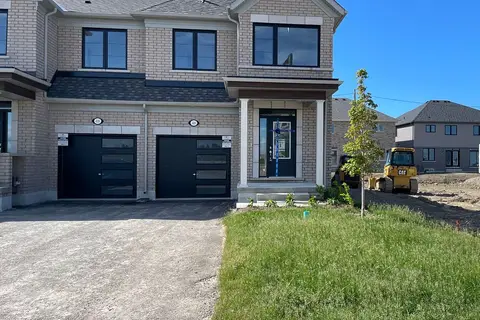
$2,600/mo
3 bd3 ba3 pk1500-2000 ft²
46 Sanderson Drive
Lindsay, Kawartha Lakes
Att/Row/Townhouse · MLS® X13478696 · HOMELIFE/FUTURE REALTY INC.
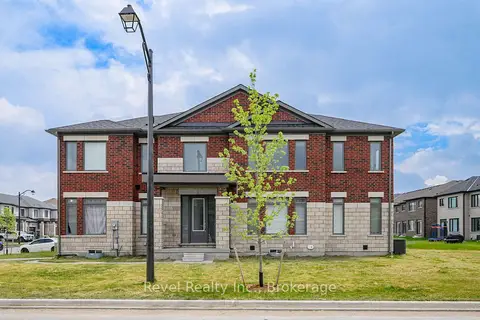
$2,600/mo
4 bd3 ba3 pk2000-2500 ft²
1 Keenan Street
Lindsay, Kawartha Lakes
Att/Row/Townhouse · MLS® X13782778 · Revel Realty Inc.
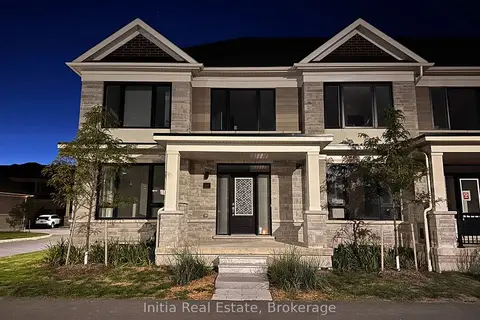
$2,800/mo
4+1 bd3 ba3 pk1500-2000 ft²
160 Alcorn Drive
Lindsay, Kawartha Lakes
Att/Row/Townhouse · MLS® X13725126 · Initia Real Estate
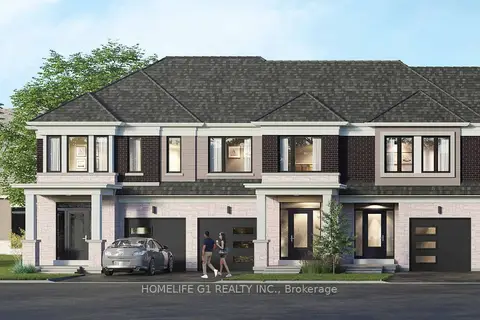
$2,500/mo
3 bd3 ba2 pk1100-1500 ft²
35 Watts Mews
Lindsay, Kawartha Lakes
Att/Row/Townhouse · MLS® X13863836 · HOMELIFE G1 REALTY INC.
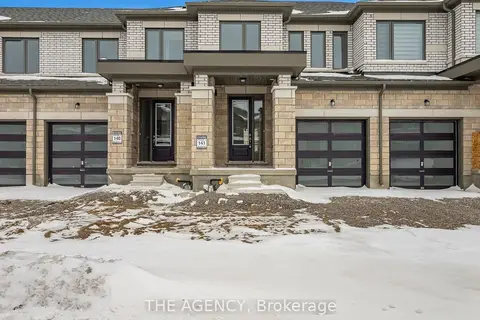
$2,500/mo
3 bd3 ba2 pk1100-1500 ft²
22 Keenan Drive
Lindsay, Kawartha Lakes
Att/Row/Townhouse · MLS® X14027606 · THE AGENCY
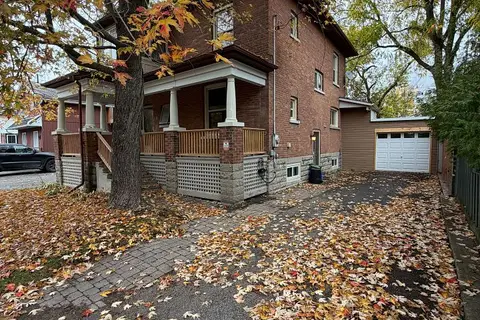
$2,500/mo
4 bd2 ba4 pk1500-2000 ft²
44 Cambridge Street N
Lindsay, Kawartha Lakes
Detached · MLS® X14083996 · Birdhouse Realty Inc.