46 ERIE Street N
Haldimand, Haldimand, N0A 1P0
$599,900
Reduced $50,000 from $649,900
- 3 bedrooms
- 1 bathrooms
- 9 parking
- 1100-1500 sq ft
Listed 165 days ago · MLS® X13101656
About this home
Beautifully maintained all brick waterfront bungalow situated on the northern outskirts of Selkirk, a friendly Haldimand County Village located 45-50 min commuting distance to Hamilton, Brantford & 403 - 20 min drive west to Port Dover's amenities with Hoover's Marina, Boat Launch, Restaurant & Lake Erie beaches less than 10 mins south. Attractive groomed circular drive provides entry to this solid one owner home positioned proudly on 0.52ac landscaped lot with manicured rear yard extending to meandering Stoney Creek enjoying breathtaking water views with picturesque forest & unblemished open land vistas beyond. Flag stone walk-way leads to front door accessing foyer introducing 1161sf of living space, 1161sf hi/dry partially finished basement level & 378sf attached double car garage. Comfortable living room highlights main floor feeling the warm ambience of n/g fireplace set in brick hearth plus an abundance of natural light flowing through large picture window - continues to well appointed kitchen sporting pine cabinetry & wainscoting, tile back-splash, appliances & dining area offering patio door walk-out to new private composite back deck w/metal railings-2020. Spacious 4pc bath flanks 3 roomy bedrooms which inc double door closets & plush carpeted flooring. North & South end built-in wall units accent expansive lower level family room - completed with large unfinished area housing laundry station, utility area, functional storage room & walk-up staircase to renovated garage boasting vaulted exposed joists ceiling (car hoist height), drywalled/insulated interior walls, new concrete flooring-2016 & insulated roll-up garage door-2016 with auto opener. Rustic board & baton pan-abode style shed incs covered porch/overhang overlooking glistening creek. Extras - roof shingles-2017, vinyl windows-2006, n/g furnace/AC-2024, 100 amp hydro (breakers), extra large water cistern & security/camera system. Experience life in "The Kirk" - where small town values still exist!
Details
- Type
- Detached
- Style
- Bungalow
- Age
- 51-99 years
- Size
- 1100-1500 sq ft
- Lot
- 110 × 208 ft
- Basement
- Full, Partially Finished
- Garage
- Attached
- Kitchens
- 1
- Property tax
- $2,896 (2025)
- Neighbourhood
- Haldimand
- Municipality
- Haldimand
- Price per sq ft
- $461 (about the same as detached houses in Haldimand)
Interior
- Bedrooms
- 3 above ground
- Bathrooms
- 1 × 4-piece (main)
- Rooms
- 6 above ground + 3 below
- Family room or den
- No
- Fireplace
- Natural Gas
- Features
- Auto Garage Door Remote
Heating, cooling and services
- Heating
- Forced Air, Gas
- Air conditioning
- Central Air
- Water and sewer
- Septic
Building and exterior
- Style
- Bungalow
- Exterior
- Brick
- Roof
- Asphalt Shingle
- Foundation
- Concrete Block
- Age
- 51-99 years
- Faces
- East
- Outdoor
- Deck, Patio, Year Round Living, Shed
- Waterfront
- Direct
Parking
- Garage spaces
- 1
- Total parking
- 9
- Driveway and parking
- Private Double, Circular Drive
Lot
- Size
- 110 × 208 ft (rectangular)
More
- Possession
- FLEXIBLE
- Nearby
- Park, Place Of Worship, Rec./Commun.Centre, River/Stream, School, School Bus Route
- Cross street
- MAIN ST E
Rooms
| Room | Level | Size | Features |
|---|---|---|---|
| Kitchen | Main | 3.23 × 3.76 m (10'7" × 12'4") | |
| Dining Room | Main | 3.28 × 2.79 m (10'9" × 9'2") | |
| Living Room | Main | 4.17 × 4.93 m (13'8" × 16'2") | |
| Bedroom | Main | 3.2 × 3.05 m (10'6" × 10') | |
| Bedroom | Main | 2.57 × 3.51 m (8'5" × 11'6") | |
| Bathroom | Main | 2.34 × 1.93 m (7'8" × 6'4") | 4 Pc Bath |
| Bedroom | Main | 3.66 × 3.26 m (12' × 10'8") | |
| Family Room | Basement | 3.53 × 10.52 m (11'7" × 34'6") | |
| Laundry | Basement | 12.55 × 3.89 m (41'2" × 12'9") | |
| Other | Basement | 2.9 × 1.22 m (9'6" × 4') |
Location
Location is approximate. See nearby homes on the map
Recent sales nearby
See what similar homes within 1 km sold for in the last year. Create a free account or sign in to see them.
The neighbourhood
Getting around Car-dependent
No subway, LRT or GO station within a short trip.
Within a 10-minute walk: no grocery stores, 0 cafés and restaurants, 0 parks.
Who lives here postal area N0A
- Owners / renters
- 88% / 12%
- Median household income
- $88,000
- Average age
- 46
- Children under 15
- 14%
- Homes
- 86% detached, 0% high-rise
- Commute by transit
- 0%
- Population
- 31,957
Languages spoken most at home besides English: Polish 0.1%, German 0.1%, Portuguese 0.1%, Korean 0.1%.
Flood and conservation No mapped hazard
Not inside a mapped flood plain or regulated area in Niagara Peninsula Conservation’s mapping.
Screening maps only. Ask the conservation authority for a property inquiry before relying on this.
Safety
Crime Severity Index for Northumberland (Alnwick/Haldimand) (OPP): 22 vs 57 for Ontario (2025).
Police-reported figures for the whole police service area, not this street. Rates use the area’s resident population.
Distances are approximate. Places © OpenStreetMap contributors. Neighbourhood figures: Statistics Canada, 2021 Census. Flood and regulation mapping: Niagara Peninsula Conservation open data. Crime Severity Index: Statistics Canada.
Living here
Commute
Noise Nothing major nearby
No highway within 500 m, rail line within 300 m, or airport flight path nearby.
Distances from the map, not noise measurements. Visit at rush hour to judge for yourself.
Internet High-speed
50/10 Mbps or faster available here by cable, fibre or DSL (the federal high-speed target).
From the federal broadband map. Check exact speeds and providers for the address.
Roads, rail, airports and planned stations © OpenStreetMap contributors. Internet: Innovation, Science and Economic Development Canada, National Broadband Data.
Listed by RE/MAX ESCARPMENT REALTY INC..
Listing information provided by PropTx Innovations Inc. and TRREB; deemed reliable but not guaranteed accurate by PropTx.
Similar homes nearby
See more in Haldimand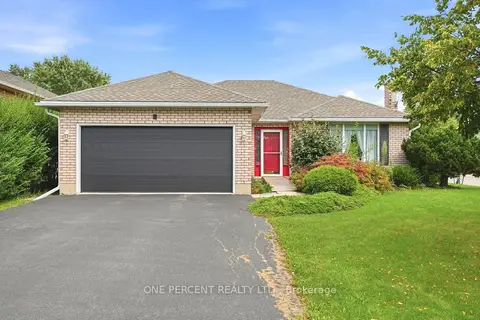
$599,900
3 bd2 ba6 pk1100-1500 ft²
9 Country Club Road
Haldimand, Haldimand
Detached · MLS® X13883008 · ONE PERCENT REALTY LTD.
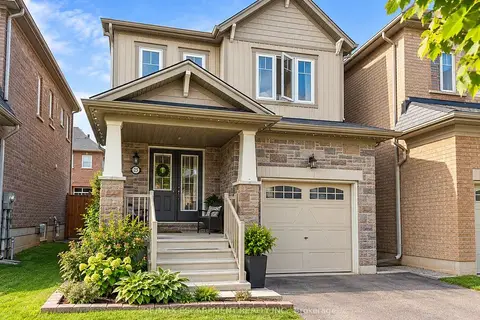
$599,900
3 bd3 ba2 pk1100-1500 ft²
25 Sumac Drive
Haldimand, Haldimand
Detached · MLS® X14085180 · RE/MAX ESCARPMENT REALTY INC.
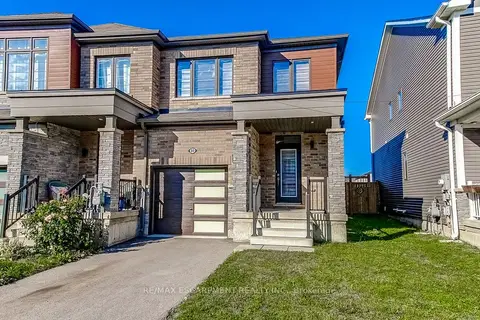
$600,000
3 bd3 ba2 pk1100-1500 ft²
80 Oaktree Drive
Haldimand, Haldimand
Att/Row/Townhouse · MLS® X13878834 · RE/MAX ESCARPMENT REALTY INC.
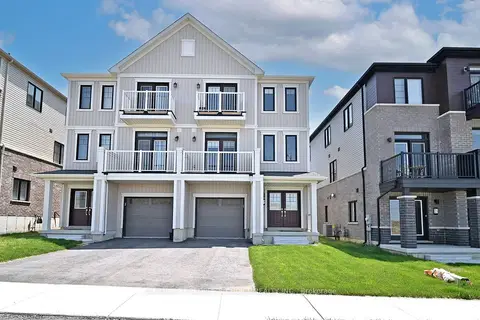
$599,000
3 bd2 ba2 pk1100-1500 ft²
19 Central Market Drive
Haldimand, Haldimand
Att/Row/Townhouse · MLS® X13723468 · CENTURY 21 PEOPLE`S CHOICE REALTY INC.
$599,000
3 bd3 ba3 pk1500-2000 ft²
95 NORWICH Crescent
Haldimand, Haldimand
Att/Row/Townhouse · MLS® X14031894 · HOMELIFE/DIAMONDS REALTY INC.
$589,999
3 bd3 ba3 pk1100-1500 ft²
29 Granville Crescent
Haldimand, Haldimand
Att/Row/Townhouse · MLS® X13641780 · STARION REALTY
$589,000
2+1 bd2 ba3 pk1100-1500 ft²
13 Barton Street
Haldimand, Haldimand
Detached · MLS® X14084288 · RE/MAX ESCARPMENT REALTY INC.
$588,000
3 bd3 ba3 pk1500-2000 ft²
27 Central Market Drive
Haldimand, Haldimand
Att/Row/Townhouse · MLS® X13758020 · KINGSWAY REAL ESTATE