29 Granville Crescent
Haldimand, Haldimand, N3W 0J5
$589,999
- 3 bedrooms
- 3 bathrooms
- 3 parking
- 1100-1500 sq ft
Listed 76 days ago · MLS® X13641780
About this home
Live in a tastefully upgraded open-concept 3B+2.5Bath executive townhome with potlights in living and primary bedrooms. Live in the heart of the exclusive and highly sought-after Caledonia neighbourhood minutes to Hamilton International Airport, Amazon Fulfilment Centre, School on Upper James, shopping, restaurants, HWY-6 and HWY-403.Take advantage of a well lite townhome with over 40K in upgrades. Modern stainless steel appliances, pot-lights, with large open concept kitchen and kitchen island alongside high-end finishes and decor. Make This Your Home. Balance Of Tarion Warranty Available. This spacious three-story freehold townhouse, built by Empire Communities. Is located in the heart of Caledonia and offers 1690 square feet of modern, comfortable living. The home is filled with natural light and features well-appointed living spaces and stylish finishes throughout. The Main level provides ample space for a busy family and a conveniently located laundry area. The second floor, a bright open concept living area that flows seamlessly into the kitchen and dining space, creating an ideal environment for everyday living and entertaining. The Kitchen is Super Functional, With Stainless Steel Appliances, A standout feature of this home is its private balcony from the living area which is perfect for morning coffee, evening sunsets, or fresh-air gatherings. The primary bedroom on the third floor includes a walk-in closet and an ensuite, and another private balcony access to the second bedroom for family, guests, or office. Desirable neighborhood. This property is perfect for first time buyer. Just steps from All daily conveniences-shopping, restaurants, and parks, with easy access to Hamilton International Airport, Mount Hope, Port Dover, and major highways including HWY 6 and HWY 403. Property taxes to be re-assessed.
Details
- Type
- Att/Row/Townhouse
- Style
- 3-Storey
- Age
- New
- Size
- 1100-1500 sq ft
- Lot
- 25.94 × 51.67 ft
- Basement
- Other
- Garage
- Attached
- Kitchens
- 1
- Property tax
- $3,000 (2025)
- Neighbourhood
- Haldimand
- Municipality
- Haldimand
- Price per sq ft
- $454 (13% above freehold townhouses in Haldimand, $400)
Interior
- Bedrooms
- 3 above ground
- Bathrooms
- 1 × 2-piece (second), 1 × 3-piece (third), 1 × 3-piece (third)
- Rooms
- 8 above ground
- Family room or den
- No
- Fireplace
- No
- Features
- Water Heater, Ventilation System
Heating, cooling and services
- Heating
- Forced Air, Gas
- Air conditioning
- Central Air
- Water and sewer
- Sewer
Building and exterior
- Style
- 3-Storey
- Exterior
- Brick, Stone
- Roof
- Shingles
- Foundation
- Concrete
- Age
- New
- Faces
- West
- Outdoor
- Patio, Porch
Parking
- Garage spaces
- 1
- Total parking
- 3
- Driveway and parking
- Private
Lot
- Size
- 25.94 × 51.67 ft
- Acreage
- < .50
More
- Possession
- Immediate
- Nearby
- Library, School Bus Route, Place Of Worship, Greenbelt/Conservation, Public Transit
- Cross street
- STANLEY AVE / GRANVILLE CRES
Rooms
| Room | Level | Size | Features |
|---|---|---|---|
| Family Room | Second | 3.59 × 4.2 m (11'9" × 13'9") | W/O To Balcony, Open Concept, Hardwood Floor |
| Bedroom 3 | Second | 2.62 × 2.46 m (8'7" × 8'1") | Hardwood Floor, Large Window, B/I Closet |
| Powder Room | Second | Tile Floor, 2 Pc Bath | |
| Kitchen | Second | 3.5 × 3.35 m (11'6" × 11') | Open Concept, Tile Floor, Breakfast Area |
| Primary Bedroom | Third | 4.32 × 3.29 m (14'2" × 10'10") | Large Window, W/O To Balcony, Walk-In Closet(s) |
| Bedroom 2 | Third | 3.41 × 2.92 m (11'2" × 9'7") | Large Window, B/I Closet |
| Bathroom | Third | 3 Pc Bath | |
| Office | Main | Walk Through, Combined w/Laundry | |
| Furnace Room | Main | ||
| Laundry | Main | Combined w/Office | |
| Dining Room | Second | Combined w/Living | |
| Pantry | Second | Combined w/Kitchen |
History of this address
5 earlier listings at this address, with sold and leased prices. Create a free account or sign in to see them.
Listed by STARION REALTY.
Listing information provided by PropTx Innovations Inc. and TRREB; deemed reliable but not guaranteed accurate by PropTx.
Similar homes nearby
See more in Haldimand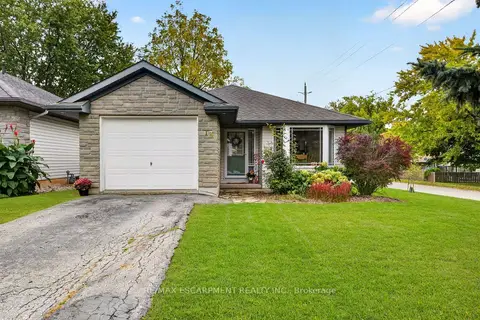
$589,000
2+1 bd2 ba3 pk1100-1500 ft²
13 Barton Street
Haldimand, Haldimand
Detached · MLS® X14084288 · RE/MAX ESCARPMENT REALTY INC.
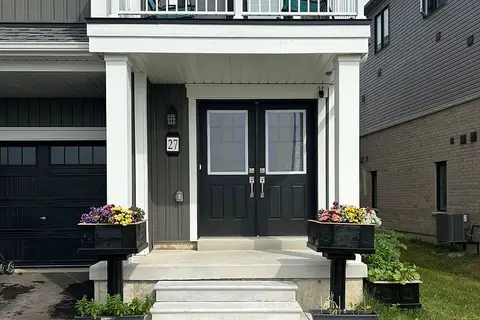
$588,000
3 bd3 ba3 pk1500-2000 ft²
27 Central Market Drive
Haldimand, Haldimand
Att/Row/Townhouse · MLS® X13758020 · KINGSWAY REAL ESTATE
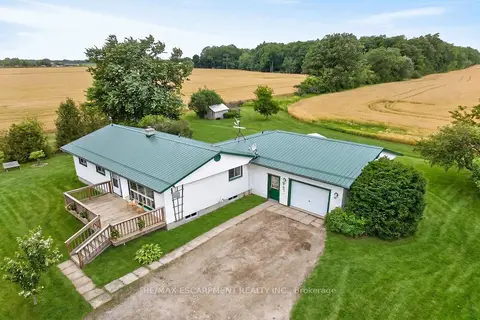
$584,900
4 bd1 ba7 pk1100-1500 ft²
1057 Concession 4 Road
Haldimand, Haldimand
Detached · MLS® X13842826 · RE/MAX ESCARPMENT REALTY INC.
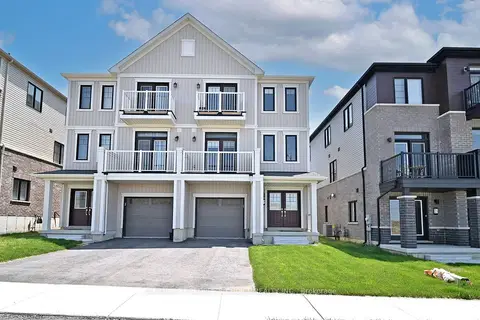
$599,000
3 bd2 ba2 pk1100-1500 ft²
19 Central Market Drive
Haldimand, Haldimand
Att/Row/Townhouse · MLS® X13723468 · CENTURY 21 PEOPLE`S CHOICE REALTY INC.
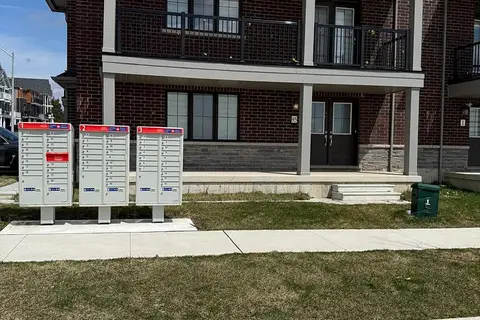
$599,000
3 bd3 ba3 pk1500-2000 ft²
95 NORWICH Crescent
Haldimand, Haldimand
Att/Row/Townhouse · MLS® X14031894 · HOMELIFE/DIAMONDS REALTY INC.
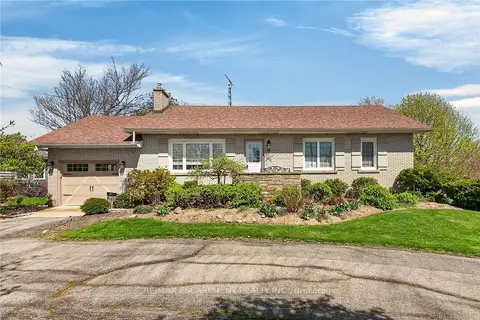
$599,900
Reduced $50,000
3 bd1 ba9 pk1100-1500 ft²
46 ERIE Street N
Haldimand, Haldimand
Detached · MLS® X13101656 · RE/MAX ESCARPMENT REALTY INC.
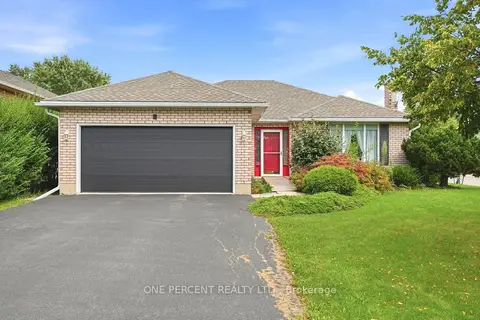
$599,900
3 bd2 ba6 pk1100-1500 ft²
9 Country Club Road
Haldimand, Haldimand
Detached · MLS® X13883008 · ONE PERCENT REALTY LTD.
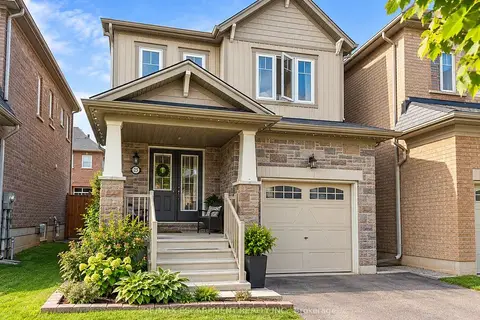
$599,900
3 bd3 ba2 pk1100-1500 ft²
25 Sumac Drive
Haldimand, Haldimand
Detached · MLS® X14085180 · RE/MAX ESCARPMENT REALTY INC.