452 Lasswade Road
North Kawartha, North Kawartha, K0L 1A0
$879,900
- 3 bedrooms
- 2 bathrooms
- 10 parking
- 2500-3000 sq ft
Listed 104 days ago · MLS® X13540616
About this home
This is a unique country property which includes a gorgeous house on 97 acres. The original heritage home was built approximately 1890 and been added to and modernized while maintaining its rustic charm. It has three bedrooms, large country kitchen, two bathrooms, a sauna, fireplace, a wood stove a loft and root cellar. Heating is by way of both a propane furnace and heat pump.The charming living room features the original pine wood logs and beams. Equally charming is the upper bedroom and full bathroom with its sloped ceiling and skylights. The newer two-bedroom addition has its own separate staircase. The closed-in front porch is the perfect spot to sit, have a coffee and view the property. An artist's studio, separate from the house doubles as a games room has its own wood stove. Also separate from the house is a two-car garage and large workshop, again, with its own wood stove. Add to that a garden shed, a goat shed and a chicken coop! The gorgeous property has some cleared fields together with forests, sugar bush, and marsh and is perfect for hiking, snowshoeing, gardening, star-gazing. The mixed forest is part of a forest management plan that reduces property taxes. There is a wide variety of trees including oak, maple, ironwood, ash, beech, birch, hemlock, fir, pine and spruce and many others. In friendly Apsley only 15 kilometres away, you will find a library, health centre, arena, recreation centre, grocery store, hardware store and gift shops. Just down Lasswade Road is "The Gut" - a magnificent conservation area with a waterfall and river - a perfect place for a hike, picnic and dip. If you want to swim or boat, there is a wonderful large public beach and boat dock just 10 km away on Lake Kasshabog. And there is an "almost-secret" swimming beach even closer on Lake Chandos. This wonderful spot is suitable for year-round living or as a four season recreational property.
Details
- Type
- Rural Residential
- Style
- 2-Storey
- Age
- 100+ years
- Size
- 2500-3000 sq ft
- Basement
- None
- Garage
- Detached
- Kitchens
- 1
- Property tax
- $1,774 (2026)
- Neighbourhood
- North Kawartha
- Municipality
- North Kawartha
Interior
- Bedrooms
- 3 above ground
- Bathrooms
- 1 × 3-piece (main), 1 × 3-piece (second)
- Rooms
- 13 above ground
- Family room or den
- No
- Fireplace
- Living Room, Rec Room, Wood Stove
- Features
- Propane Tank, Sauna, Separate Heating Controls, Storage, Water Heater Owned
Heating, cooling and services
- Heating
- Baseboard, Electric
- Water and sewer
- Septic
Building and exterior
- Style
- 2-Storey
- Exterior
- Board & Batten, Wood
- Roof
- Metal
- Foundation
- Block, Piers, Stone
- Age
- 100+
- Faces
- North
- Outdoor
- Porch Enclosed, Garden Shed, Out Buildings, Workshop
Parking
- Garage spaces
- 2
- Total parking
- 10
- Driveway and parking
- Front Yard Parking
Lot
- Size
- ? × 3713.41 ft (irregular)
- Acreage
- 50-99.99
More
- Possession
- Flexible
- Nearby
- Lake/Pond, Part Cleared, Rolling, Wooded/Treed
- Cross street
- County Rd 46 & Lasswade
Rooms
| Room | Level | Size | Features |
|---|---|---|---|
| Kitchen | Main | 17'3 X 15'3 | |
| Kitchen | Main | 5.43 × 4.8 m (17'10" × 15'9") | |
| Kitchen | Main | 5.43 × 4.8 m (17'10" × 15'9") | |
| Living Room | Main | 5.71 × 5.05 m (18'9" × 16'7") | |
| Dining Room | Main | 5.71 × 2.27 m (18'9" × 7'5") | |
| Dining Room | Main | 5.71 × 2.27 m (18'9" × 7'5") | |
| Living Room | Main | 5.71 × 5.05 m (18'9" × 16'7") | |
| Bedroom 2 | Second | 4.33 × 4.8 m (14'2" × 15'9") | |
| Bedroom 3 | Main | 4.33 × 4.8 m (14'2" × 15'9") | |
| Bathroom | Main | 1.86 × 2.32 m (6'1" × 7'7") | 3 Pc Bath |
| Sunroom | Main | 5.71 × 2.43 m (18'9" × 8') | |
| Other | Main | 1.86 × 1.64 m (6'1" × 5'5") | Sauna |
| Other | Main | 1.86 × 1.64 m (6'1" × 5'5") | |
| Sunroom | Main | 5.71 × 2.43 m (18'9" × 8') | |
| Bathroom | Main | 1.86 × 2.32 m (6'1" × 7'7") | |
| Primary Bedroom | Second | 5.71 × 7.27 m (18'9" × 23'10") | |
| Primary Bedroom | Second | 5.71 × 7.27 m (18'9" × 23'10") | |
| Bathroom | Second | 2.48 × 3.1 m (8'2" × 10'2") | 3 Pc Bath |
| Bedroom 2 | Second | 5.93 × 4.8 m (19'5" × 15'9") | |
| Bathroom | Second | 2.48 × 3.1 m (8'2" × 10'2") | |
| Loft | Second | 2.01 × 4.8 m (6'7" × 15'9") | |
| Other | Second | 5.93 × 4.8 m (19'5" × 15'9") | |
| Bathroom | Second | 2.48 × 3.1 m (8'2" × 10'2") | |
| Loft | Second | 2.01 × 4.8 m (6'7" × 15'9") | |
| Other | 7.11 × 5.02 m (23'4" × 16'6") | ||
| Other | 7.11 × 5.02 m (23'4" × 16'6") | ||
| Other | 4.56 × 8.4 m (15' × 27'7") | ||
| Other | 4.56 × 8.4 m (15' × 27'7") | ||
| Other | 3.51 × 2.6 m (11'6" × 8'6") | ||
| Other | 3.51 × 2.6 m (11'6" × 8'6") |
Location
Location is approximate. See nearby homes on the map
Recent sales nearby
See what similar homes within 1 km sold for in the last year. Create a free account or sign in to see them.
The neighbourhood
Getting around Car-dependent
No subway, LRT or GO station within a short trip.
Within a 10-minute walk: no grocery stores, 0 cafés and restaurants, 0 parks.
Who lives here postal area K0L
- Owners / renters
- 88% / 12%
- Median household income
- $79,000
- Average age
- 48
- Children under 15
- 13%
- Homes
- 92% detached, 0% high-rise
- Commute by transit
- 1%
- Population
- 78,142
Languages spoken most at home besides English: Polish 0.1%, Yue (Cantonese) 0.1%, Mandarin 0.1%, German 0.1%.
Safety
Crime Severity Index for Peterborough County (North Kawartha) (OPP): 31 vs 57 for Ontario (2025).
Police-reported figures for the whole police service area, not this street. Rates use the area’s resident population.
Distances are approximate. Places © OpenStreetMap contributors. Neighbourhood figures: Statistics Canada, 2021 Census. Crime Severity Index: Statistics Canada.
Living here
Commute
Noise Nothing major nearby
No highway within 500 m, rail line within 300 m, or airport flight path nearby.
Distances from the map, not noise measurements. Visit at rush hour to judge for yourself.
Internet High-speed
50/10 Mbps or faster available here by cable, fibre or DSL (the federal high-speed target).
From the federal broadband map. Check exact speeds and providers for the address.
Roads, rail, airports and planned stations © OpenStreetMap contributors. Internet: Innovation, Science and Economic Development Canada, National Broadband Data.
Listed by Royal Lepage Proalliance Realty.
Listing information provided by PropTx Innovations Inc. and TRREB; deemed reliable but not guaranteed accurate by PropTx.
Similar homes nearby
See more in North Kawartha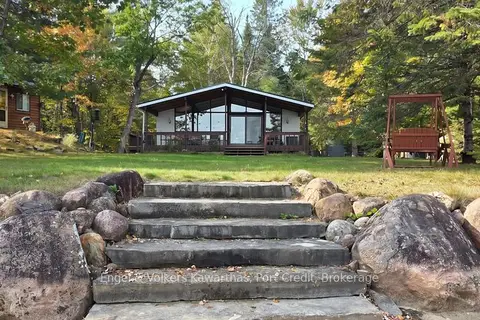
$879,000
3 bd1 ba13 pk700-1100 ft²
8 Fire Route 50c
North Kawartha, North Kawartha
Detached · MLS® X14089080 · Engel & Volkers Kawarthas, Port Credit
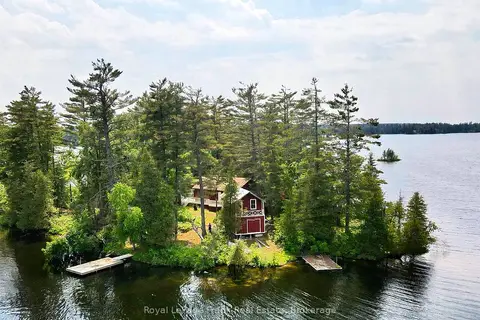
$849,000
Reduced $446,000
2 bd1 ba2 pk700-1100 ft²
2295 Stony Lake Isl 17
North Kawartha, North Kawartha
Detached · MLS® X12903944 · Royal LePage Frank Real Estate
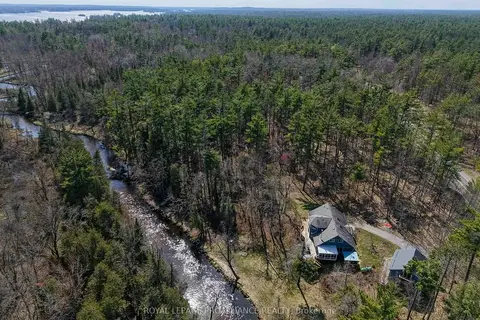
$925,000
Reduced $74,000
4 bd2 ba8 pk2500-3000 ft²
2406 Northeys Bay Road
North Kawartha, North Kawartha
Detached · MLS® X13090502 · Royal Lepage Proalliance Realty
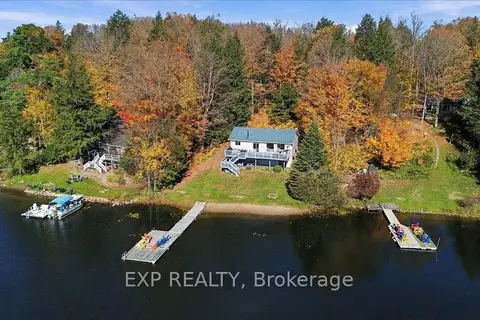
$949,000
3 bd2 ba6 pk700-1100 ft²
56 Gilmour Point Road
North Kawartha, North Kawartha
Detached · MLS® X14089380 · EXP REALTY
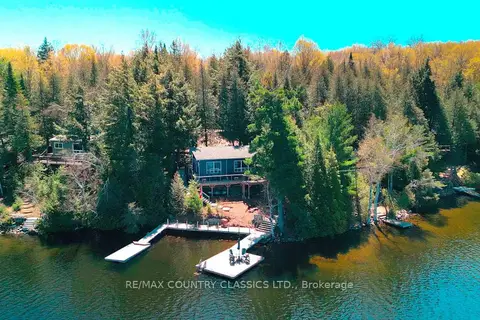
$799,000
3 bd1 ba6 pk< 700 ft²
204 Blue Heron Lane
North Kawartha, North Kawartha
Detached · MLS® X13134540 · RE/MAX COUNTRY CLASSICS LTD.
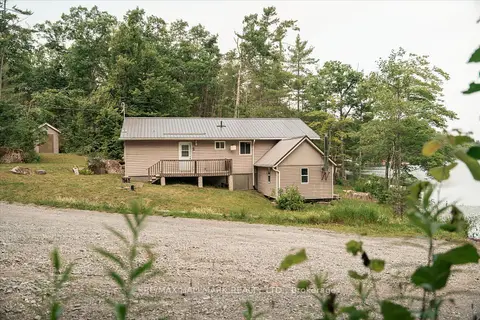
$799,000
3 bd1 ba2 pk700-1100 ft²
11 FIRE ROUTE 44 Route
North Kawartha, North Kawartha
Other · MLS® X13528222 · RE/MAX HALLMARK REALTY LTD.
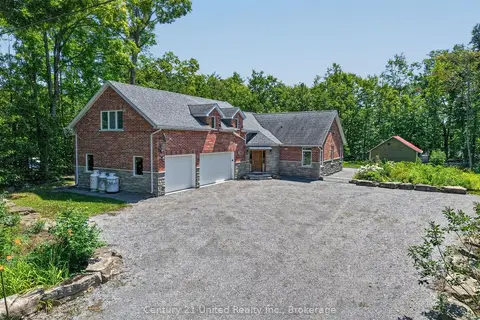
$986,000
5 bd4 ba11 pk3000-3500 ft²
15 Library Road
North Kawartha, North Kawartha
Detached · MLS® X13649062 · Century 21 United Realty Inc.
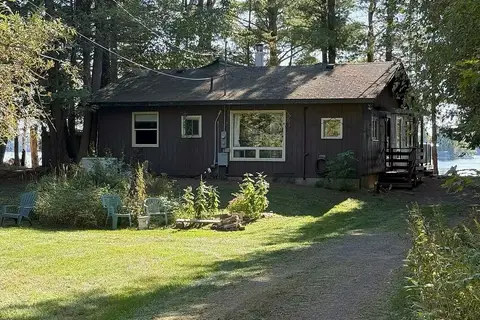
$999,000
3 bd1 ba10 pk1100-1500 ft²
316 Trotter-Oitment Road
North Kawartha, North Kawartha
Detached · MLS® X12915050 · RE/MAX COUNTRY CLASSICS LTD.