15 Library Road
North Kawartha, North Kawartha, K0L 3E0
$986,000
- 5 bedrooms
- 4 bathrooms
- 11 parking
- 3000-3500 sq ft
Listed 74 days ago · MLS® X13649062
About this home
Custom Crafted Luxury in the Heart of Woodview. Experience exceptional quality and timeless design in this custom-built, meticulously crafted 5-bedroom, 4-bathroom home, perfectly situated on just over an acre of beautifully landscaped grounds in the sought-after south end of North Kawartha. Designed with both comfort and efficiency in mind, this highly energy-efficient, low-maintenance home has been impeccably maintained and offers outstanding attention to detail throughout. The heart of the home is the chef inspired kitchen, complete with a spacious pantry, making it ideal for entertaining family and friends. With generous living spaces and five well-appointed bedrooms, there's plenty of room for growing families or those who love to host.Outside, you'll fall in love with the stunning gardens, mature landscaping, and an assortment of fruit trees that create your own private oasis. The attached 3-car garage provides abundant space for vehicles, recreational toys, and storage.Nestled in the charming hamlet of Woodview, this exceptional property offers the perfect blend of peaceful country living and convenience. Just minutes from numerous pristine lakes, you'll enjoy endless opportunities for boating, fishing, swimming, and paddling. Nature lovers will appreciate being close to Highlands Provincial Park, Petroglyphs Provincial Park, and the sandy shores of Quarry Bay Beach, making this an ideal location for outdoor enthusiasts.A rare opportunity to own a truly exceptional home where quality craftsmanship, energy efficiency, and an incredible lifestyle come together in one beautiful package.
Details
- Type
- Detached
- Style
- 1 1/2 Storey
- Age
- 6-15 years
- Size
- 3000-3500 sq ft
- Lot
- 225 × 215 ft
- Basement
- Crawl Space
- Garage
- Attached
- Kitchens
- 1
- Property tax
- $3,395 (2026)
- Neighbourhood
- North Kawartha
- Municipality
- North Kawartha
- Price per sq ft
- $303 (61% below detached houses in North Kawartha, $781)
Interior
- Bedrooms
- 5 above ground
- Bathrooms
- 1 × 3-piece (main), 1 × 4-piece (main), 1 × 2-piece (second), 1 × 3-piece (second)
- Rooms
- 17 above ground
- Family room or den
- Yes
- Fireplace
- Wood Stove
- Features
- Air Exchanger, ERV/HRV, Generator - Full, In-Law Capability, Primary Bedroom - Main Floor, Water Heater Owned, Water Softener
Heating, cooling and services
- Heating
- Baseboard, Electric
- Air conditioning
- Central Air
- Water and sewer
- Septic
Building and exterior
- Style
- 1 1/2 Storey
- Exterior
- Brick, Stone
- Roof
- Asphalt Shingle
- Foundation
- Insulated Concrete Form
- Age
- 6-15 years
- Faces
- South
- Outdoor
- Year Round Living, Privacy, Garden Shed
Parking
- Garage spaces
- 3
- Total parking
- 11
- Driveway and parking
- RV/Truck, Private Triple
Lot
- Size
- 225 × 215 ft
More
- Possession
- Flexible
- Nearby
- Beach, Lake Access, Library, River/Stream, School Bus Route, Wooded/Treed
- Cross street
- HWY 28 AND NORTHEYS BAY RD
Rooms
| Room | Level | Size | Features |
|---|---|---|---|
| Bathroom | Main | 3.33 × 2.41 m (10'11" × 7'11") | 3 Pc Bath |
| Bathroom | Main | 2.72 × 3.61 m (8'11" × 11'10") | 4 Pc Ensuite |
| Bedroom | Main | 3.51 × 3.58 m (11'6" × 11'9") | |
| Cold Room/Cantina | Main | 3.4 × 1.85 m (11'2" × 6'1") | |
| Dining Room | Main | 4.19 × 5.74 m (13'9" × 18'10") | |
| Foyer | Main | 3.05 × 3.89 m (10' × 12'9") | |
| Kitchen | Main | 4.52 × 3.45 m (14'10" × 11'4") | |
| Laundry | Main | 3.89 × 1.98 m (12'9" × 6'6") | |
| Living Room | Main | 6.02 × 8.81 m (19'9" × 28'11") | |
| Primary Bedroom | Main | 5.03 × 5.21 m (16'6" × 17'1") | |
| Utility Room | Main | 4.04 × 3.1 m (13'3" × 10'2") | |
| Bathroom | Second | 1.96 × 1.58 m (6'5" × 5'2") | 2 Pc Bath |
| Bathroom | Second | 3.15 × 3.86 m (10'4" × 12'8") | 3 Pc Bath |
| Bedroom | Second | 3.1 × 3.86 m (10'2" × 12'8") | |
| Bedroom | Second | 3.15 × 3.86 m (10'4" × 12'8") | |
| Bedroom | Second | 7.77 × 3.66 m (25'6" × 12') | |
| Family Room | Second | 4.55 × 3.43 m (14'11" × 11'3") |
Location
Location is approximate. See nearby homes on the map
Recent sales nearby
See what similar homes within 1 km sold for in the last year. Create a free account or sign in to see them.
The neighbourhood
Getting around Car-dependent
No subway, LRT or GO station within a short trip.
Within a 10-minute walk: no grocery stores, 1 cafés and restaurants, 0 parks.
Who lives here postal area K0L
- Owners / renters
- 88% / 12%
- Median household income
- $79,000
- Average age
- 48
- Children under 15
- 13%
- Homes
- 92% detached, 0% high-rise
- Commute by transit
- 1%
- Population
- 78,142
Languages spoken most at home besides English: Polish 0.1%, Yue (Cantonese) 0.1%, Mandarin 0.1%, German 0.1%.
Safety
Crime Severity Index for Peterborough County (North Kawartha) (OPP): 31 vs 57 for Ontario (2025).
Police-reported figures for the whole police service area, not this street. Rates use the area’s resident population.
Distances are approximate. Places © OpenStreetMap contributors. Neighbourhood figures: Statistics Canada, 2021 Census. Crime Severity Index: Statistics Canada.
Living here
Commute
Noise Nothing major nearby
No highway within 500 m, rail line within 300 m, or airport flight path nearby.
Distances from the map, not noise measurements. Visit at rush hour to judge for yourself.
Internet High-speed
50/10 Mbps or faster available here by cable, fibre or DSL (the federal high-speed target).
From the federal broadband map. Check exact speeds and providers for the address.
Roads, rail, airports and planned stations © OpenStreetMap contributors. Internet: Innovation, Science and Economic Development Canada, National Broadband Data.
Listed by Century 21 United Realty Inc..
Listing information provided by PropTx Innovations Inc. and TRREB; deemed reliable but not guaranteed accurate by PropTx.
Similar homes nearby
See more in North Kawartha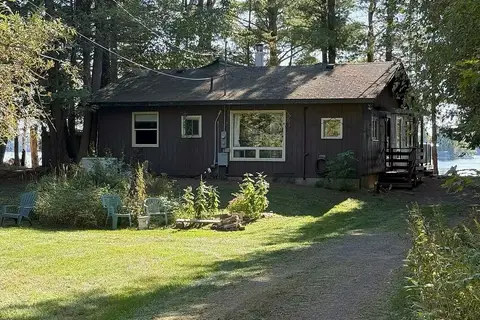
$999,000
3 bd1 ba10 pk1100-1500 ft²
316 Trotter-Oitment Road
North Kawartha, North Kawartha
Detached · MLS® X12915050 · RE/MAX COUNTRY CLASSICS LTD.
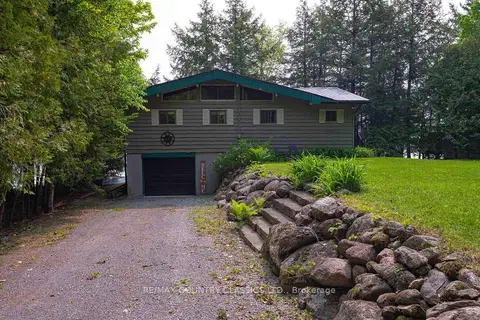
$999,000
Reduced $250,000
3 bd1 ba7 pk700-1100 ft²
217 Moffat Road
North Kawartha, North Kawartha
Detached · MLS® X12915058 · RE/MAX COUNTRY CLASSICS LTD.
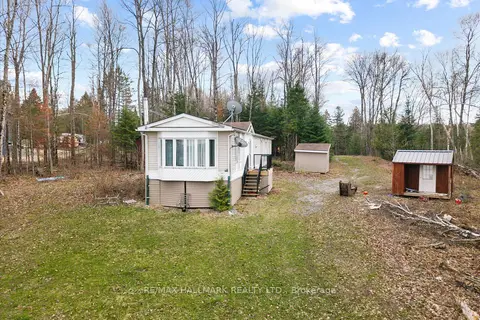
$999,000
2 bd1 ba20 pk700-1100 ft²
2000 County Road 620 Drive
North Kawartha, North Kawartha
MobileTrailer · MLS® X13123056 · RE/MAX HALLMARK REALTY LTD.
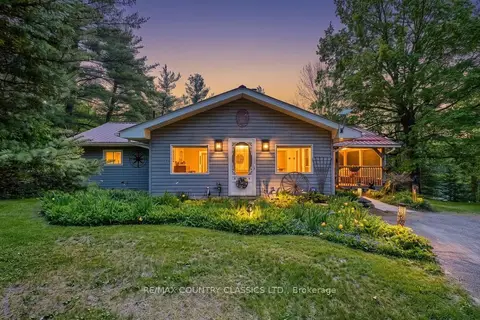
$999,900
4 bd2 ba12 pk700-1100 ft²
143 Scott Settlement Road
North Kawartha, North Kawartha
Detached · MLS® X12915072 · RE/MAX COUNTRY CLASSICS LTD.
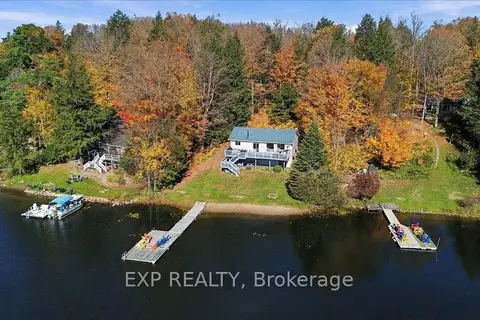
$949,000
3 bd2 ba6 pk700-1100 ft²
56 Gilmour Point Road
North Kawartha, North Kawartha
Detached · MLS® X14089380 · EXP REALTY
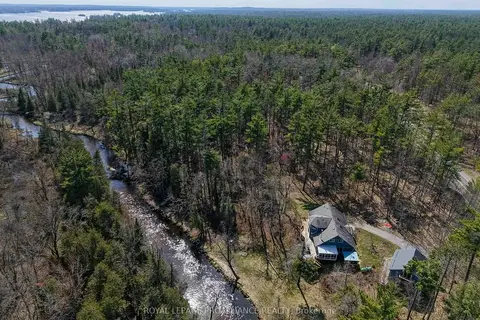
$925,000
Reduced $74,000
4 bd2 ba8 pk2500-3000 ft²
2406 Northeys Bay Road
North Kawartha, North Kawartha
Detached · MLS® X13090502 · Royal Lepage Proalliance Realty
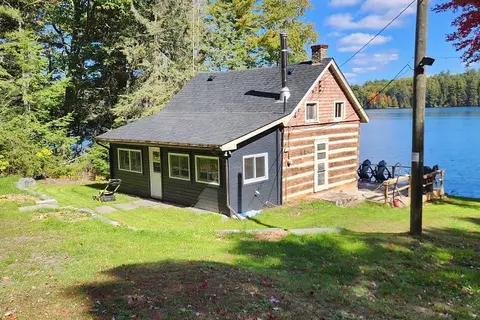
$1,049,000
1 bd1 ba10 pk700-1100 ft²
24 Daniels Lane
North Kawartha, North Kawartha
Detached · MLS® X12915084 · RE/MAX COUNTRY CLASSICS LTD.
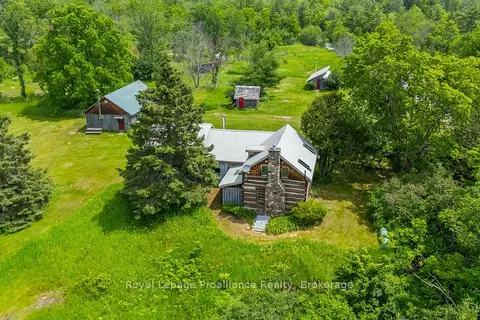
$879,900
3 bd2 ba10 pk2500-3000 ft²
452 Lasswade Road
North Kawartha, North Kawartha
Rural Residential · MLS® X13540616 · Royal Lepage Proalliance Realty