56 Gilmour Point Road
North Kawartha, North Kawartha, K0L 1A0
$949,000
- 3 bedrooms
- 2 bathrooms
- 6 parking
- 700-1100 sq ft
Listed 4 days ago · MLS® X14089380
About this home
Welcome to your lakefront escape! This inviting 3-bedroom waterfront home is made for relaxing and enjoying life at the lake.The level lot and sandy walk-in shoreline make getting to the water easy. Swim right from shore or enjoy deeper water from the floating dock. South-facing exposure brings plenty of sunshine, along with beautiful sunrises and sunsets. Inside, you'll find approximately 2,100 sq. ft. of living space. Vaulted cedar ceilings and oak hardwood floors add warmth and charm to the cottage. The eat-in kitchen overlooks the lake with ample cabinet space, a great space for entertaining. The sunken living room features a cozy wood stove and walkout to the deck. The finished lower level offers even more space. There's a large rec room, walkout, guest bunk-beds for extra sleeping and 2-piece bath. Many important updates have already been completed. Newer Roof, Updated windows and siding , Newer hot water tank and oversized pressure tank, 200-amp service, plus a heat pump for heating and A/C. Best of all, it comes largely furnished and ready to enjoy. Just bring your bags and start making memories at the lake!
Details
- Type
- Detached
- Style
- Bungalow
- Age
- 31-50 years
- Size
- 700-1100 sq ft
- Lot
- 100 × 190 ft
- Basement
- Finished with Walk-Out
- Garage
- Detached
- Kitchens
- 1
- Property tax
- $5,401 (2026)
- Neighbourhood
- North Kawartha
- Municipality
- North Kawartha
- Price per sq ft
- $1,054 (37% above detached houses in North Kawartha, $768)
Interior
- Bedrooms
- 3 above ground
- Bathrooms
- 1 × 4-piece (main), 1 × 2-piece (lower)
- Rooms
- 7 above ground + 4 below
- Family room or den
- No
- Fireplace
- Wood Stove
- Features
- Generator - Full, Primary Bedroom - Main Floor, Storage, Upgraded Insulation, Water Heater Owned
Heating, cooling and services
- Heating
- Baseboard, Electric
- Air conditioning
- Wall Unit(s)
- Water and sewer
- Septic
Building and exterior
- Style
- Bungalow
- Exterior
- Vinyl Siding
- Roof
- Asphalt Shingle
- Foundation
- Concrete Block
- Age
- 31-50 years
- Faces
- South
- Outdoor
- Deck, Fishing, Landscaped, Year Round Living, Recreational Area, Drive Shed, Shed
- Waterfront
- Direct
Parking
- Garage spaces
- 2
- Total parking
- 6
- Driveway and parking
- Private
Lot
- Size
- 100 × 190 ft (irregular)
- Acreage
- < .50
More
- Possession
- Flexible - 30 Days
- Nearby
- Beach, Lake/Pond, Marina, Waterfront, Wooded/Treed, Lake Access
- Cross street
- Hwy 504 and Gilmour Point Rd
Rooms
| Room | Level | Size | Features |
|---|---|---|---|
| Foyer | Main | 3.22 × 2.06 m (10'7" × 6'9") | Open Stairs |
| Kitchen | Main | 4.81 × 4.28 m (15'9" × 14'1") | Eat-in Kitchen, Overlook Water, Vaulted Ceiling(s) |
| Living Room | Main | 5.49 × 4.22 m (18' × 13'10") | Hardwood Floor, Wood Stove, W/O To Deck |
| Bedroom | Main | 3.6 × 3.56 m (11'10" × 11'8") | 4 Pc Ensuite, Closet, Hardwood Floor |
| Bedroom 2 | Main | 3.13 × 2.76 m (10'3" × 9'1") | Hardwood Floor, Closet, Overlook Water |
| Bedroom 3 | Main | 3.18 × 2.48 m (10'5" × 8'2") | Hardwood Floor, Closet, Vaulted Ceiling(s) |
| Bathroom | Main | 3.46 × 1.99 m (11'4" × 6'6") | 4 Pc Bath, Soaking Tub |
| Recreation | Lower | 11.6 × 7.42 m (38'1" × 24'4") | Walk-Out, Overlook Water, Pot Lights |
| Bathroom | Lower | 2.14 × 1.54 m (7' × 5'1") | 2 Pc Bath |
| Utility Room | Lower | 3.69 × 2.92 m (12'1" × 9'7") |
Location
Location is approximate. See nearby homes on the map
Recent sales nearby
See what similar homes within 1 km sold for in the last year. Create a free account or sign in to see them.
The neighbourhood
Getting around Car-dependent
No subway, LRT or GO station within a short trip.
Within a 10-minute walk: no grocery stores, 0 cafés and restaurants, 0 parks.
Who lives here postal area K0L
- Owners / renters
- 88% / 12%
- Median household income
- $79,000
- Average age
- 48
- Children under 15
- 13%
- Homes
- 92% detached, 0% high-rise
- Commute by transit
- 1%
- Population
- 78,142
Languages spoken most at home besides English: Polish 0.1%, Yue (Cantonese) 0.1%, Mandarin 0.1%, German 0.1%.
Safety
Crime Severity Index for Peterborough County (North Kawartha) (OPP): 31 vs 57 for Ontario (2025).
Police-reported figures for the whole police service area, not this street. Rates use the area’s resident population.
Distances are approximate. Places © OpenStreetMap contributors. Neighbourhood figures: Statistics Canada, 2021 Census. Crime Severity Index: Statistics Canada.
Living here
Commute
Noise Nothing major nearby
No highway within 500 m, rail line within 300 m, or airport flight path nearby.
Distances from the map, not noise measurements. Visit at rush hour to judge for yourself.
Internet High-speed
50/10 Mbps or faster available here by cable, fibre or DSL (the federal high-speed target).
From the federal broadband map. Check exact speeds and providers for the address.
Roads, rail, airports and planned stations © OpenStreetMap contributors. Internet: Innovation, Science and Economic Development Canada, National Broadband Data.
Listed by EXP REALTY.
Listing information provided by PropTx Innovations Inc. and TRREB; deemed reliable but not guaranteed accurate by PropTx.
Similar homes nearby
See more in North Kawartha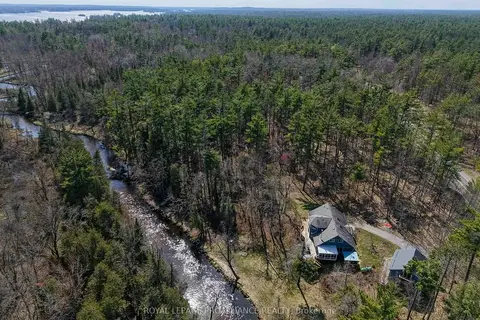
$925,000
Reduced $74,000
4 bd2 ba8 pk2500-3000 ft²
2406 Northeys Bay Road
North Kawartha, North Kawartha
Detached · MLS® X13090502 · Royal Lepage Proalliance Realty
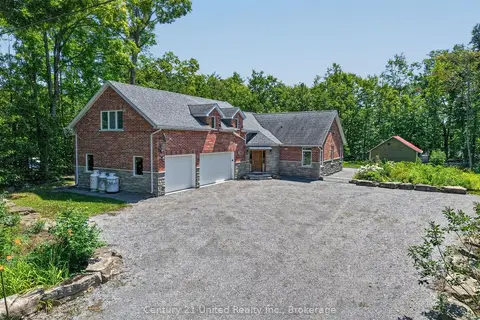
$986,000
5 bd4 ba11 pk3000-3500 ft²
15 Library Road
North Kawartha, North Kawartha
Detached · MLS® X13649062 · Century 21 United Realty Inc.
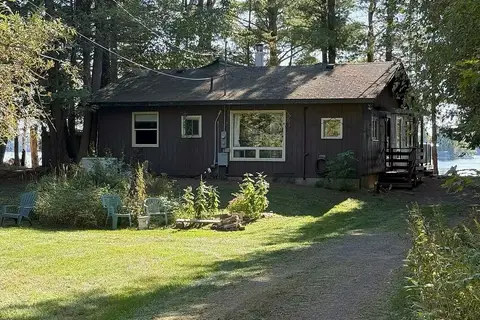
$999,000
3 bd1 ba10 pk1100-1500 ft²
316 Trotter-Oitment Road
North Kawartha, North Kawartha
Detached · MLS® X12915050 · RE/MAX COUNTRY CLASSICS LTD.
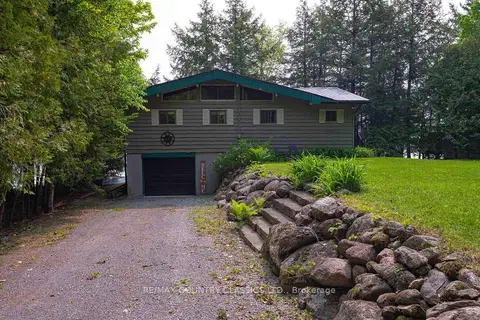
$999,000
Reduced $250,000
3 bd1 ba7 pk700-1100 ft²
217 Moffat Road
North Kawartha, North Kawartha
Detached · MLS® X12915058 · RE/MAX COUNTRY CLASSICS LTD.
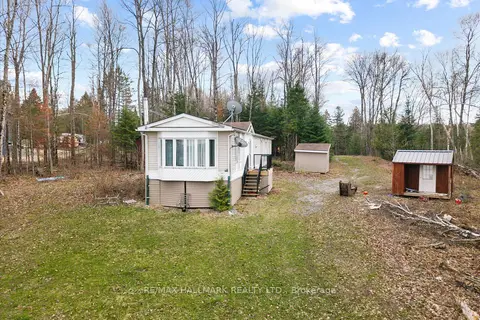
$999,000
2 bd1 ba20 pk700-1100 ft²
2000 County Road 620 Drive
North Kawartha, North Kawartha
MobileTrailer · MLS® X13123056 · RE/MAX HALLMARK REALTY LTD.
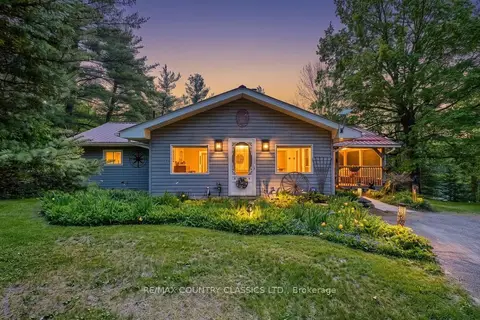
$999,900
4 bd2 ba12 pk700-1100 ft²
143 Scott Settlement Road
North Kawartha, North Kawartha
Detached · MLS® X12915072 · RE/MAX COUNTRY CLASSICS LTD.
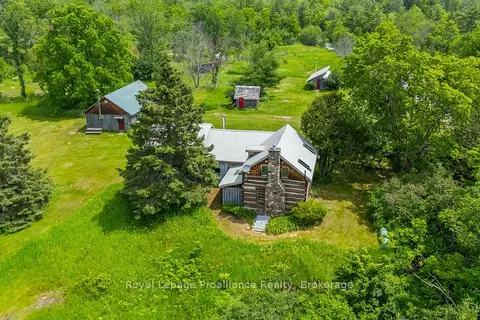
$879,900
3 bd2 ba10 pk2500-3000 ft²
452 Lasswade Road
North Kawartha, North Kawartha
Rural Residential · MLS® X13540616 · Royal Lepage Proalliance Realty
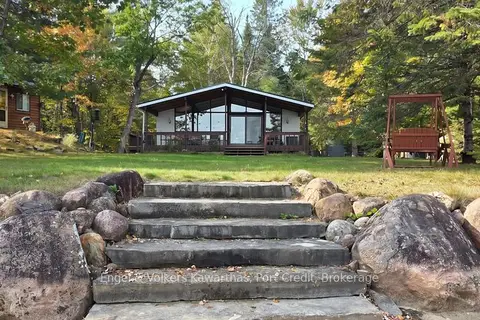
$879,000
3 bd1 ba13 pk700-1100 ft²
8 Fire Route 50c
North Kawartha, North Kawartha
Detached · MLS® X14089080 · Engel & Volkers Kawarthas, Port Credit