11 FIRE ROUTE 44 Route
North Kawartha, North Kawartha, K0L 2H0
$799,000
- 3 bedrooms
- 1 bathrooms
- 2 parking
- 700-1100 sq ft
Listed 106 days ago · MLS® X13528222
About this home
Stunning cottage on Coon Lake. Offering modern living with 3 bedrooms, 3 piece bath, potential laundry facility (for stackable), huge open concept plan with vaulted ceilings includes custom kitchen with eating bar, dining room and living room, walk-outs to lakeside deck. Also has the original cabin restored with pine floors and walk-out to lake, & features two propane stoves. Outside septic and drilled well (6 GPM), nicely treed and lots of granite rock on this large 100' x 299' lot. The footprint is amazing, sitting at the water's edge, good frontage and swimming off the dock, Crown land on both sides (Crown right of way over a section of the rear lot for boat launch). Coon Lake is very desirable, quiet and clean and properties rarely come up for sale - don't miss it!
Details
- Type
- Other
- Style
- Bungalow
- Size
- 700-1100 sq ft
- Lot
- 100 × 299 ft
- Garage
- None
- Kitchens
- 1
- Property tax
- $3,273 (2025)
- Neighbourhood
- North Kawartha
- Municipality
- North Kawartha
Interior
- Bedrooms
- 3 above ground
- Bathrooms
- 1 × 3-piece
- Rooms
- 7 above ground
- Fireplace
- Propane
- Features
- Carpet Free, Primary Bedroom - Main Floor
Heating, cooling and services
- Heating
- Baseboard, Electric
- Air conditioning
- Window Unit(s)
- Water and sewer
- Septic
Building and exterior
- Style
- Bungalow
- Exterior
- Vinyl Siding
- Roof
- Metal
- Faces
- North
Parking
- Total parking
- 2
- Driveway and parking
- Private
Lot
- Size
- 100 × 299 ft
More
- Possession
- TBD
- Cross street
- Coon Lake Road, stay left at fork, to Fire Route 44, first right to lake
Rooms
| Room | Level | Size | Features |
|---|---|---|---|
| Living Room | Main | 4.72 × 4.03 m (15'6" × 13'3") | B/I Stove, Cathedral Ceiling(s), Laminate |
| Dining Room | Main | 3.96 × 3.65 m (13' × 12') | Laminate, Open Concept, Cathedral Ceiling(s) |
| Kitchen | Main | 3.65 × 3.04 m (12' × 10') | Breakfast Bar, Laminate, Cathedral Ceiling(s) |
| Bedroom | Main | 4.67 × 3.45 m (15'4" × 11'4") | Walk-Out, B/I Stove, Hardwood Floor |
| Primary Bedroom | Main | 3.45 × 3.4 m (11'4" × 11'2") | Ceiling Fan(s), Laminate, Above Grade Window |
| Bedroom | Main | 3.35 × 3.4 m (11' × 11'2") | Laminate, Above Grade Window |
Listed by RE/MAX HALLMARK REALTY LTD..
Listing information provided by PropTx Innovations Inc. and TRREB; deemed reliable but not guaranteed accurate by PropTx.
Similar homes nearby
See more in North Kawartha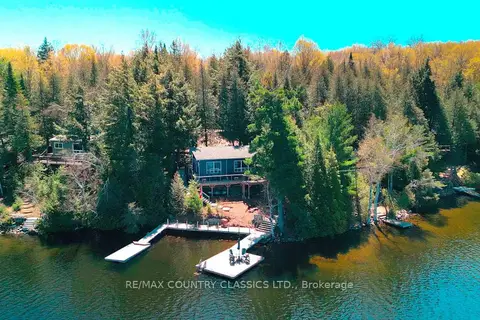
$799,000
3 bd1 ba6 pk< 700 ft²
204 Blue Heron Lane
North Kawartha, North Kawartha
Detached · MLS® X13134540 · RE/MAX COUNTRY CLASSICS LTD.
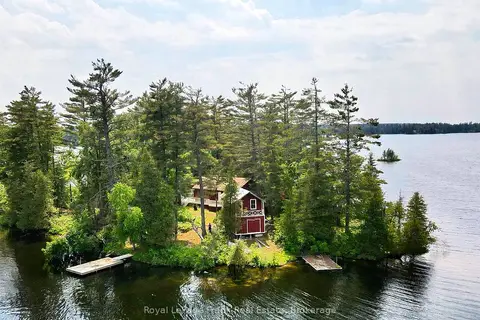
$849,000
Reduced $446,000
2 bd1 ba2 pk700-1100 ft²
2295 Stony Lake Isl 17
North Kawartha, North Kawartha
Detached · MLS® X12903944 · Royal LePage Frank Real Estate
$749,000
Reduced $50,000
3 bd1 ba700-1100 ft²
1420 Island 76 Stoney Lake
North Kawartha, North Kawartha
Detached · MLS® X13027334 · RE/MAX HALLMARK EASTERN REALTY
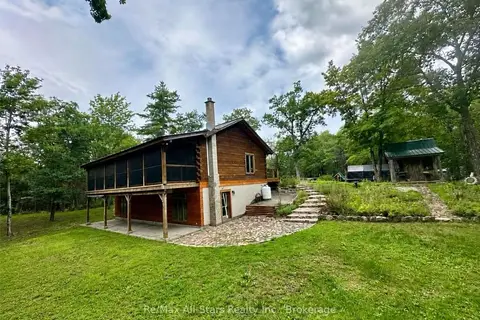
$749,000
2 bd1 ba10 pk1500-2000 ft²
7140 Highway 28
North Kawartha, North Kawartha
Detached · MLS® X13655708 · Re/Max All-Stars Realty Inc.
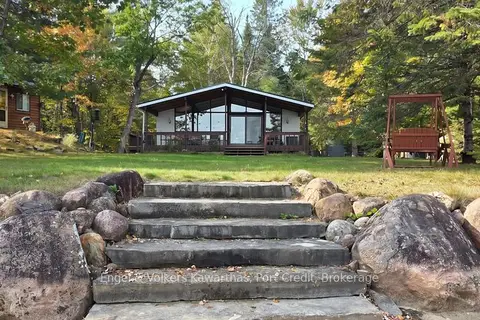
$879,000
3 bd1 ba13 pk700-1100 ft²
8 Fire Route 50c
North Kawartha, North Kawartha
Detached · MLS® X14089080 · Engel & Volkers Kawarthas, Port Credit
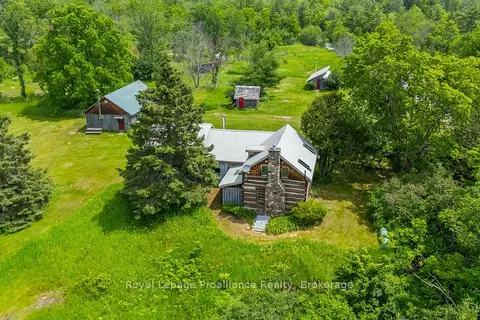
$879,900
3 bd2 ba10 pk2500-3000 ft²
452 Lasswade Road
North Kawartha, North Kawartha
Rural Residential · MLS® X13540616 · Royal Lepage Proalliance Realty
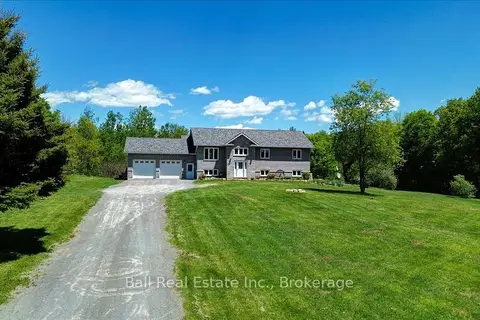
$710,000
5 bd3 ba6 pk1500-2000 ft²
1696 County Road 504 Road
North Kawartha, North Kawartha
Rural Residential · MLS® X13694920 · Ball Real Estate Inc.
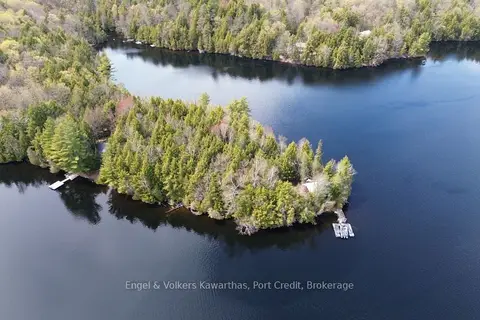
$699,000
4+3 bd2 ba6 pk1100-1500 ft²
1014 Fire Route 74
North Kawartha, North Kawartha
Detached · MLS® X13872772 · Engel & Volkers Kawarthas, Port Credit