1014 Fire Route 74
North Kawartha, North Kawartha, K0L 1A0
$699,000
- 4+3 bedrooms
- 2 bathrooms
- 6 parking
- 1100-1500 sq ft
Listed 12 days ago · MLS® X13872772
About this home
Welcome to 1014 Fire Route 74 on the sparkling shores of Eels Lake - a truly special family cottage compound where generations of memories have been made and timeless cottage traditions live on. Set on more than an acre of exceptionally private point property with ~720ft of waterfront, this remarkable setting offers panoramic lake views to the North, East, and South, allowing for beautiful sunrises and plenty of sun & shade. Surrounded by water and mature trees the property captures the peaceful feeling of an old-fashioned canadian summer at the lake. The original 1938 cottage, offering ~1400sq. ft. of living space, sits just steps from the shoreline and has been lovingly enjoyed for decades. Near the water's edge, the ~900sq. ft. boathouse mirrors the cottage's nostalgic appeal, and features an additional three bedrooms, along with it's own bathroom and kitchen - ideal for hosting extended family and lifelong friends. Designed for slow mornings, card games on rainy afternoons, and long summer days by the water, this property is made to enjoy. Three screened-in porches allow for peaceful outdoor enjoyment, where the sounds of the lake and the surrounding forest become part of daily life. The shoreline offers a beautiful mix - classic canadian shield rock, deep & shallow entry areas, and some hard-packed sandy sections - the perfect waterfront for all ages. Whether continued as a treasured multi-generational family getaway or thoughtfully reimagined for the future, this is the kind of property that becomes part of a family's story for generations to come.
Details
- Type
- Detached
- Style
- Bungalow
- Age
- 51-99 years
- Size
- 1100-1500 sq ft
- Lot
- 69.03 × ? ft
- Basement
- None
- Garage
- None
- Kitchens
- 2
- Property tax
- $3,327 (2025)
- Neighbourhood
- North Kawartha
- Municipality
- North Kawartha
- Price per sq ft
- $538 (27% below detached houses in North Kawartha, $734)
Interior
- Bedrooms
- 4 above ground + 3 below
- Bathrooms
- 1 × 3-piece (main), 1 × 4-piece (ground)
- Kitchens
- 2 (1 below ground)
- Rooms
- 10 above ground + 6 below
- Family room or den
- No
- Fireplace
- Wood, Living Room
- Features
- Primary Bedroom - Main Floor, Rough-In Bath, Water Heater Owned
Heating, cooling and services
- Heating
- Baseboard, Electric
- Water and sewer
- Septic
Building and exterior
- Style
- Bungalow
- Exterior
- Wood
- Roof
- Metal
- Foundation
- Concrete Block, Piers
- Age
- 51-99 years
- Faces
- West
- Outdoor
- Deck, Fishing, Privacy, Porch Enclosed, Seasonal Living, Out Buildings, Shed
- Waterfront
- Direct
Parking
- Total parking
- 6
- Driveway and parking
- Private
Lot
- Size
- 69.03 × ? m (irregular)
More
- Possession
- FLEX
- Nearby
- Campground, Golf, Lake Access, Lake/Pond, Library, Rec./Commun.Centre
- Cross street
- Fire Route 74 & West Eels Lake Rd
Rooms
| Room | Level | Size | Features |
|---|---|---|---|
| Sunroom | Main | 7.8 × 2.17 m (25'7" × 7'1") | North View |
| Kitchen | Main | 2.92 × 2.92 m (9'7" × 9'7") | |
| Living Room | Main | 6.04 × 4.7 m (19'10" × 15'5") | |
| Primary Bedroom | Main | 2.95 × 3.47 m (9'8" × 11'5") | |
| Bedroom 2 | Main | 2.92 × 3.5 m (9'7" × 11'6") | |
| Bedroom 3 | Main | 2.92 × 2.3 m (9'7" × 7'7") | |
| Bedroom 4 | Main | 3.01 × 3.39 m (9'11" × 11'1") | |
| Sunroom | Main | 2.93 × 6.04 m (9'7" × 19'10") | East View |
| Laundry | Main | 1.84 × 1.73 m (6' × 5'8") | |
| Bathroom | Main | 2.54 × 1.38 m (8'4" × 4'6") | |
| Sunroom | Ground | 3.05 × 6.7 m (10' × 22') | Combined w/Kitchen |
| Living Room | Ground | 8.62 × 3.81 m (28'3" × 12'6") | |
| Bedroom | Ground | 3.6 × 2.12 m (11'10" × 6'11") | |
| Bedroom 2 | Ground | 3.6 × 2.57 m (11'10" × 8'5") | |
| Bedroom 3 | Ground | 3.6 × 2.92 m (11'10" × 9'7") | |
| Bathroom | Ground | 3.5 × 1.4 m (11'6" × 4'7") |
Location
Location is approximate. See nearby homes on the map
Recent sales nearby
See what similar homes within 1 km sold for in the last year. Create a free account or sign in to see them.
The neighbourhood
Getting around Car-dependent
No subway, LRT or GO station within a short trip.
Within a 10-minute walk: no grocery stores, 0 cafés and restaurants, 0 parks.
Who lives here postal area K0L
- Owners / renters
- 88% / 12%
- Median household income
- $79,000
- Average age
- 48
- Children under 15
- 13%
- Homes
- 92% detached, 0% high-rise
- Commute by transit
- 1%
- Population
- 78,142
Languages spoken most at home besides English: Polish 0.1%, Yue (Cantonese) 0.1%, Mandarin 0.1%, German 0.1%.
Safety
Crime Severity Index for Peterborough County (North Kawartha) (OPP): 31 vs 57 for Ontario (2025).
Police-reported figures for the whole police service area, not this street. Rates use the area’s resident population.
Distances are approximate. Places © OpenStreetMap contributors. Neighbourhood figures: Statistics Canada, 2021 Census. Crime Severity Index: Statistics Canada.
Living here
Commute
Noise Nothing major nearby
No highway within 500 m, rail line within 300 m, or airport flight path nearby.
Distances from the map, not noise measurements. Visit at rush hour to judge for yourself.
Internet High-speed
50/10 Mbps or faster available here by cable, fibre or DSL (the federal high-speed target).
From the federal broadband map. Check exact speeds and providers for the address.
Roads, rail, airports and planned stations © OpenStreetMap contributors. Internet: Innovation, Science and Economic Development Canada, National Broadband Data.
Listed by Engel & Volkers Kawarthas, Port Credit.
Listing information provided by PropTx Innovations Inc. and TRREB; deemed reliable but not guaranteed accurate by PropTx.
Similar homes nearby
See more in North Kawartha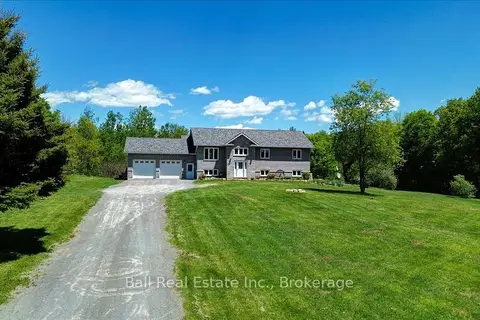
$710,000
5 bd3 ba6 pk1500-2000 ft²
1696 County Road 504 Road
North Kawartha, North Kawartha
Rural Residential · MLS® X13694920 · Ball Real Estate Inc.
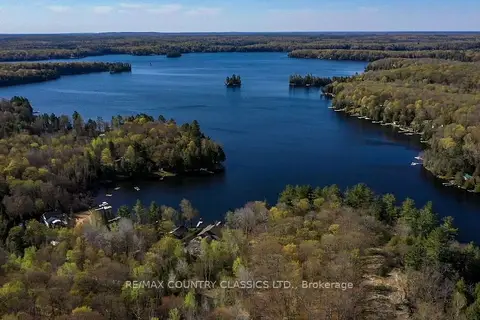
$674,900
0 bd0 ba20 pk
0 Trotter Oitment Road N
North Kawartha, North Kawartha
Vacant Land · MLS® X12915076 · RE/MAX COUNTRY CLASSICS LTD.
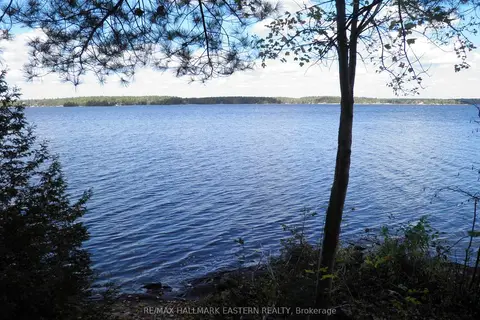
$749,000
Reduced $50,000
3 bd1 ba700-1100 ft²
1420 Island 76 Stoney Lake
North Kawartha, North Kawartha
Detached · MLS® X13027334 · RE/MAX HALLMARK EASTERN REALTY
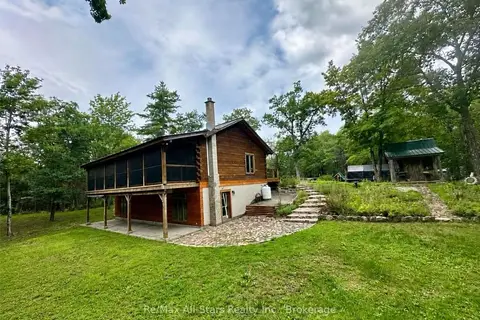
$749,000
2 bd1 ba10 pk1500-2000 ft²
7140 Highway 28
North Kawartha, North Kawartha
Detached · MLS® X13655708 · Re/Max All-Stars Realty Inc.
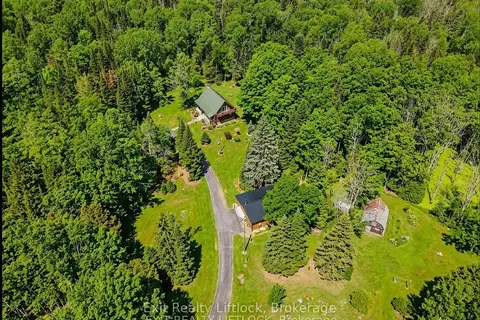
$649,000
Reduced $90,000
2 bd1 ba10 pk1100-1500 ft²
3428 County Rd 620
North Kawartha, North Kawartha
Detached · MLS® X13663320 · Exit Realty Liftlock
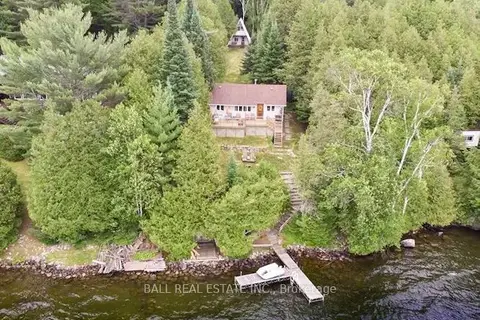
$629,900
Reduced $70,000
2+2 bd1 ba6 pk700-1100 ft²
170 Couchs Road
North Kawartha, North Kawartha
Detached · MLS® X12908516 · Ball Real Estate Inc.
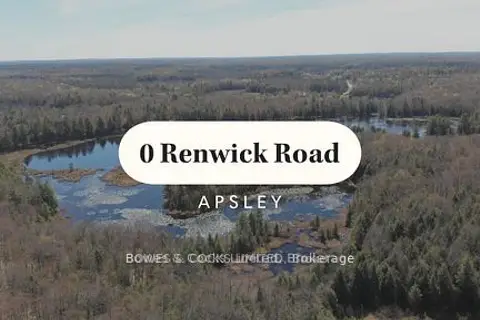
$599,000
0 bd0 ba3 pk
0 Renwick Road
North Kawartha, North Kawartha
Vacant Land · MLS® X12581050 · Bowes & Cocks Limited
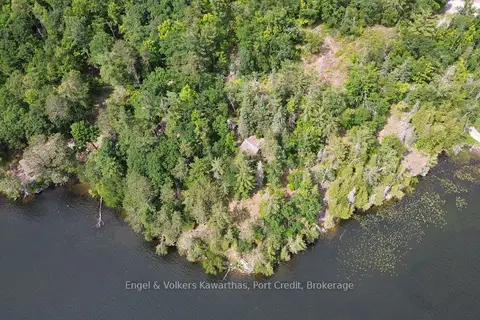
$599,000
Reduced $80,000
0 bd0 ba5 pk
10 Fire Route 46
North Kawartha, North Kawartha
Vacant Land · MLS® X12929246 · Engel & Volkers Kawarthas, Port Credit