4505 Susan Drive
811 - Elizabethtown Kitley (Old Kitley) Twp, Elizabethtown-Kitley, K6T 1A3
$499,900
- 3+1 bedrooms
- 2 bathrooms
- 9 parking
- 1100-1500 sq ft
Listed 19 days ago · MLS® X13848906
About this home
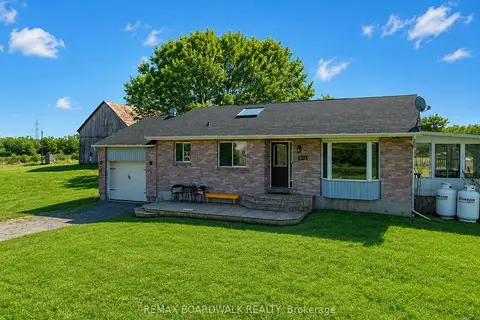
Welcome to the quiet cul-de-sac of Susan Drive. This beautifully updated bungalow is tucked away just outside the city of Brockville, perfectly removed from the bustle of Highway 29 and still close enough to every amenity one could need. Sitting on over half an acre of land, with a beautiful 2 level deck to enjoy your privacy which was redone and added to in 2022 and 2023, this yard is perfect for everything from morning coffee, weekend bbq, or kicking up your feet in the evening to enjoy the sunset; complete with a fenced in portion for your furry friends. Enough driveway space to host the whole family, and an attached garage for protection from the elements or just extra storage and workspace. Inside we find a totally revamped interior; new flooring throughout both levels (2022), new bathroom renovations both downstairs and upstairs (22/24), completed with an entirely renovated basement (2022). 3 spacious bedrooms upstairs surround the newly refreshed bathroom, with another bedroom downstairs currently doubling as a home gym. And in case you were worried about major systems of your new house... don't be! Since taking ownership the home has received a new battery backup for the sump pump (2022), upgraded water softener (2022), new heat pump/ac and furnace (2023), new larger hot water tank (2023), brand new windows and doors throughout (2023) and to top it all off a brand new septic bed (2026). This place is move-in ready and just needs your finishing touches to be called "home" once again.
Details
- Type
- Detached
- Style
- Bungalow
- Age
- 31-50 years
- Size
- 1100-1500 sq ft
- Lot
- 130.3 × 203.97 ft
- Basement
- Finished, Full
- Garage
- Attached
- Kitchens
- 1
- Property tax
- $3,119 (2025)
- Neighbourhood
- 811 - Elizabethtown Kitley (Old Kitley) Twp
- Municipality
- Elizabethtown-Kitley
- Price per sq ft
- $385 (about the same as detached houses in 811 - Elizabethtown Kitley (Old Kitley) Twp)
Interior
- Bedrooms
- 3 above ground + 1 below
- Bathrooms
- 1 × 3-piece (basement), 1 × 4-piece (main)
- Rooms
- 12 above ground
- Family room or den
- Yes
- Fireplace
- Propane
- Features
- Auto Garage Door Remote, Bar Fridge, Carpet Free, In-Law Capability, Propane Tank, Water Heater Owned, Water Softener, Sump Pump
Heating, cooling and services
- Heating
- Forced Air, Electric
- Water and sewer
- Septic
Building and exterior
- Style
- Bungalow
- Exterior
- Brick, Vinyl Siding
- Roof
- Shingles
- Foundation
- Block
- Age
- 31-50 years
- Faces
- East
- Outdoor
- Shed
Parking
- Garage spaces
- 1
- Total parking
- 9
- Driveway and parking
- Private Double
Lot
- Size
- 130.3 × 203.97 ft (irregular)
- Acreage
- .50-1.99
More
- Possession
- prefer short, flexible for longer
- Nearby
- Cul de Sac/Dead End, Place Of Worship, School, Golf, School Bus Route
- Cross street
- County Rd 29, Debruge Rd
Rooms
| Room | Level | Size | Features |
|---|---|---|---|
| Living Room | Main | 6.52 × 3.64 m (21'5" × 11'11") | |
| Kitchen | Main | 3.9 × 3.19 m (12'10" × 10'6") | |
| Breakfast | Main | 3.61 × 3.91 m (11'10" × 12'10") | |
| Primary Bedroom | Main | 4.11 × 3.19 m (13'6" × 10'6") | |
| Bathroom | Main | 2.51 × 3.19 m (8'3" × 10'6") | |
| Bedroom 2 | Main | 3.68 × 2.91 m (12'1" × 9'7") | |
| Bedroom 3 | Main | 2.94 × 2.57 m (9'8" × 8'5") | |
| Family Room | Lower | 5.13 × 6.67 m (16'10" × 21'11") | |
| Bathroom | Lower | 3.24 × 1.82 m (10'8" × 6') | |
| Laundry | Lower | 1.99 × 3.23 m (6'6" × 10'7") | |
| Exercise Room | Lower | 6.22 × 3.28 m (20'5" × 10'9") | |
| Utility Room | Lower | 4.08 × 3.23 m (13'5" × 10'7") |
History of this address
1 earlier listing at this address, with sold and leased prices. Create a free account or sign in to see them.
Location
Location is approximate. See nearby homes on the map
Recent sales nearby
See what similar homes within 1 km sold for in the last year. Create a free account or sign in to see them.
The neighbourhood
Getting around Car-dependent
No subway, LRT or GO station within a short trip.
Within a 10-minute walk: no grocery stores, 1 cafés and restaurants, 0 parks.
Who lives here postal area K6T
- Owners / renters
- 96% / 4%
- Median household income
- $108,000
- Average age
- 45
- Children under 15
- 14%
- Homes
- 91% detached
- Population
- 690
Distances are approximate. Places © OpenStreetMap contributors. Neighbourhood figures: Statistics Canada, 2021 Census.
Living here
Commute
Noise Nothing major nearby
No highway within 500 m, rail line within 300 m, or airport flight path nearby.
Distances from the map, not noise measurements. Visit at rush hour to judge for yourself.
Internet High-speed
50/10 Mbps or faster available here by cable, fibre or DSL (the federal high-speed target).
From the federal broadband map. Check exact speeds and providers for the address.
Roads, rail, airports and planned stations © OpenStreetMap contributors. Internet: Innovation, Science and Economic Development Canada, National Broadband Data.
Listed by CENTURY 21 HERITAGE GROUP LTD., BROKERAGE.
Listing information provided by PropTx Innovations Inc. and TRREB; deemed reliable but not guaranteed accurate by PropTx.
Similar homes nearby
See more in Elizabethtown-Kitley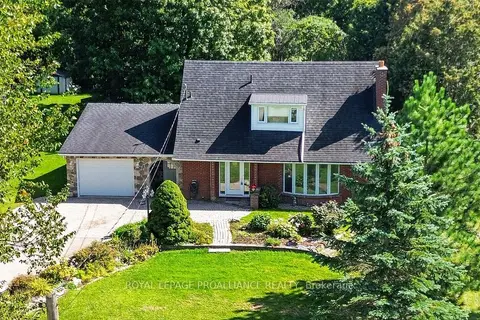
$499,000
2 bd2 ba6 pk2000-2500 ft²
3449 County 27 Road
811 - Elizabethtown Kitley (Old Kitley) Twp, Elizabethtown-Kitley
Detached · MLS® X13800404 · ROYAL LEPAGE PROALLIANCE REALTY
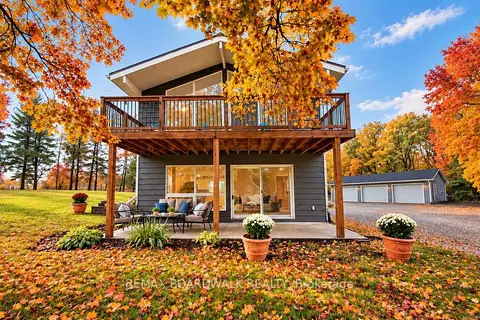
$539,900
3 bd2 ba13 pk1100-1500 ft²
4336 Kilkenny Road
811 - Elizabethtown Kitley (Old Kitley) Twp, Elizabethtown-Kitley
Detached · MLS® X14085878 · REMAX BOARDWALK REALTY
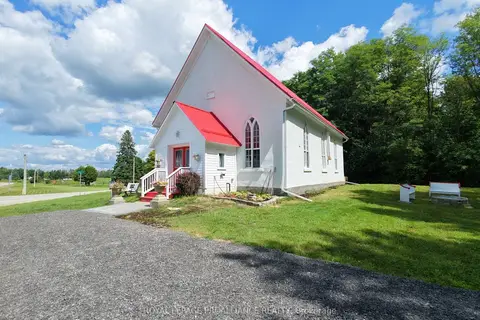
$565,000
Reduced $34,900
3 bd2 ba4 pk1500-2000 ft²
5898 County Rd 6 Road
811 - Elizabethtown Kitley (Old Kitley) Twp, Elizabethtown-Kitley
Detached · MLS® X13563192 · ROYAL LEPAGE PROALLIANCE REALTY
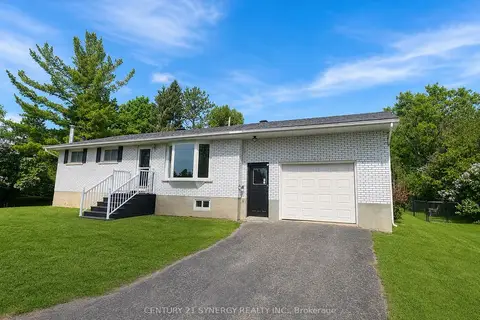
$469,000
Reduced $20,000
2+1 bd1 ba6 pk1100-1500 ft²
318 County Road 16 Road
814 - Elizabethtown Kitley (Old K.) Twp, Elizabethtown-Kitley
Detached · MLS® X13051562 · CENTURY 21 SYNERGY REALTY INC.
$549,000
2+2 bd2 ba10 pk1100-1500 ft²
885 Townline Road
814 - Elizabethtown Kitley (Old K.) Twp, Elizabethtown-Kitley
Detached · MLS® X13073254 · REMAX BOARDWALK REALTY