4336 Kilkenny Road
811 - Elizabethtown Kitley (Old Kitley) Twp, Elizabethtown-Kitley, K0E 1M0
$539,900
- 3 bedrooms
- 2 bathrooms
- 13 parking
- 1100-1500 sq ft
Listed 4 days ago · MLS® X14085878
About this home
PRIVACY, SPACE & COUNTRY CHARM ON 4.5 ACRES... did I mention insulated triple-car garage?! Tucked away from the road at the end of a private driveway, welcome to 4336 Kilkenny Road. Surrounded by nature, this inviting two-storey home offers 3 bedrooms, 1.5 bathrooms, and a detached, providing plenty of room for vehicles, hobbies, storage, or your next project. Step inside to discover a bright, welcoming interior featuring an open-concept kitchen, dining, and living area, complete with a cozy gas fireplace and expansive south-facing windows that fill the home with natural light. Patio doors lead to an outdoor sitting area, perfect for morning coffee, entertaining guests, or simply soaking in the peaceful surroundings. A spacious mudroom and renovated main-floor powder room add everyday convenience. Upstairs, the primary bedroom features patio doors leading to its own upper deck, while two additional bedrooms and a generous main bathroom complete the second level. Recent improvements in 2026 include fresh paint, trim, luxury vinyl plank flooring, stair treads, lighting, select electric baseboards, a renovated powder room, new dishwasher, refreshed landscaping, and driveway gravel. A durable steel roof adds to the home's appeal. plenty of opportunities to garden, entertain, enjoy outdoor activities, or simply appreciate the privacy and space that country living provides. Enjoy the perfect balance of peaceful country living and everyday convenience, with a variety of educational options in the surrounding communities, including public, Catholic, French-language, French Immersion, and private schools, subject to eligibility and admission requirements. The shopping, dining, healthcare, and recreational amenities of Brockville are also just a short drive away. Whether you're looking for a peaceful family retreat, space for your hobbies, or a place to escape the hustle and bustle, this property offers the lifestyle you've been searching for.
Details
- Type
- Detached
- Style
- 2-Storey
- Age
- 31-50 years
- Size
- 1100-1500 sq ft
- Lot
- 402.2 × ? ft
- Basement
- None
- Garage
- Detached
- Kitchens
- 1
- Property tax
- $2,588 (2026)
- Neighbourhood
- 811 - Elizabethtown Kitley (Old Kitley) Twp
- Municipality
- Elizabethtown-Kitley
- Price per sq ft
- $415 (9% above detached houses in 811 - Elizabethtown Kitley (Old Kitley) Twp, $381)
Interior
- Bedrooms
- 3 above ground
- Bathrooms
- 1 × 2-piece (main), 1 × 6-piece (second)
- Rooms
- 3 above ground
- Family room or den
- Yes
- Fireplace
- Propane
- Features
- Auto Garage Door Remote, Carpet Free
Heating, cooling and services
- Heating
- Baseboard, Electric
- Water and sewer
- Septic
Building and exterior
- Style
- 2-Storey
- Exterior
- Wood
- Roof
- Metal
- Foundation
- Slab
- Age
- 31-50 years
- Faces
- North
- Outdoor
- Deck, Privacy, Porch, Year Round Living
Parking
- Garage spaces
- 3
- Total parking
- 13
- Driveway and parking
- Available, Circular Drive, Lane, Private, Private Triple
Lot
- Size
- 402.2 × ? ft
- Acreage
- 2-4.99
More
- Possession
- Immediate/Flexible
- Nearby
- School Bus Route, Wooded/Treed
- Cross street
- HWY 29
Rooms
| Room | Level | Size | Features |
|---|---|---|---|
| Mud Room | Main | 2.63 × 2.53 m (8'8" × 8'4") | |
| Living Room | Main | 4.65 × 3.55 m (15'3" × 11'8") | |
| Dining Room | Main | 3.48 × 3.29 m (11'5" × 10'10") | |
| Kitchen | Main | 4.07 × 3.39 m (13'4" × 11'1") | |
| Bedroom | Second | 3.46 × 3.45 m (11'4" × 11'4") | |
| Bedroom | Second | 3.42 × 3.39 m (11'3" × 11'1") | |
| Bedroom | Second | 2.81 × 3.45 m (9'3" × 11'4") | |
| Bathroom | Second | 4.03 × 3.39 m (13'3" × 11'1") |
History of this address
3 earlier listings at this address, with sold and leased prices. Create a free account or sign in to see them.
Location
Location is approximate. See nearby homes on the map
Recent sales nearby
See what similar homes within 1 km sold for in the last year. Create a free account or sign in to see them.
The neighbourhood
Getting around Car-dependent
No subway, LRT or GO station within a short trip.
Within a 10-minute walk: no grocery stores, 0 cafés and restaurants, 0 parks.
Schools nearby
Elementary
- Lyn Public School
EQAO: Gr 6 reading 100%, math 68%2.1 km
EQAO: share of students meeting the provincial standard (2024–25). Ontario average: Gr 6 reading 86%, math 51%; Gr 9 math 55%; literacy test 83%.
Closest schools, not school zones. Check which school serves this address with the school board before relying on it.
Who lives here postal area K0E
- Owners / renters
- 84% / 16%
- Median household income
- $83,000
- Average age
- 46
- Children under 15
- 15%
- Homes
- 88% detached, 0% high-rise
- Commute by transit
- 0%
- Population
- 39,649
Languages spoken most at home besides English: German 0.1%, Spanish 0.1%, Dutch, Punjabi (Panjabi).
Distances are approximate. Places © OpenStreetMap contributors. Neighbourhood figures: Statistics Canada, 2021 Census. School results: EQAO via Ontario Data Catalogue (Open Government Licence – Ontario).
Living here
Commute
Noise Nothing major nearby
No highway within 500 m, rail line within 300 m, or airport flight path nearby.
Distances from the map, not noise measurements. Visit at rush hour to judge for yourself.
Internet High-speed
50/10 Mbps or faster available here by cable, fibre or DSL (the federal high-speed target).
From the federal broadband map. Check exact speeds and providers for the address.
Roads, rail, airports and planned stations © OpenStreetMap contributors. Internet: Innovation, Science and Economic Development Canada, National Broadband Data.
Listed by REMAX BOARDWALK REALTY.
Listing information provided by PropTx Innovations Inc. and TRREB; deemed reliable but not guaranteed accurate by PropTx.
Similar homes nearby
See more in Elizabethtown-Kitley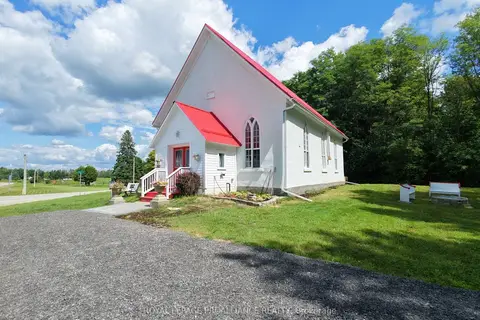
$565,000
Reduced $34,900
3 bd2 ba4 pk1500-2000 ft²
5898 County Rd 6 Road
811 - Elizabethtown Kitley (Old Kitley) Twp, Elizabethtown-Kitley
Detached · MLS® X13563192 · ROYAL LEPAGE PROALLIANCE REALTY
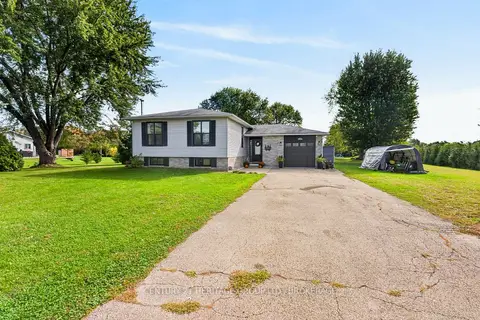
$499,900
3+1 bd2 ba9 pk1100-1500 ft²
4505 Susan Drive
811 - Elizabethtown Kitley (Old Kitley) Twp, Elizabethtown-Kitley
Detached · MLS® X13848906 · CENTURY 21 HERITAGE GROUP LTD., BROKERAGE
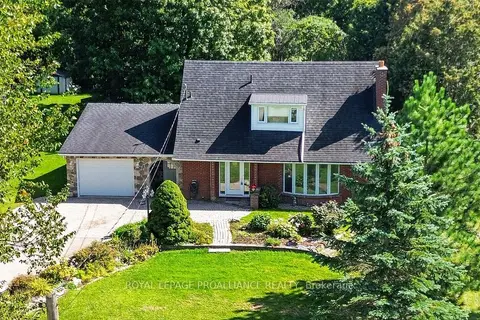
$499,000
2 bd2 ba6 pk2000-2500 ft²
3449 County 27 Road
811 - Elizabethtown Kitley (Old Kitley) Twp, Elizabethtown-Kitley
Detached · MLS® X13800404 · ROYAL LEPAGE PROALLIANCE REALTY
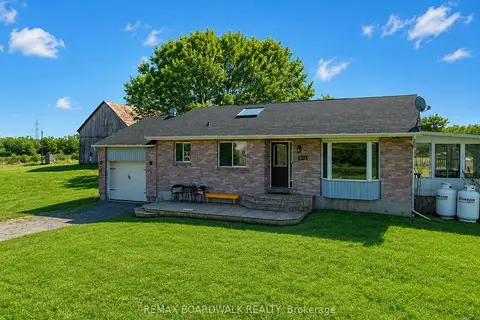
$549,000
2+2 bd2 ba10 pk1100-1500 ft²
885 Townline Road
814 - Elizabethtown Kitley (Old K.) Twp, Elizabethtown-Kitley
Detached · MLS® X13073254 · REMAX BOARDWALK REALTY
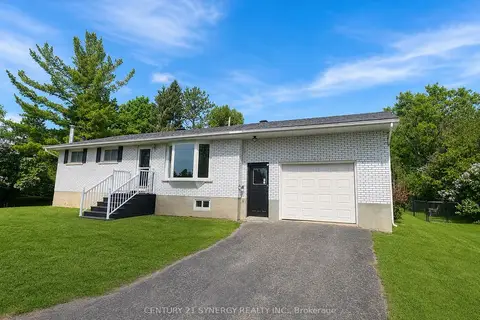
$469,000
Reduced $20,000
2+1 bd1 ba6 pk1100-1500 ft²
318 County Road 16 Road
814 - Elizabethtown Kitley (Old K.) Twp, Elizabethtown-Kitley
Detached · MLS® X13051562 · CENTURY 21 SYNERGY REALTY INC.
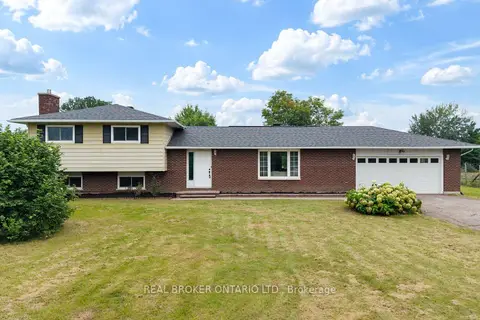
$619,900
Reduced $20,000
3+1 bd3 ba9 pk1500-2000 ft²
672 Line 3 Line
814 - Elizabethtown Kitley (Old K.) Twp, Elizabethtown-Kitley
Detached · MLS® X13694362 · REAL BROKER ONTARIO LTD.