3449 County 27 Road
811 - Elizabethtown Kitley (Old Kitley) Twp, Elizabethtown-Kitley, K0E 1M0
$499,000
- 2 bedrooms
- 2 bathrooms
- 6 parking
- 2000-2500 sq ft
Listed 32 days ago · MLS® X13800404
About this home
This circa 1961 storey-and-a-half home is sure to amaze! Built on grade and offering approximately 2,000 sq. ft. of living space, this unique home delivers far more than you might expect. From the moment you enter through the inviting sheltered, curved brick entrance, the surprises begin! The main level offers incredible versatility. A former living room has been converted into a comfortable main-floor bedroom, conveniently located near the 4-piece bathroom-ideal for guests, family members or those looking for one-level living. The bright, functional kitchen features ample cabinetry and generous counter space, plus a convenient island with seating that provides additional prep space or the perfect breakfast nook. From here, step into the sun-filled solarium overlooking the back deck and beautiful yard-an ideal spot to relax and watch the birds.The main floor also offers a formal dining area and spacious living room complete with a cozy wood-burning fireplace, creating the perfect gathering space for family and friends.Upstairs, you'll find two spacious bedrooms, both featuring double closets, along with a convenient 2-piece bathroom. There is ample room to add a shower or tub, offering the opportunity to further customize the space.A hallway off the kitchen leads to the laundry room, utility and storage areas, plus convenient interior access to the single-car garage.And then there's the yard-a true little piece of paradise! Beautifully landscaped and surrounded by established perennial gardens, this outdoor space is made for relaxing, entertaining and enjoying the changing seasons.Unique, spacious and full of surprises, this is a home that truly needs to be seen to appreciate everything it offers. Located just minutes from Brockville and its many amenities, you can enjoy your own peaceful retreat while remaining close to everything you need.
Details
- Type
- Detached
- Style
- 1 1/2 Storey
- Age
- 51-99 years
- Size
- 2000-2500 sq ft
- Lot
- 75 × 206 ft
- Basement
- None
- Garage
- Attached
- Kitchens
- 1
- Property tax
- $2,150 (2025)
- Neighbourhood
- 811 - Elizabethtown Kitley (Old Kitley) Twp
- Municipality
- Elizabethtown-Kitley
- Price per sq ft
- $222 (42% below detached houses in 811 - Elizabethtown Kitley (Old Kitley) Twp, $381)
Interior
- Bedrooms
- 2 above ground
- Bathrooms
- 1 × 4-piece (main), 1 × 2-piece (second)
- Rooms
- 12 above ground
- Family room or den
- Yes
- Fireplace
- Wood
- Features
- Primary Bedroom - Main Floor, Sump Pump, Storage, Water Heater Owned, Water Treatment
Heating, cooling and services
- Heating
- Forced Air, Gas
- Air conditioning
- Central Air
- Water and sewer
- Septic
Building and exterior
- Style
- 1 1/2 Storey
- Exterior
- Vinyl Siding, Brick
- Roof
- Asphalt Shingle
- Foundation
- Concrete Block
- Age
- 51-99 years
- Faces
- South
- Outdoor
- Landscaped, Year Round Living, Patio, Garden Shed
Parking
- Garage spaces
- 1
- Total parking
- 6
- Driveway and parking
- Private
Lot
- Size
- 75 × 206 ft (rectangular)
More
- Possession
- TBD
- Nearby
- Place Of Worship, School Bus Route
- Cross street
- County Road 27 and S. Howard Rd.
Rooms
| Room | Level | Size | Features |
|---|---|---|---|
| Foyer | Main | 2.05 × 3.5 m (6'9" × 11'6") | |
| Living Room | Main | 6 × 4.51 m (19'8" × 14'10") | |
| Dining Room | Main | 4.87 × 3.84 m (16' × 12'7") | |
| Kitchen | Main | 6.78 × 4.48 m (22'3" × 14'8") | |
| Family Room | Main | 6.04 × 5.03 m (19'10" × 16'6") | |
| Family Room | Main | 5.57 × 5.05 m (18'3" × 16'7") | |
| Bathroom | Main | 1.73 × 3.39 m (5'8" × 11'1") | 4 Pc Bath |
| Laundry | Main | 4.43 × 5.4 m (14'6" × 17'9") | |
| Foyer | Main | 2.12 × 4.31 m (6'11" × 14'2") | |
| Bedroom | Second | 3.97 × 5.62 m (13' × 18'5") | |
| Bedroom | Second | 4.22 × 5.62 m (13'10" × 18'5") | |
| Bathroom | Second | 2.78 × 2.48 m (9'1" × 8'2") | 2 Pc Bath |
Location
Location is approximate. See nearby homes on the map
Recent sales nearby
See what similar homes within 1 km sold for in the last year. Create a free account or sign in to see them.
The neighbourhood
Getting around Car-dependent
No subway, LRT or GO station within a short trip.
Within a 10-minute walk: no grocery stores, 0 cafés and restaurants, 0 parks.
Schools nearby
Elementary
- Lyn Public School
EQAO: Gr 6 reading 100%, math 68%2.3 km
EQAO: share of students meeting the provincial standard (2024–25). Ontario average: Gr 6 reading 86%, math 51%; Gr 9 math 55%; literacy test 83%.
Closest schools, not school zones. Check which school serves this address with the school board before relying on it.
Who lives here postal area K0E
- Owners / renters
- 84% / 16%
- Median household income
- $83,000
- Average age
- 46
- Children under 15
- 15%
- Homes
- 88% detached, 0% high-rise
- Commute by transit
- 0%
- Population
- 39,649
Languages spoken most at home besides English: German 0.1%, Spanish 0.1%, Dutch, Punjabi (Panjabi).
Distances are approximate. Places © OpenStreetMap contributors. Neighbourhood figures: Statistics Canada, 2021 Census. School results: EQAO via Ontario Data Catalogue (Open Government Licence – Ontario).
Living here
Commute
Noise Nothing major nearby
No highway within 500 m, rail line within 300 m, or airport flight path nearby.
Distances from the map, not noise measurements. Visit at rush hour to judge for yourself.
Internet High-speed
50/10 Mbps or faster available here by cable, fibre or DSL (the federal high-speed target).
From the federal broadband map. Check exact speeds and providers for the address.
Roads, rail, airports and planned stations © OpenStreetMap contributors. Internet: Innovation, Science and Economic Development Canada, National Broadband Data.
Listed by ROYAL LEPAGE PROALLIANCE REALTY.
Listing information provided by PropTx Innovations Inc. and TRREB; deemed reliable but not guaranteed accurate by PropTx.
Similar homes nearby
See more in Elizabethtown-Kitley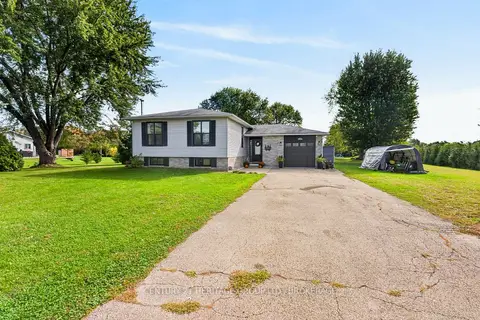
$499,900
3+1 bd2 ba9 pk1100-1500 ft²
4505 Susan Drive
811 - Elizabethtown Kitley (Old Kitley) Twp, Elizabethtown-Kitley
Detached · MLS® X13848906 · CENTURY 21 HERITAGE GROUP LTD., BROKERAGE
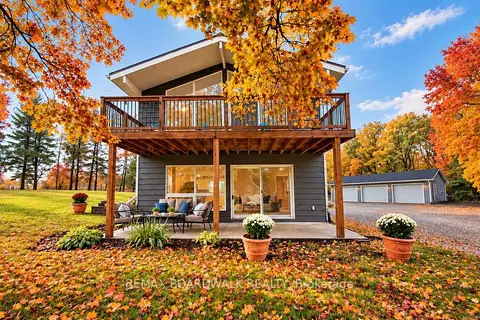
$539,900
3 bd2 ba13 pk1100-1500 ft²
4336 Kilkenny Road
811 - Elizabethtown Kitley (Old Kitley) Twp, Elizabethtown-Kitley
Detached · MLS® X14085878 · REMAX BOARDWALK REALTY
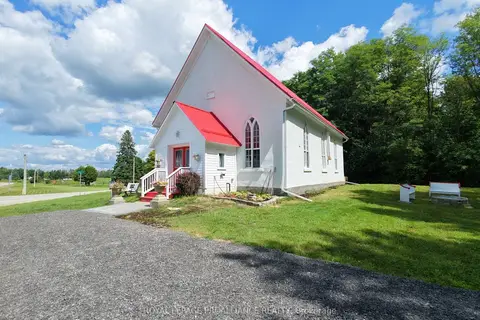
$565,000
Reduced $34,900
3 bd2 ba4 pk1500-2000 ft²
5898 County Rd 6 Road
811 - Elizabethtown Kitley (Old Kitley) Twp, Elizabethtown-Kitley
Detached · MLS® X13563192 · ROYAL LEPAGE PROALLIANCE REALTY
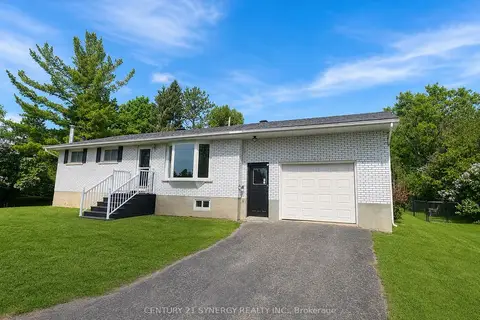
$469,000
Reduced $20,000
2+1 bd1 ba6 pk1100-1500 ft²
318 County Road 16 Road
814 - Elizabethtown Kitley (Old K.) Twp, Elizabethtown-Kitley
Detached · MLS® X13051562 · CENTURY 21 SYNERGY REALTY INC.
$549,000
2+2 bd2 ba10 pk1100-1500 ft²
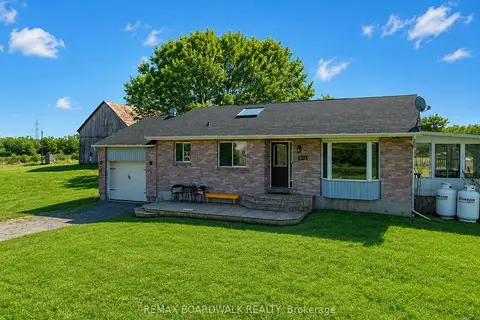
885 Townline Road
814 - Elizabethtown Kitley (Old K.) Twp, Elizabethtown-Kitley
Detached · MLS® X13073254 · REMAX BOARDWALK REALTY
$399,900
2 bd1 ba11 pk1100-1500 ft²
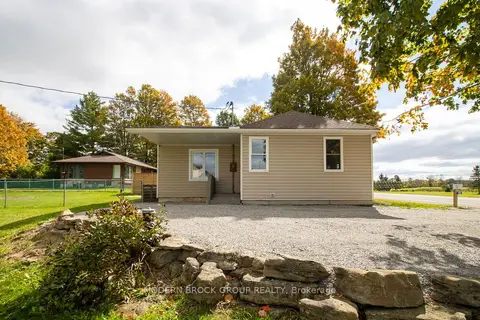
169 County Rd 29 Road
814 - Elizabethtown Kitley (Old K.) Twp, Elizabethtown-Kitley
Detached · MLS® X13842024 · MODERN BROCK GROUP REALTY