318 County Road 16 Road
814 - Elizabethtown Kitley (Old K.) Twp, Elizabethtown-Kitley, K0G 1G0
$469,000
Reduced $20,000 from $489,000
- 2+1 bedrooms
- 1 bathrooms
- 6 parking
- 1100-1500 sq ft
Listed 176 days ago · MLS® X13051562
About this home
Welcome to this beautifully cared for brick bungalow (with a brand new septic system) in the charming village of Jasper. Set in a peaceful, friendly community, this inviting home offers the perfect blend of comfort, thoughtful updates, and a slower pace of life. From the moment you step inside, you'll feel right at home. Freshly painted throughout, the bright and welcoming interior is filled with natural light, creating a warm and uplifting space to relax and unwind. The kitchen and living room flow together effortlessly, making everyday living and time spent with family and friends feel easy and connected. Many updated windows enhance the home's light and airy feel. The main level features a spacious primary bedroom created by combining two original bedrooms-offering a generous retreat with plenty of room to relax. For those needing additional bedrooms, this layout can easily be converted back to a three-bedroom configuration on the main floor. New flooring in both bedrooms provides comfort and style, while the beautifully renovated bathroom (2025) adds a touch of modern elegance. Downstairs, the fully renovated basement (2025) expands your living space, perfect for quiet movie nights, a play area, or hosting guests. One of the standout features of this home is the expansive three-season room at the back, an ideal space to enjoy the outdoors in comfort from early spring through late fall. Overlooking the fully fenced backyard, it's perfect for entertaining, watching the kids or pets play, or simply enjoying a quiet moment with your morning coffee. A brand new back deck (2025) further enhances your outdoor living experience, offering even more space to relax and unwind. Just minutes from all the amenities of Smiths Falls, this property offers a lifestyle that's both convenient and serene. With major updates already completed-including roof '16, furnace '16, central air, ALL NEW SEPTIC SYSTEM '25 and well pump.
Details
- Type
- Detached
- Style
- Bungalow
- Age
- 51-99 years
- Size
- 1100-1500 sq ft
- Lot
- 100 × 150 ft
- Basement
- Finished, Full
- Garage
- Attached
- Kitchens
- 1
- Property tax
- $2,150 (2025)
- Neighbourhood
- 814 - Elizabethtown Kitley (Old K.) Twp
- Municipality
- Elizabethtown-Kitley
- Price per sq ft
- $361 (about the same as detached houses in Elizabethtown-Kitley)
Interior
- Bedrooms
- 2 above ground + 1 below
- Bathrooms
- 1 × 4-piece (main)
- Rooms
- 6 above ground + 3 below
- Family room or den
- No
- Fireplace
- No
- Features
- Auto Garage Door Remote, Carpet Free, Primary Bedroom - Main Floor, Sump Pump, Water Heater Owned, Water Softener
Heating, cooling and services
- Heating
- Forced Air, Propane
- Air conditioning
- Central Air
- Water and sewer
- Septic
Building and exterior
- Style
- Bungalow
- Exterior
- Brick
- Roof
- Asphalt Shingle
- Foundation
- Block, Concrete Block
- Age
- 51-99 years
- Faces
- North
- Outdoor
- Deck, Porch Enclosed
Parking
- Garage spaces
- 1
- Total parking
- 6
Lot
- Size
- 100 × 150 ft
More
- Possession
- Flexible
- Cross street
- County Road 17 and County Road 16
Rooms
| Room | Level | Size | Features |
|---|---|---|---|
| Living Room | Main | 5.65 × 4 m (18'6" × 13'1") | |
| Dining Room | Main | 4.02 × 2.46 m (13'2" × 8'1") | |
| Kitchen | Main | 4.21 × 4.02 m (13'10" × 13'2") | |
| Primary Bedroom | Main | 4.88 × 4 m (16' × 13'1") | |
| Bedroom | Main | 3.08 × 2.34 m (10'1" × 7'8") | |
| Bathroom | Main | 3.08 × 2.38 m (10'1" × 7'10") | |
| Family Room | Lower | 8.39 × 4.94 m (27'6" × 16'2") | |
| Bedroom | Lower | 3.63 × 3.12 m (11'11" × 10'3") | |
| Utility Room | Lower | 11.6 × 4.33 m (38'1" × 14'2") |
Listed by CENTURY 21 SYNERGY REALTY INC..
Listing information provided by PropTx Innovations Inc. and TRREB; deemed reliable but not guaranteed accurate by PropTx.
Similar homes nearby
See more in Elizabethtown-Kitley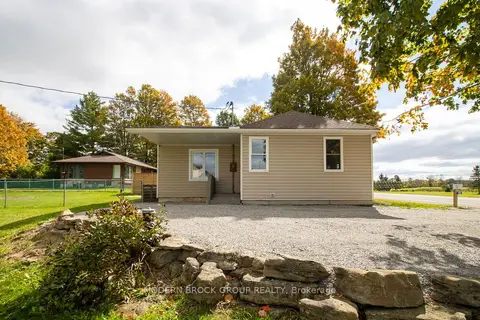
$399,900
2 bd1 ba11 pk1100-1500 ft²
169 County Rd 29 Road
814 - Elizabethtown Kitley (Old K.) Twp, Elizabethtown-Kitley
Detached · MLS® X13842024 · MODERN BROCK GROUP REALTY
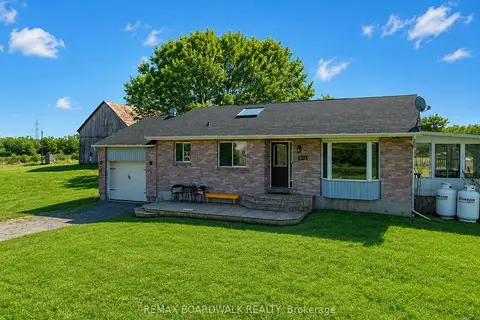
$549,000
2+2 bd2 ba10 pk1100-1500 ft²
885 Townline Road
814 - Elizabethtown Kitley (Old K.) Twp, Elizabethtown-Kitley
Detached · MLS® X13073254 · REMAX BOARDWALK REALTY
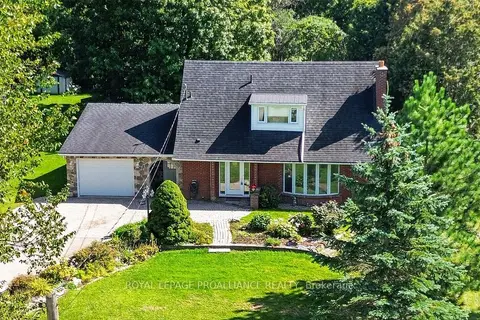
$499,000
2 bd2 ba6 pk2000-2500 ft²
3449 County 27 Road
811 - Elizabethtown Kitley (Old Kitley) Twp, Elizabethtown-Kitley
Detached · MLS® X13800404 · ROYAL LEPAGE PROALLIANCE REALTY
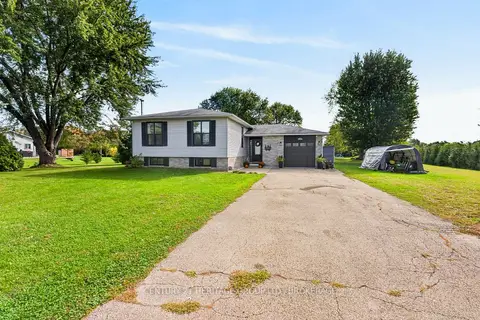
$499,900
3+1 bd2 ba9 pk1100-1500 ft²
4505 Susan Drive
811 - Elizabethtown Kitley (Old Kitley) Twp, Elizabethtown-Kitley
Detached · MLS® X13848906 · CENTURY 21 HERITAGE GROUP LTD., BROKERAGE
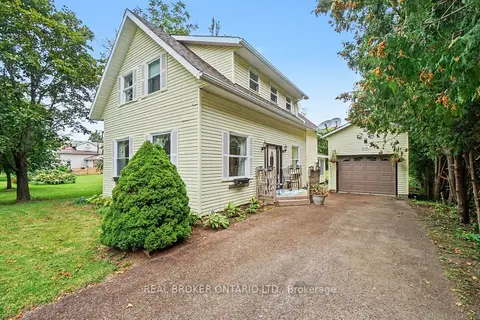
$399,000
Reduced $51,000
3 bd1 ba3 pk1500-2000 ft²
8491 County Rd 7 Road
811 - Elizabethtown Kitley (Old Kitley) Twp, Elizabethtown-Kitley
Detached · MLS® X13796300 · REAL BROKER ONTARIO LTD.
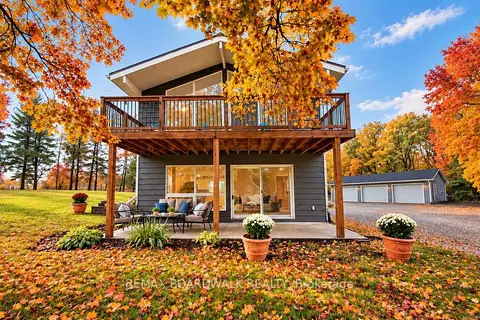
$539,900
3 bd2 ba13 pk1100-1500 ft²
4336 Kilkenny Road
811 - Elizabethtown Kitley (Old Kitley) Twp, Elizabethtown-Kitley
Detached · MLS® X14085878 · REMAX BOARDWALK REALTY