450 Brigadoon Drive
Gourley, Hamilton, L9C 6E4
$665,500
- 3 bedrooms
- 2 bathrooms
- 3 parking
- 700-1100 sq ft
Listed 23 days ago · MLS® X13832104
About this home
Meticulous maintained home located in a sought-after, family-friendly West Hamilton Mountain neighbourhood, this raised bungalow at 450 Brigadoon Drive shows pride of ownership for by its original owners since 1975. Filled with warmth, character, and pride of ownership, this home offers the perfect opportunity for first-time buyers, downsizers or investors. The main floor features 3 spacious bedrooms, a bathroom, newer kitchen with seating space for a table and chairs as well as a bright and inviting living room/dining room open concept layout. The lower level offers endless possibilities with a finished recreation room featuring cozy carpeting, a gas fireplace, and a pre-existing closet that could easily allow for a 4th bedroom. A second bathroom completes the finished area. With ample unfinished space remaining that is currently being utilized as a utility room, this lower level provides incredible opportunity to expand living space or create a potential in-law suite or legal duplex conversion. Step outside to enjoy the fully fenced backyard complete with a newer deck and storage shed - ideal for entertaining, gardening, children, or pets. Nestled in a mature community known for its parks, schools, shopping, transit access, and convenient highway connections, this location offers the perfect balance of comfort and convenience for growing families and commuters alike. A home filled with decades of love, laughter, and cherished memories, 450 Brigadoon Drive is now ready for its next chapter - where new owners can proudly carry the torch and create memories of their own. Estate Sale-Home Inspection on File and Available
Details
- Type
- Detached
- Style
- Bungalow-Raised
- Age
- 51-99 years
- Size
- 700-1100 sq ft
- Lot
- 40 × 124.52 ft
- Basement
- Finished, Separate Entrance
- Garage
- None
- Kitchens
- 1
- Property tax
- $4,581 (2025)
- Neighbourhood
- Gourley
- Municipality
- Hamilton
- Price per sq ft
- $739 (34% above detached houses in Gourley, $550)
Interior
- Bedrooms
- 3 above ground
- Bathrooms
- 1 × 4-piece (main), 1 × 3-piece (basement)
- Rooms
- 11 above ground
- Family room or den
- Yes
- Fireplace
- Rec Room, Natural Gas
- Features
- Primary Bedroom - Main Floor
Heating, cooling and services
- Heating
- Baseboard, Gas
- Air conditioning
- Central Air
- Water and sewer
- Sewer
Building and exterior
- Style
- Bungalow-Raised
- Exterior
- Aluminum Siding, Brick Veneer
- Roof
- Shingles
- Foundation
- Concrete
- Age
- 51-99 years
- Faces
- West
- Outdoor
- Deck, Privacy, Landscaped, Shed
Parking
- Total parking
- 3
Lot
- Size
- 40 × 124.52 ft (rectangular)
More
- Possession
- Home is Currently Vacant
- Nearby
- Public Transit, School, Fenced Yard, Hospital, Place Of Worship
- Cross street
- Garth St. & Galloway Court
Rooms
| Room | Level | Size | Features |
|---|---|---|---|
| Foyer | Main | 1.27 × 1.04 m (4'2" × 3'5") | Closet |
| Living Room | Main | 4.95 × 3.1 m (16'3" × 10'2") | Large Window |
| Dining Room | Main | 2.9 × 2.77 m (9'6" × 9'1") | Large Window |
| Kitchen | Main | 2.92 × 2.82 m (9'7" × 9'3") | B/I Microwave, Ceramic Floor, Family Size Kitchen |
| Bathroom | Main | 1.55 × 2.11 m (5'1" × 6'11") | 4 Pc Bath |
| Bedroom | Main | 2.36 × 2.97 m (7'9" × 9'9") | Closet, Laminate |
| Bedroom 2 | Main | 3.02 × 3.07 m (9'11" × 10'1") | Closet, Laminate |
| Primary Bedroom | Main | 4.04 × 2.97 m (13'3" × 9'9") | Closet, Laminate |
| Utility Room | Basement | 5.69 × 6.96 m (18'8" × 22'10") | |
| Bathroom | Basement | 2.11 × 2.16 m (6'11" × 7'1") | 3 Pc Bath, Ceramic Floor |
| Recreation | Basement | 7.67 × 5.89 m (25'2" × 19'4") |
History of this address
1 earlier listing at this address, with sold and leased prices. Create a free account or sign in to see them.
Location
Location is approximate. See nearby homes on the map
Recent sales nearby
See what similar homes within 1 km sold for in the last year. Create a free account or sign in to see them.
The neighbourhood
Getting around Somewhat walkable
- 🚆 Hamilton GO Centre4.5 km
Within a 10-minute walk: no grocery stores, 2 cafés and restaurants, 7 parks, 2 pharmacies. Nearest park: Gourley Park (450 m).
Schools nearby
Elementary
- James MacDonald Public School
EQAO: Gr 6 reading 72%, math 30%9 min walk - R.A. Riddell Public School
EQAO: Gr 6 reading 81%, math 55%10 min walk - Annunciation of Our Lord Catholic Elementary School Catholic
EQAO: Gr 6 reading 70%, math 33%10 min walk - Westwood Junior Public School
EQAO: Gr 3 reading 65%, math 46%17 min walk
Secondary
- Westview Middle School13 min walk
- Westmount Secondary School
EQAO: Gr 9 math 66%, literacy test 95%15 min walk - St. Thomas More Catholic Secondary School Catholic
EQAO: Gr 9 math 48%, literacy test 80%1.4 km
EQAO: share of students meeting the provincial standard (2024–25). Ontario average: Gr 6 reading 86%, math 51%; Gr 9 math 55%; literacy test 83%.
Closest schools, not school zones. Check which school serves this address with the school board before relying on it.
Who lives here postal area L9C
- Owners / renters
- 71% / 29%
- Median household income
- $92,000
- Average age
- 42
- Children under 15
- 15%
- Homes
- 62% detached, 10% high-rise
- Commute by transit
- 7%
- Population
- 41,202
Languages spoken most at home besides English: Arabic 2.4%, Spanish 1.5%, Italian 1.3%, Mandarin 1.1%.
Flood and conservation No mapped hazard
Not inside a mapped flood plain or regulated area in Niagara Peninsula Conservation’s mapping.
Screening maps only. Ask the conservation authority for a property inquiry before relying on this.
Safety
Crime Severity Index for Hamilton police: 62 vs 57 for Ontario (2025).
Police-reported figures for the whole police service area, not this street. Rates use the area’s resident population.
Distances are approximate. Places © OpenStreetMap contributors. Neighbourhood figures: Statistics Canada, 2021 Census. School results: EQAO via Ontario Data Catalogue (Open Government Licence – Ontario). Flood and regulation mapping: Niagara Peninsula Conservation open data. Crime Severity Index: Statistics Canada.
Living here
Commute
To downtown Hamilton: 5 km. Transit times · Driving times
Noise 1 source nearby
- 🛣️ Lincoln M. Alexander Parkway200 m
Distances from the map, not noise measurements. Visit at rush hour to judge for yourself.
Internet High-speed
50/10 Mbps or faster available here by cable, fibre or DSL (the federal high-speed target).
From the federal broadband map. Check exact speeds and providers for the address.
Short-term rentals
Only in your principal residence, with a City business licence (since December 2023).
Roads, rail, airports and planned stations © OpenStreetMap contributors. Internet: Innovation, Science and Economic Development Canada, National Broadband Data.
Listed by RIGHT AT HOME REALTY.
Listing information provided by PropTx Innovations Inc. and TRREB; deemed reliable but not guaranteed accurate by PropTx.
Similar homes nearby
See more in Hamilton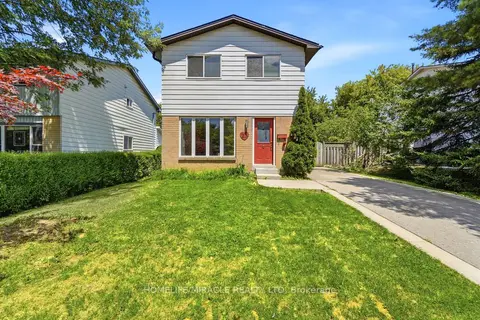
$625,000
Reduced $50,000
3 bd2 ba3 pk1100-1500 ft²
23 Heatherdale Place
Gourley, Hamilton
Detached · MLS® X13701630 · HOMELIFE/MIRACLE REALTY LTD
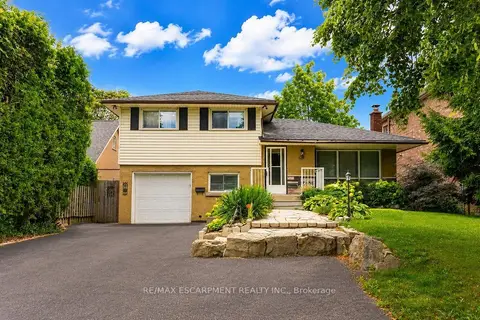
$724,900
Reduced $24,877
4 bd2 ba5 pk1100-1500 ft²
120 Stone Church Road W
Gourley, Hamilton
Detached · MLS® X13675464 · RE/MAX ESCARPMENT REALTY INC.
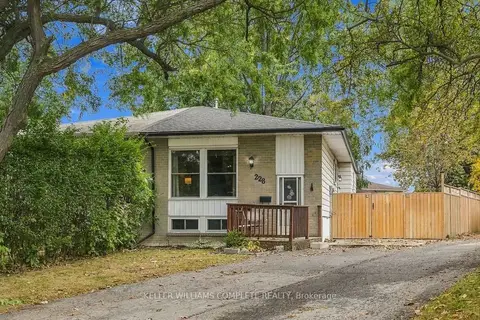
$549,800
3 bd2 ba4 pk700-1100 ft²
228 Golden Orchard Drive
Gourley, Hamilton
Semi-Detached · MLS® X13855198 · KELLER WILLIAMS COMPLETE REALTY
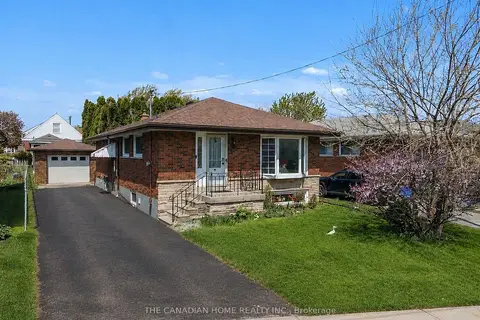
$665,000
Reduced $54,000
3+2 bd2 ba4 pk700-1100 ft²
196 TUXEDO Avenue
Delta, Hamilton
Detached · MLS® X13141126 · THE CANADIAN HOME REALTY INC.
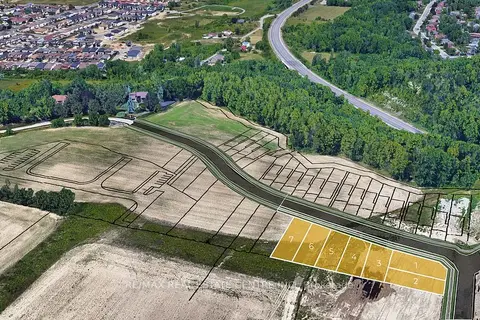
$665,000
0 bd0 ba
LOT 1 BRADSHAW Drive
Stoney Creek Mountain, Hamilton
Vacant Land · MLS® X13416084 · RE/MAX REAL ESTATE CENTRE INC.
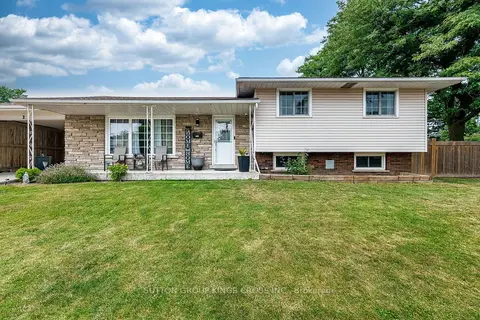
$665,000
Reduced $34,999
3+1 bd2 ba3 pk1100-1500 ft²
2 Maitland Avenue
Greeningdon, Hamilton
Detached · MLS® X13579048 · SUTTON GROUP KINGS CROSS INC.
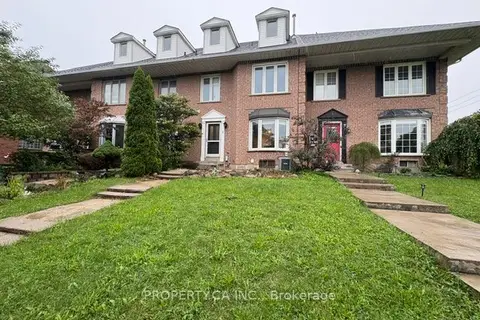
$665,000
2+2 bd3 ba3 pk1500-2000 ft²
3 Waterford Crescent
Lakeshore, Hamilton
Att/Row/Townhouse · MLS® X13634772 · PROPERTY.CA INC.
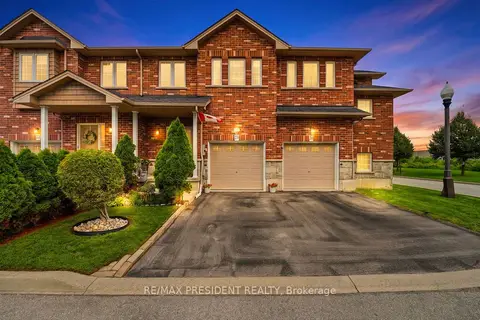 New
$665,000
3 bd3 ba2 pk1500-2000 ft²
45 SEABREEZE Crescent 23
Lakeshore, Hamilton
Att/Row/Townhouse · MLS® X14092346 · RE/MAX PRESIDENT REALTY