196 TUXEDO Avenue
Delta, Hamilton, L8K 2S4
$665,000
Reduced $54,000 from $719,000
- 3+2 bedrooms
- 2 bathrooms
- 4 parking
- 700-1100 sq ft
Listed 154 days ago · MLS® X13141126
About this home
Welcome to this beautifully maintained 3+2 bungalow offering a perfect blend of comfort, functionality, and investment potential. Featuring 3 spacious bedrooms on the main level and 2 additional bedrooms in the fully finished lower level, this home is ideal for families, multi-generational living, or investors.The main floor boasts a bright and inviting living area with large windows that fill the space with natural light, a functional kitchen with ample cabinetry, and a dining area perfect for family gatherings. Well-sized bedrooms and a full bathroom complete the upper level. The lower level offers a separate living space with 2 bedrooms, a second kitchen and a full bathroom-ideal for in-law suite potential or rental income.The backyard features a deck ideal for family gatherings and outdoor entertaining.Situated in a desirable Hamilton neighbourhood, close to schools, parks, shopping, public transit and major highways. A fantastic opportunity for homeowners and investors alike-move-in ready with excellent income potential.
Details
- Type
- Detached
- Style
- Bungalow
- Size
- 700-1100 sq ft
- Lot
- 42.09 × 102.21 ft
- Basement
- Separate Entrance, Full
- Garage
- Detached
- Kitchens
- 2
- Property tax
- $4,598 (2025)
- Neighbourhood
- Delta
- Municipality
- Hamilton
- Price per sq ft
- $739 (48% above detached houses in Delta, $500)
Interior
- Bedrooms
- 3 above ground + 2 below
- Bathrooms
- 1 × 4-piece (main), 1 × 3-piece (basement)
- Kitchens
- 2 (1 below ground)
- Rooms
- 5 above ground + 4 below
- Family room or den
- No
- Fireplace
- No
- Features
- Auto Garage Door Remote, In-Law Capability, In-Law Suite, Primary Bedroom - Main Floor
Heating, cooling and services
- Heating
- Forced Air, Gas
- Air conditioning
- Central Air
- Water and sewer
- Sewer
Building and exterior
- Style
- Bungalow
- Exterior
- Brick
- Roof
- Asphalt Shingle
- Foundation
- Concrete Block
- Faces
- West
Parking
- Garage spaces
- 1
- Total parking
- 4
- Driveway and parking
- Private
Lot
- Size
- 42.09 × 102.21 ft
More
- Possession
- Flexible
- Cross street
- Main & Kennilworth
Rooms
| Room | Level | Size | Features |
|---|---|---|---|
| Bedroom | Main | 3.35 × 2.74 m (11' × 9') | |
| Bedroom | Main | 3.35 × 2.74 m (11' × 9') | |
| Bedroom | Main | 3.35 × 3.72 m (11' × 12'2") | |
| Living Room | Main | 5.18 × 3.96 m (17' × 13') | |
| Kitchen | Main | 4.57 × 3.35 m (15' × 11') | |
| Bedroom | Basement | 3.18 × 3.96 m (10'5" × 13') | |
| Bedroom | Basement | 3.35 × 3.72 m (11' × 12'2") | |
| Living Room | Basement | 3.35 × 2.72 m (11' × 8'11") | |
| Kitchen | Basement | 4.57 × 3.35 m (15' × 11') | |
| Laundry | Basement | ||
| Bathroom | Main | 4 Pc Ensuite | |
| Bathroom | Basement | 3 Pc Ensuite |
Living here
Short-term rentals
Only in your principal residence, with a City business licence (since December 2023).
Listed by THE CANADIAN HOME REALTY INC..
Listing information provided by PropTx Innovations Inc. and TRREB; deemed reliable but not guaranteed accurate by PropTx.
Similar homes nearby
See more in Hamilton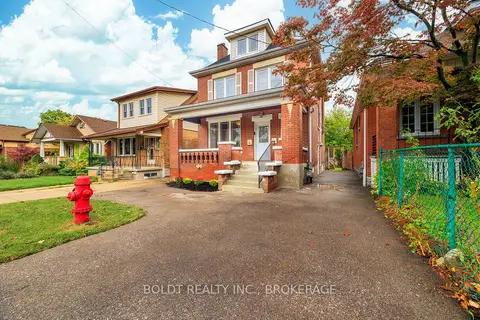
$669,000
3 bd3 ba1 pk1500-2000 ft²
209 Rosslyn Avenue S
Delta, Hamilton
Duplex · MLS® X14023598 · BOLDT REALTY INC., BROKERAGE
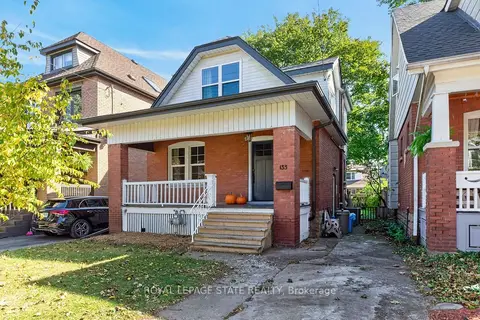
$659,900
3 bd2 ba2 pk1100-1500 ft²
133 Rosslyn Avenue S
Delta, Hamilton
Detached · MLS® X14019688 · ROYAL LEPAGE STATE REALTY
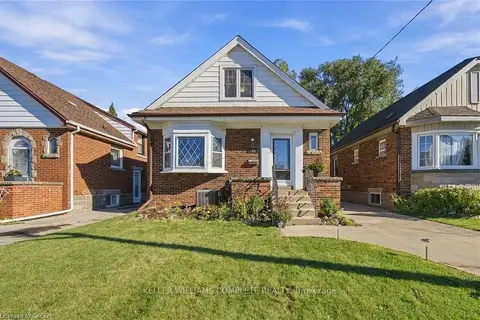 New
$654,000
3 bd2 ba5 pk1100-1500 ft²
143 HUXLEY Avenue S
Delta, Hamilton
Detached · MLS® X14098762 · KELLER WILLIAMS COMPLETE REALTY
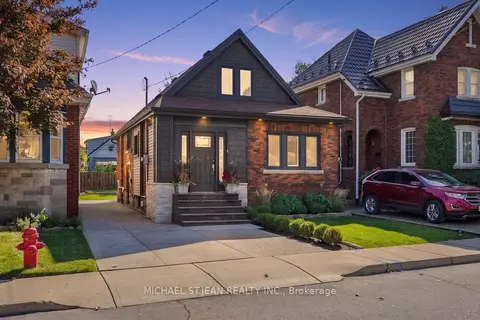
$678,800
2 bd3 ba2 pk1100-1500 ft²
77 Houghton Avenue S
Delta, Hamilton
Detached · MLS® X13880210 · MICHAEL ST.JEAN REALTY INC.
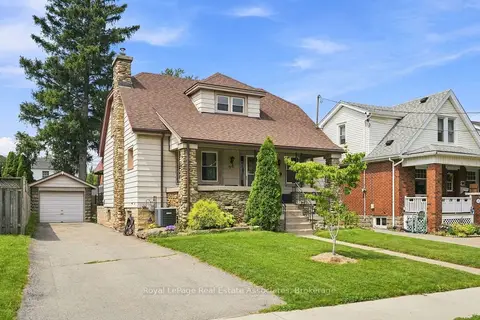
$679,000
3 bd2 ba5 pk1100-1500 ft²
96 Huxley Avenue S
Delta, Hamilton
Detached · MLS® X13759018 · Royal LePage Real Estate Associates
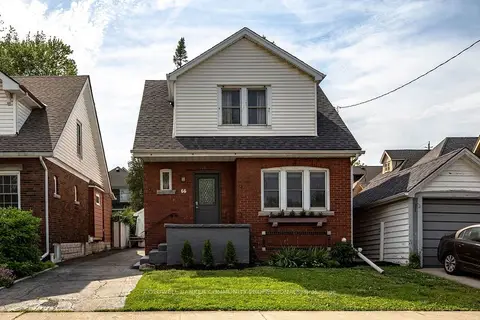
$679,900
Reduced $20,000
3 bd2 ba4 pk1500-2000 ft²
66 Edgemont Street S
Delta, Hamilton
Detached · MLS® X13766044 · COLDWELL BANKER COMMUNITY PROFESSIONALS
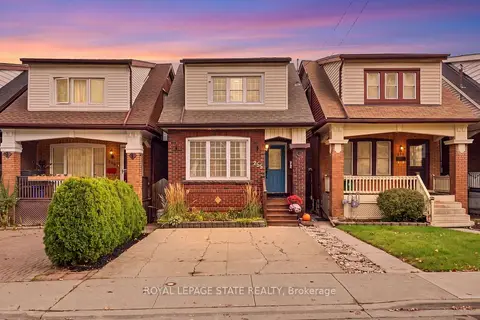 New
$650,000
4 bd1 ba2 pk1100-1500 ft²
255 Ottawa Street S
Delta, Hamilton
Detached · MLS® X14090860 · ROYAL LEPAGE STATE REALTY
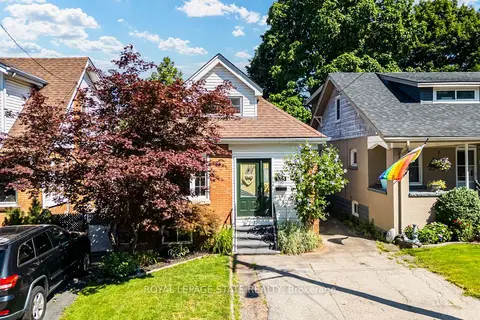
$649,900
3 bd1 ba2 pk1100-1500 ft²
175 Rosslyn Avenue S
Delta, Hamilton
Detached · MLS® X13728602 · ROYAL LEPAGE STATE REALTY