44703 Perth Line
Grey, Huron East, N4W 3G6
$439,900
- 5 bedrooms
- 2 bathrooms
- 6 parking
- 3000-3500 sq ft
Listed 81 days ago · MLS® X13622774
About this home
Opportunity meets flexibility at 44703 Perth Line 86. This unique property offers an exceptional combination of residential living and commercial potential, making it an ideal investment or owner-occupied opportunity. Featuring 5 bedrooms, the home provides ample space for a large family, multi-generational living, or potential accommodations for temporary foreign workers (subject to all applicable municipal bylaws, licensing requirements, and employer regulations). One of the property's standout features is the existing storefront, which can continue to operate as a retail or service-based business, giving entrepreneurs the chance to live and work from the same location or generate additional income. Whether you're looking to expand your business, invest in employee housing, or simply own a property with exceptional versatility, 44703 Perth Line 86 offers a rare opportunity with countless possibilities.
Details
- Type
- Detached
- Style
- 2-Storey
- Age
- 51-99 years
- Size
- 3000-3500 sq ft
- Lot
- 82.5 × 132 ft
- Basement
- Full, Unfinished
- Garage
- None
- Kitchens
- 2
- Property tax
- $1,705 (2025)
- Neighbourhood
- Grey
- Municipality
- Huron East
- Price per sq ft
- $135 (65% below detached houses in Huron East, $384)
Interior
- Bedrooms
- 5 above ground
- Bathrooms
- 1 × 4-piece (second), 1 × 2-piece (ground)
- Rooms
- 13 above ground + 1 below
- Family room or den
- Yes
- Fireplace
- No
- Features
- Floor Drain, In-Law Capability, Propane Tank, Sewage Pump, Storage, Water Heater Owned
Heating, cooling and services
- Heating
- Forced Air, Propane
- Air conditioning
- Central Air
- Water and sewer
- Septic
Building and exterior
- Style
- 2-Storey
- Exterior
- Stucco (Plaster), Wood
- Roof
- Flat
- Foundation
- Concrete
- Age
- 51-99 years
- Faces
- North
- Outdoor
- Garden Shed
Parking
- Total parking
- 6
- Driveway and parking
- Private, Private Double, Private Triple
Lot
- Size
- 82.5 × 132 ft (rectangular)
- Acreage
- < .50
More
- Possession
- Negotiable
- Nearby
- Level, School Bus Route
- Cross street
- Line 86 and Molesworth Rd
Rooms
| Room | Level | Size | Features |
|---|---|---|---|
| Kitchen | Main | 4.35 × 4.36 m (14'3" × 14'4") | |
| Living Room | Main | 4.33 × 3.7 m (14'2" × 12'2") | |
| Dining Room | Main | 3.82 × 3.3 m (12'6" × 10'10") | |
| Office | Main | 3.53 × 2.54 m (11'7" × 8'4") | |
| Bathroom | Main | 1.21 × 2.54 m (4' × 8'4") | 2 Pc Bath |
| Workshop | Main | 8.79 × 8.96 m (28'10" × 29'5") | |
| Bedroom | Second | 4.64 × 3.93 m (15'3" × 12'11") | |
| Bedroom 2 | Second | 3.78 × 3.56 m (12'5" × 11'8") | |
| Bedroom 3 | Second | 3.77 × 3.56 m (12'4" × 11'8") | |
| Bedroom 4 | Second | 3.78 × 3.56 m (12'5" × 11'8") | |
| Bedroom 5 | Second | 3.78 × 3.56 m (12'5" × 11'8") | |
| Kitchen | Second | 3.94 × 4.09 m (12'11" × 13'5") | |
| Bathroom | Second | 3.35 × 3.93 m (11' × 12'11") | 4 Pc Bath |
| Laundry | Basement | 4.36 × 4.12 m (14'4" × 13'6") | |
| Other | Basement | 8.87 × 11.77 m (29'1" × 38'7") | Unfinished |
Listed by THE REALTY FIRM INC..
Listing information provided by PropTx Innovations Inc. and TRREB; deemed reliable but not guaranteed accurate by PropTx.
Similar homes nearby
See more in Huron East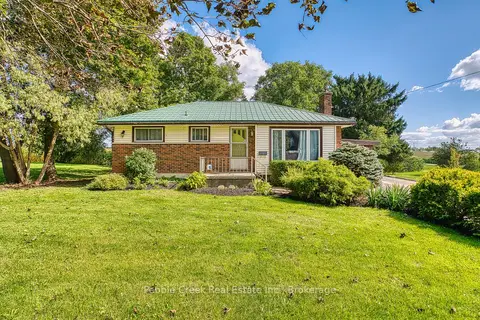
$439,000
Reduced $10,000
3 bd1 ba6 pk1100-1500 ft²
80256 North Line
Seaforth, Huron East
Detached · MLS® X13794932 · Pebble Creek Real Estate Inc.
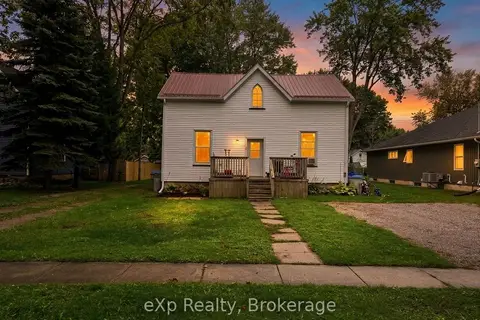
$450,000
5 bd3 ba6 pk2000-2500 ft²
67 Railway Street
Seaforth, Huron East
Triplex · MLS® X13812256 · eXp Realty
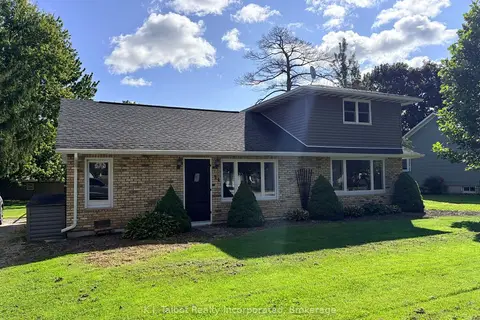
$459,900
Reduced $10,000
3 bd1 ba4 pk1500-2000 ft²
24 Maclellan Drive
Tuckersmith, Huron East
Detached · MLS® X13783730 · K.J. Talbot Realty Incorporated
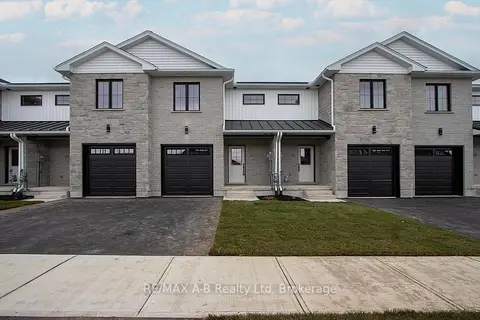
$474,900
3 bd3 ba2 pk1500-2000 ft²
Address withheld · Seaforth
Seaforth, Huron East
Att/Row/Townhouse · MLS® X13070562 · RE/MAX A-B Realty Ltd
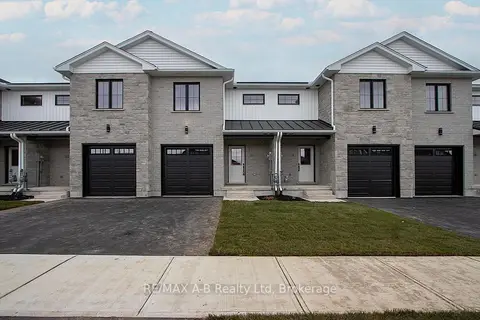
$474,900
3 bd3 ba2 pk1500-2000 ft²
30 Linda Drive
Seaforth, Huron East
Att/Row/Townhouse · MLS® X13070580 · RE/MAX A-B Realty Ltd
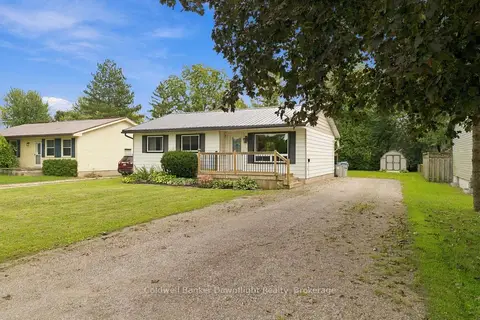
$479,000
3 bd1 ba6 pk700-1100 ft²
170 Jarvis Street S
Seaforth, Huron East
Detached · MLS® X13812830 · Coldwell Banker Dawnflight Realty, Brokerage
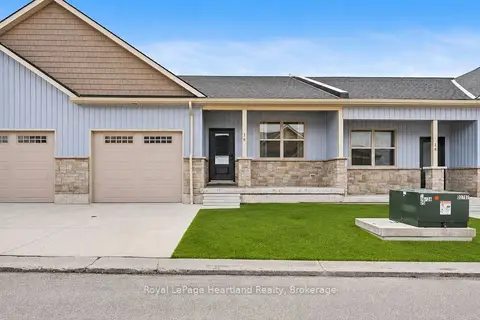
$479,900
Reduced $59,600
2 bd2 ba2 pk1100-1500 ft²
20 Silver Creek Road
Seaforth, Huron East
Att/Row/Townhouse · MLS® X12821118 · Royal LePage Heartland Realty
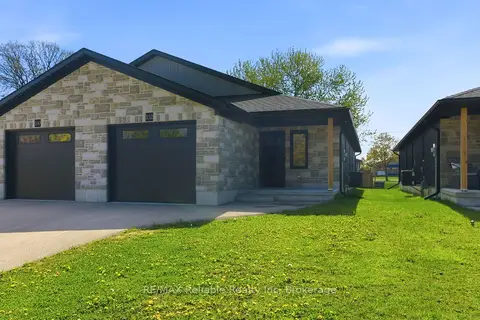
$479,900
2 bd1 ba3 pk1100-1500 ft²
152 Sills Street
Seaforth, Huron East
Semi-Detached · MLS® X13132814 · RE/MAX Reliable Realty Inc