30 Linda Drive
Seaforth, Huron East, N0K 1W0
$474,900
- 3 bedrooms
- 3 bathrooms
- 2 parking
- 1500-2000 sq ft
Listed 171 days ago · MLS® X13070580
About this home
EXQUISITE AND AFFORDABLE! Two perfect words to describe Pol Quality Home latest project in Seaforth ON. These spacious 3 bedroom townhomes are located in the quiet Briarhill/Linda Drive subdivision. Offering an easy commute to London, Bayfield and Stratford areas the location is just one of the many features that make these homes not one to miss. A nice list of standard features including but not limited to hard surface countertops, custom cabinetry, asphalt driveway, rear deck, sodded yard and a master suite featuring either ensuite or walk in closet. * ALL PHOTOS ARE OF PREVIOUS MODEL SUITE*
Details
- Type
- Att/Row/Townhouse
- Style
- 2-Storey
- Age
- New
- Size
- 1500-2000 sq ft
- Lot
- 20 × 111 ft
- Basement
- Unfinished
- Garage
- Attached
- Kitchens
- 1
- Neighbourhood
- Seaforth
- Municipality
- Huron East
- Price per sq ft
- $271
Interior
- Bedrooms
- 3 above ground
- Bathrooms
- 1 × 4-piece (second), 1 × 3-piece (second), 1 × 2-piece (main)
- Rooms
- 7 above ground
- Family room or den
- Yes
- Fireplace
- No
- Features
- Air Exchanger, Water Heater Owned
Heating, cooling and services
- Heating
- Forced Air, Gas
- Air conditioning
- Central Air
- Water and sewer
- Sewer
Building and exterior
- Style
- 2-Storey
- Exterior
- Brick, Stone
- Roof
- Asphalt Shingle
- Foundation
- Poured Concrete
- Age
- New
- Faces
- North
Parking
- Garage spaces
- 1
- Total parking
- 2
Lot
- Size
- 20 × 111 ft (rectangular)
More
- Possession
- To be built
- Nearby
- Golf, Hospital, Rec./Commun.Centre, School, School Bus Route
- Cross street
- Briarhill Dr
Rooms
| Room | Level | Size | Features |
|---|---|---|---|
| Foyer | Main | 3.14 × 1.82 m (10'4" × 6') | |
| Bathroom | Main | 1.36 × 0.91 m (4'6" × 3') | 2 Pc Bath |
| Kitchen | Main | 4.34 × 3.32 m (14'3" × 10'11") | |
| Dining Room | Main | 5.12 × 2.32 m (16'10" × 7'7") | |
| Living Room | Main | 5.12 × 3.53 m (16'10" × 11'7") | |
| Bedroom | Second | 4.57 × 4.1 m (15' × 13'5") | |
| Bedroom | Second | 4.92 × 2.88 m (16'2" × 9'5") | |
| Bedroom | Second | 4.92 × 2.87 m (16'2" × 9'5") | |
| Bathroom | Second | 3.12 × 1.65 m (10'3" × 5'5") | 3 Pc Ensuite |
| Bathroom | Second | 2.82 × 1.66 m (9'3" × 5'5") | 4 Pc Bath |
History of this address
2 earlier listings at this address, with sold and leased prices. Create a free account or sign in to see them.
Listed by RE/MAX A-B Realty Ltd.
Listing information provided by PropTx Innovations Inc. and TRREB; deemed reliable but not guaranteed accurate by PropTx.
Similar homes nearby
See more in Huron East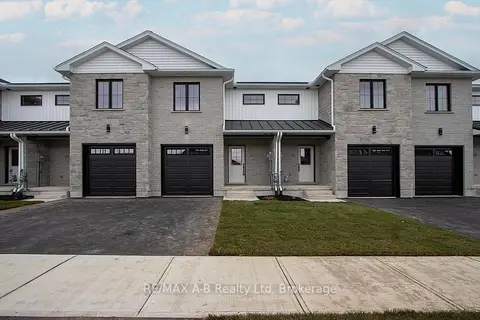
$474,900
3 bd3 ba2 pk1500-2000 ft²
Address withheld · Seaforth
Seaforth, Huron East
Att/Row/Townhouse · MLS® X13070562 · RE/MAX A-B Realty Ltd
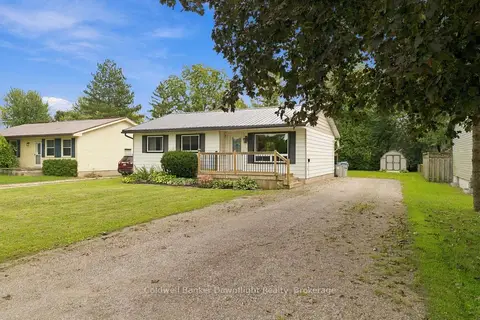
$479,000
3 bd1 ba6 pk700-1100 ft²
170 Jarvis Street S
Seaforth, Huron East
Detached · MLS® X13812830 · Coldwell Banker Dawnflight Realty, Brokerage
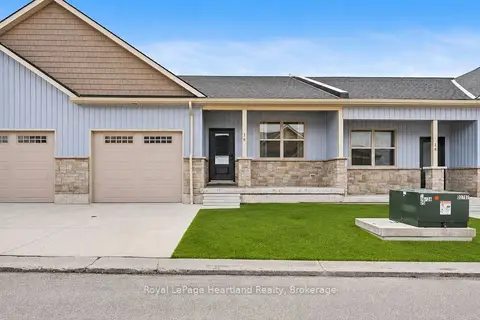
$479,900
Reduced $59,600
2 bd2 ba2 pk1100-1500 ft²
20 Silver Creek Road
Seaforth, Huron East
Att/Row/Townhouse · MLS® X12821118 · Royal LePage Heartland Realty
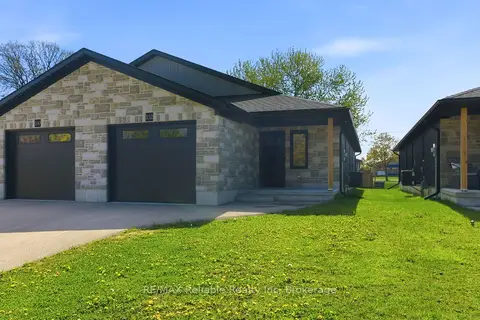
$479,900
2 bd1 ba3 pk1100-1500 ft²
152 Sills Street
Seaforth, Huron East
Semi-Detached · MLS® X13132814 · RE/MAX Reliable Realty Inc
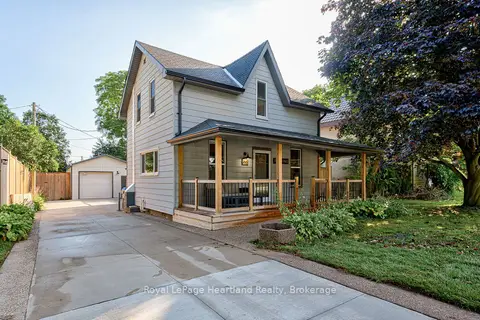
$499,000
Reduced $20,000
2 bd2 ba5 pk1100-1500 ft²
166 Goderich Street W
Seaforth, Huron East
Detached · MLS® X13722320 · Royal LePage Heartland Realty
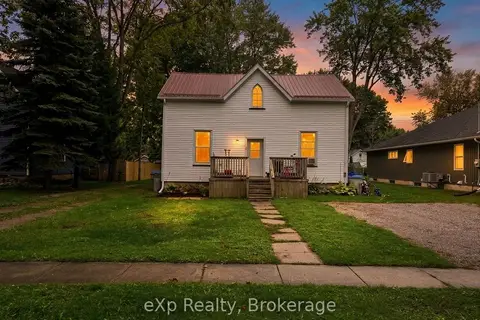
$450,000
5 bd3 ba6 pk2000-2500 ft²
67 Railway Street
Seaforth, Huron East
Triplex · MLS® X13812256 · eXp Realty
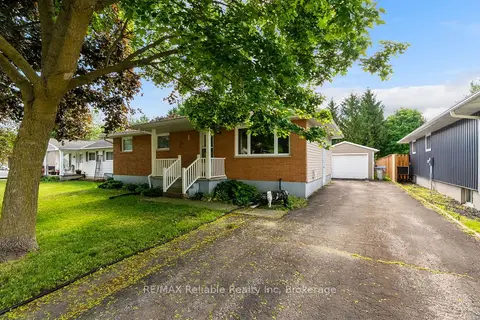
$499,900
2+2 bd2 ba5 pk700-1100 ft²
182 Jarvis Street S
Seaforth, Huron East
Detached · MLS® X13440736 · RE/MAX Reliable Realty Inc
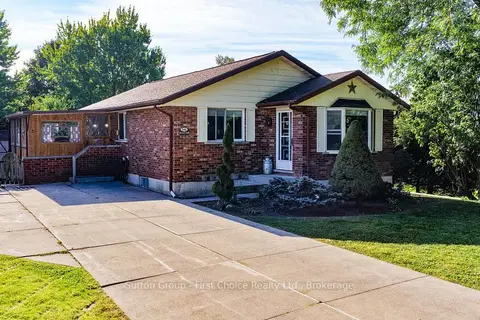
$499,900
3 bd2 ba4 pk1100-1500 ft²
146 Jarvis Street S
Seaforth, Huron East
Detached · MLS® X13817506 · Sutton Group - First Choice Realty Ltd.