152 Sills Street
Seaforth, Huron East, N0K 1W0
$479,900
- 2 bedrooms
- 1 bathrooms
- 3 parking
- 1100-1500 sq ft
Listed 157 days ago · MLS® X13132814
About this home
Welcome to 152 Sills Street - a beautifully built 2-bedroom semi-detached home completed in 2021, offering quality finishes and comfortable one-floor living. From the moment you step inside, you'll appreciate the bright, welcoming atmosphere and thoughtfully designed layout. The spacious foyer opens into a modern kitchen featuring white cabinetry, quality countertops, and stylish appliances, flowing seamlessly into the dining area. The inviting living room is perfect for entertaining and includes patio doors leading to the deck. The generous primary bedroom offers ample closet space and convenient cheater access to the 4-piece bath, while main floor laundry adds everyday convenience. A well-sized second bedroom is ideal for guests or a home office. Additional features include forced air gas heating, central air, water softener, storage space, and an attached single-car garage with opener. A fantastic opportunity to enjoy low-maintenance living in a newer home!
Details
- Type
- Semi-Detached
- Style
- Bungalow
- Size
- 1100-1500 sq ft
- Lot
- 29.94 × 149.22 ft
- Basement
- None
- Garage
- Attached
- Kitchens
- 1
- Property tax
- $3,264 (2025)
- Neighbourhood
- Seaforth
- Municipality
- Huron East
Interior
- Bedrooms
- 2 above ground
- Bathrooms
- 1 × 4-piece (main)
- Rooms
- 6 above ground
- Family room or den
- No
- Fireplace
- No
- Features
- Water Heater Owned, Water Softener
Heating, cooling and services
- Heating
- Forced Air, Gas
- Air conditioning
- Central Air
- Water and sewer
- Sewer
Building and exterior
- Style
- Bungalow
- Exterior
- Stone, Vinyl Siding
- Roof
- Asphalt Shingle
- Foundation
- Concrete
- Faces
- East
Parking
- Garage spaces
- 1
- Total parking
- 3
Lot
- Size
- 29.94 × 149.22 ft (rectangular)
- Acreage
- < .50
More
- Possession
- Flexible
- Nearby
- Golf, Hospital, Library, Place Of Worship, School
- Cross street
- Brantford St.
Rooms
| Room | Level | Size | Features |
|---|---|---|---|
| Foyer | Main | 2.36 × 2.27 m (7'9" × 7'5") | |
| Living Room | Main | 5.61 × 3.72 m (18'5" × 12'2") | |
| Primary Bedroom | Main | 5.05 × 3.42 m (16'7" × 11'3") | |
| Bedroom | Main | 3.68 × 3.42 m (12'1" × 11'3") | |
| Kitchen | Main | 3.31 × 3.72 m (10'10" × 12'2") | |
| Dining Room | Main | 3.25 × 3.72 m (10'8" × 12'2") | |
| Bathroom | Main | 5.09 × 2.18 m (16'8" × 7'2") |
History of this address
1 earlier listing at this address, with sold and leased prices. Create a free account or sign in to see them.
Listed by RE/MAX Reliable Realty Inc.
Listing information provided by PropTx Innovations Inc. and TRREB; deemed reliable but not guaranteed accurate by PropTx.
Similar homes nearby
See more in Huron East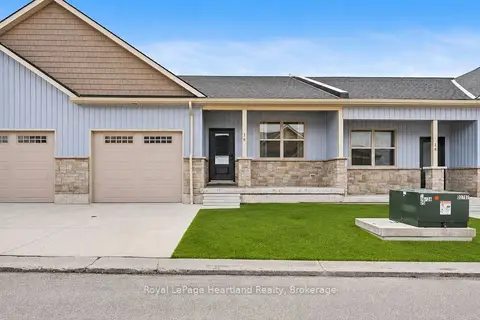
$479,900
Reduced $59,600
2 bd2 ba2 pk1100-1500 ft²
20 Silver Creek Road
Seaforth, Huron East
Att/Row/Townhouse · MLS® X12821118 · Royal LePage Heartland Realty
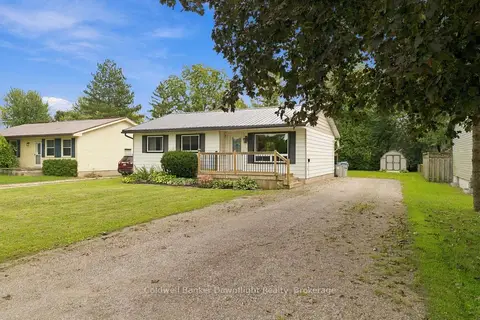
$479,000
3 bd1 ba6 pk700-1100 ft²
170 Jarvis Street S
Seaforth, Huron East
Detached · MLS® X13812830 · Coldwell Banker Dawnflight Realty, Brokerage
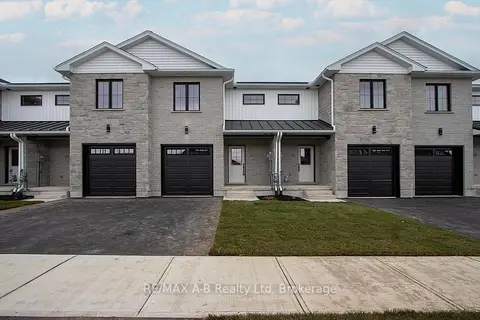
$474,900
3 bd3 ba2 pk1500-2000 ft²
Address withheld · Seaforth
Seaforth, Huron East
Att/Row/Townhouse · MLS® X13070562 · RE/MAX A-B Realty Ltd
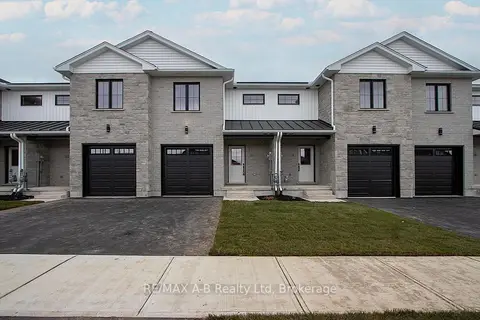
$474,900
3 bd3 ba2 pk1500-2000 ft²
30 Linda Drive
Seaforth, Huron East
Att/Row/Townhouse · MLS® X13070580 · RE/MAX A-B Realty Ltd
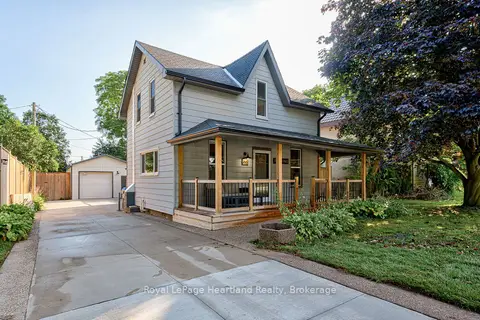
$499,000
Reduced $20,000
2 bd2 ba5 pk1100-1500 ft²
166 Goderich Street W
Seaforth, Huron East
Detached · MLS® X13722320 · Royal LePage Heartland Realty
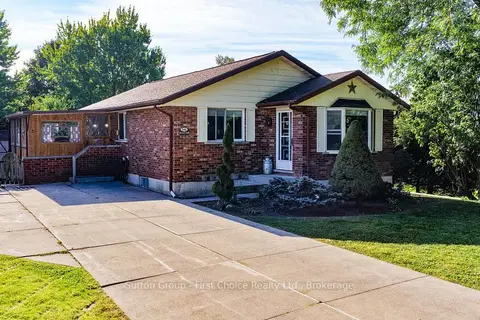
$499,900
3 bd2 ba4 pk1100-1500 ft²
146 Jarvis Street S
Seaforth, Huron East
Detached · MLS® X13817506 · Sutton Group - First Choice Realty Ltd.
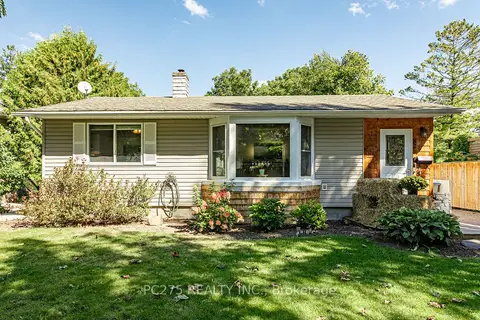
$499,900
Reduced $18,000
2+2 bd2 ba6 pk700-1100 ft²
82 Centre Street
Seaforth, Huron East
Detached · MLS® X13829088 · PC275 REALTY INC.
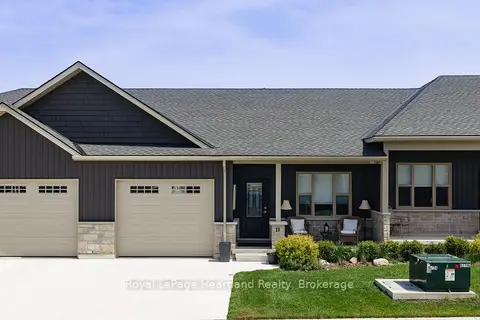
$499,900
3 bd3 ba2 pk1100-1500 ft²
11 Silver Creek Road
Seaforth, Huron East
Att/Row/Townhouse · MLS® X13834194 · Royal LePage Heartland Realty