24 Maclellan Drive
Tuckersmith, Huron East, N0M 1J0
$459,900
- 3 bedrooms
- 1 bathrooms
- 4 parking
- 1500-2000 sq ft
Listed 35 days ago · MLS® X13783730
About this home
Welcome to 24 Maclellan Dr., Brucefield, where the charm of country living meets the comfort of a welcoming community. Situated on a quiet, tree-lined street, this well-maintained 3-bedroom sidesplit offers a bright, inviting layout and is ready for its next owner to enjoy. The home features updated vinyl windows, insulated steel doors, vinyl siding, and an asphalt roof (approx. 10+ years). The main level offers laminate flooring throughout, a convenient laundry/mudroom, and a refreshed 4-pc bath with updated tub and sink. The open-concept kitchen and dining area includes a large island, white painted cabinetry, and easy flow for everyday living. A spacious living room showcases a charming brick mantle with gas fireplace and an updated triple patio door leading to the large rear yard-surrounded by mature trees and complete with a cement patio for summer entertaining. A newer heat pump and ductless A/C provide efficient comfort year-round. Municipal water and septic. Whether you're starting out, growing your family, or looking to retire in a peaceful setting, this property offers a wonderful opportunity. A must-see-schedule your showing today.
Details
- Type
- Detached
- Style
- Sidesplit
- Age
- 51-99 years
- Size
- 1500-2000 sq ft
- Lot
- 73.79 × 147.6 ft
- Basement
- None
- Garage
- None
- Kitchens
- 1
- Property tax
- $2,446 (2026)
- Neighbourhood
- Tuckersmith
- Municipality
- Huron East
- Price per sq ft
- $263 (32% below detached houses in Huron East, $384)
Interior
- Bedrooms
- 3 above ground
- Bathrooms
- 1 × 4-piece (main)
- Rooms
- 8 above ground
- Family room or den
- No
- Fireplace
- Living Room, Natural Gas
Heating, cooling and services
- Heating
- Baseboard, Electric
- Water and sewer
- Septic
Building and exterior
- Style
- Sidesplit
- Exterior
- Brick, Vinyl Siding
- Roof
- Asphalt Shingle
- Foundation
- Concrete, Slab
- Age
- 51-99 years
- Faces
- East
- Outdoor
- Patio, Year Round Living
Parking
- Total parking
- 4
- Driveway and parking
- Private Double
Lot
- Size
- 73.79 × 147.6 ft
More
- Possession
- Flexible
- Nearby
- School Bus Route
- Cross street
- Mill Rd & London Rd
Rooms
| Room | Level | Size | Features |
|---|---|---|---|
| Laundry | Main | 3.4 × 2.92 m (11'2" × 9'7") | Laminate |
| Kitchen | Main | 3.33 × 3.76 m (10'11" × 12'4") | Laminate |
| Dining Room | Main | 3.63 × 4.12 m (11'11" × 13'6") | Laminate, Ceiling Fan(s) |
| Bedroom | Main | 2.85 × 2.92 m (9'4" × 9'7") | Laminate, Closet |
| Living Room | Main | 8.53 × 4.7 m (28' × 15'5") | Laminate, Sliding Doors, Gas Fireplace |
| Bedroom 2 | Second | 3.58 × 4.8 m (11'9" × 15'9") | Broadloom, Closet |
| Bedroom 3 | Second | 4.06 × 4.8 m (13'4" × 15'9") | Broadloom, Double Closet |
Location
Location is approximate. See nearby homes on the map
Recent sales nearby
See what similar homes within 1 km sold for in the last year. Create a free account or sign in to see them.
The neighbourhood
Getting around Car-dependent
No subway, LRT or GO station within a short trip.
Within a 10-minute walk: no grocery stores, 1 cafés and restaurants, 0 parks.
Schools nearby
Elementary
- Huron Centennial Public School
EQAO: Gr 6 reading 83%, math 33%1.9 km
EQAO: share of students meeting the provincial standard (2024–25). Ontario average: Gr 6 reading 86%, math 51%; Gr 9 math 55%; literacy test 83%.
Closest schools, not school zones. Check which school serves this address with the school board before relying on it.
Who lives here postal area N0M
- Owners / renters
- 82% / 18%
- Median household income
- $91,000
- Average age
- 44
- Children under 15
- 17%
- Homes
- 85% detached, 0% high-rise
- Commute by transit
- 0%
- Population
- 69,177
Languages spoken most at home besides English: German 0.3%, Dutch 0.2%, Spanish 0.1%, Pennsylvania German 0.1%.
Safety
Crime Severity Index for Huron (Huron East) (OPP): 47 vs 57 for Ontario (2025).
Police-reported figures for the whole police service area, not this street. Rates use the area’s resident population.
Distances are approximate. Places © OpenStreetMap contributors. Neighbourhood figures: Statistics Canada, 2021 Census. School results: EQAO via Ontario Data Catalogue (Open Government Licence – Ontario). Crime Severity Index: Statistics Canada.
Living here
Commute
Noise Nothing major nearby
No highway within 500 m, rail line within 300 m, or airport flight path nearby.
Distances from the map, not noise measurements. Visit at rush hour to judge for yourself.
Internet High-speed
50/10 Mbps or faster available here by cable, fibre or DSL (the federal high-speed target).
From the federal broadband map. Check exact speeds and providers for the address.
Roads, rail, airports and planned stations © OpenStreetMap contributors. Internet: Innovation, Science and Economic Development Canada, National Broadband Data.
Listed by K.J. Talbot Realty Incorporated.
Listing information provided by PropTx Innovations Inc. and TRREB; deemed reliable but not guaranteed accurate by PropTx.
Similar homes nearby
See more in Huron East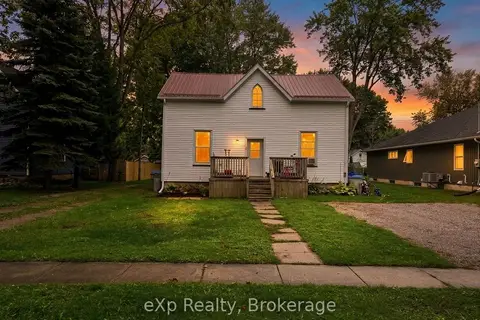
$450,000
5 bd3 ba6 pk2000-2500 ft²
67 Railway Street
Seaforth, Huron East
Triplex · MLS® X13812256 · eXp Realty
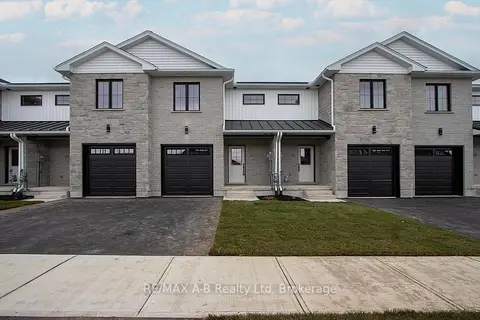
$474,900
3 bd3 ba2 pk1500-2000 ft²
Address withheld · Seaforth
Seaforth, Huron East
Att/Row/Townhouse · MLS® X13070562 · RE/MAX A-B Realty Ltd
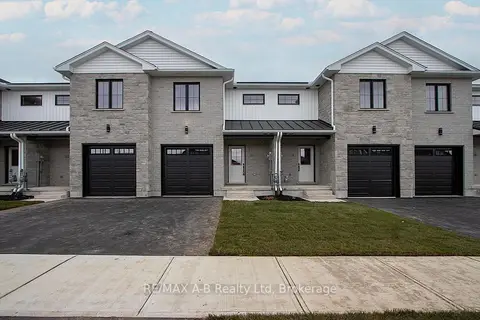
$474,900
3 bd3 ba2 pk1500-2000 ft²
30 Linda Drive
Seaforth, Huron East
Att/Row/Townhouse · MLS® X13070580 · RE/MAX A-B Realty Ltd
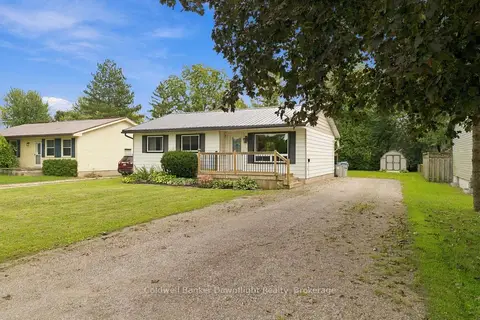
$479,000
3 bd1 ba6 pk700-1100 ft²
170 Jarvis Street S
Seaforth, Huron East
Detached · MLS® X13812830 · Coldwell Banker Dawnflight Realty, Brokerage
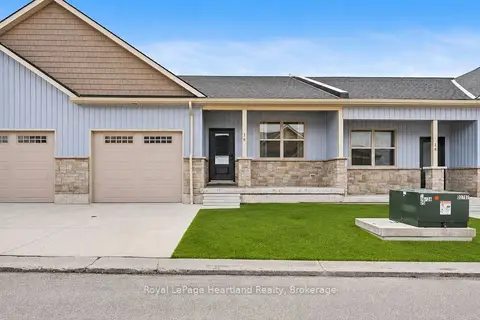
$479,900
Reduced $59,600
2 bd2 ba2 pk1100-1500 ft²
20 Silver Creek Road
Seaforth, Huron East
Att/Row/Townhouse · MLS® X12821118 · Royal LePage Heartland Realty
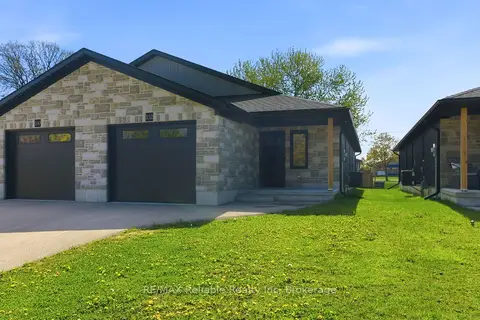
$479,900
2 bd1 ba3 pk1100-1500 ft²
152 Sills Street
Seaforth, Huron East
Semi-Detached · MLS® X13132814 · RE/MAX Reliable Realty Inc
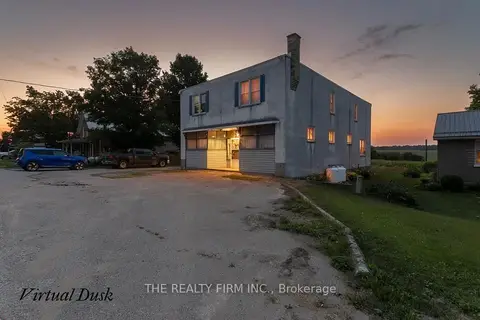
$439,900
5 bd2 ba6 pk3000-3500 ft²
44703 Perth Line
Grey, Huron East
Detached · MLS® X13622774 · THE REALTY FIRM INC.
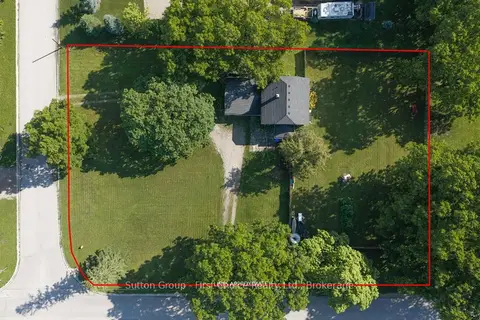
$479,900
3 bd1 ba6 pk1500-2000 ft²
33 Bayfield Street
Egmondville, Huron East
Detached · MLS® X13844604 · Sutton Group - First Choice Realty Ltd.