44 Bermondsey Way
Bram West, Brampton, L6Y 6K9
$950,000
- 4 bedrooms
- 3 bathrooms
- 3 parking
- 1500-2000 sq ft
Listed 84 days ago · MLS® W13613748
About this home
Welcome to 44 Bermondsey Way in the highly desirable Area Of Bram West . This stunning 2-storey Freehold End-Unit Townhouse,Only 3 months newer and almost brand new, offers the perfect blend of modern design, space, and convenience. Featuring approximately 1,970 sq. ft. of above-grade living space, 4 bedrooms ,3 bathrooms, 9 ft. ceilings on BOTH LEVELS, hardwood floor throughout,pot lights on main floor,a spacious great room, dining area, and an open concept layout. The modern eat-in kitchen comes with S/S Appliances, quartz countertops and a huge Centre Island. Oak stairs with Iron pickets. The second floor offers 9ft ceiling, a spacious primary bedroom with a walk-in closet and luxurious 5-piece ensuite with Dual Sink, Standing Shower & Tub Three additional bright and airy bedrooms with plenty of space and convenient closet storage. and Laundry on 2nd Floor. Direct Access From Garage To home. Located in one of Brampton's fastest-growing communities, close to top-rated schools, parks, trails, shopping, and major highways, this almost-new home presents an incredible opportunity to own in Bram West.
Details
- Type
- Att/Row/Townhouse
- Style
- 2-Storey
- Age
- 0-5 years
- Size
- 1500-2000 sq ft
- Lot
- 24.09 × 91.92 ft
- Basement
- Unfinished
- Garage
- Built-In
- Kitchens
- 1
- Property tax
- $7,000 (2026)
- Neighbourhood
- Bram West
- Municipality
- Brampton
- Price per sq ft
- $543 (19% above freehold townhouses in Bram West, $457)
Interior
- Bedrooms
- 4 above ground
- Bathrooms
- 1 × 2-piece (main), 1 × 5-piece (second), 1 × 4-piece (second)
- Rooms
- 7 above ground
- Family room or den
- No
- Fireplace
- No
Heating, cooling and services
- Heating
- Forced Air, Gas
- Air conditioning
- Central Air
- Water and sewer
- Sewer
Building and exterior
- Style
- 2-Storey
- Exterior
- Brick, Stone
- Roof
- Shingles
- Foundation
- Concrete
- Age
- 0-5 years
- Faces
- North
Parking
- Garage spaces
- 1
- Total parking
- 3
- Driveway and parking
- Available
Lot
- Size
- 24.09 × 91.92 ft
More
- Possession
- TBA
- Cross street
- Heritage Rd/ Embleton Rd
Rooms
| Room | Level | Size | Features |
|---|---|---|---|
| Great Room | Main | 5.97 × 3.65 m (19'7" × 12') | Hardwood Floor, Open Concept, W/O To Yard |
| Kitchen | Main | 2.77 × 4.41 m (9'1" × 14'6") | Hardwood Floor, Stainless Steel Appl, Quartz Counter |
| Dining Room | Main | 2.95 × 4.17 m (9'8" × 13'8") | Hardwood Floor, Open Concept, Window |
| Primary Bedroom | Second | 4.29 × 3.69 m (14'1" × 12'1") | Hardwood Floor, Walk-In Closet(s), 5 Pc Ensuite |
| Bedroom 2 | Second | 3.16 × 3.9 m (10'4" × 12'10") | Hardwood Floor, Closet, 4 Pc Bath |
| Bedroom 3 | Second | 2.46 × 3.38 m (8'1" × 11'1") | Hardwood Floor, Closet, Window |
| Bedroom 4 | Second | 2.46 × 3.1 m (8'1" × 10'2") | Hardwood Floor, Closet, Window |
| Laundry | Second | 1.22 × 1.83 m (4' × 6') | Tile Floor |
Listed by RE/MAX OPTIMUM REALTY.
Listing information provided by PropTx Innovations Inc. and TRREB; deemed reliable but not guaranteed accurate by PropTx.
Similar homes nearby
See more in Brampton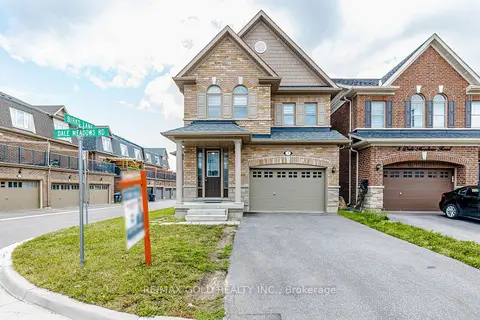
$949,999
4 bd3 ba5 pk2000-2500 ft²
3 DALE MEADOWS Road
Bram West, Brampton
Detached · MLS® W13702398 · RE/MAX GOLD REALTY INC.
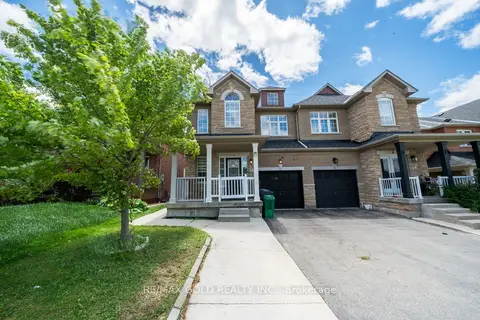
$979,000
4+2 bd4 ba4 pk2000-2500 ft²
12 Pefferlaw Drive
Bram West, Brampton
Semi-Detached · MLS® W14031876 · RE/MAX GOLD REALTY INC.
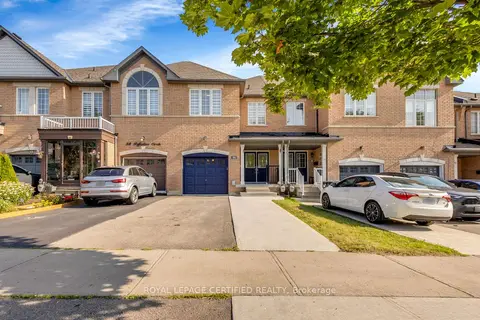
$879,900
Reduced $69,100
3+1 bd4 ba3 pk1500-2000 ft²
56 Pefferlaw Circle
Bram West, Brampton
Att/Row/Townhouse · MLS® W13615000 · ROYAL LEPAGE CERTIFIED REALTY
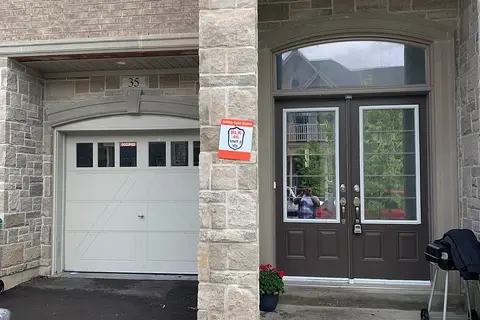
$869,000
4 bd3 ba3 pk2000-2500 ft²
35 Dalbeattie Drive
Bram West, Brampton
Att/Row/Townhouse · MLS® W13866936 · RE/MAX GOLD REALTY INC.
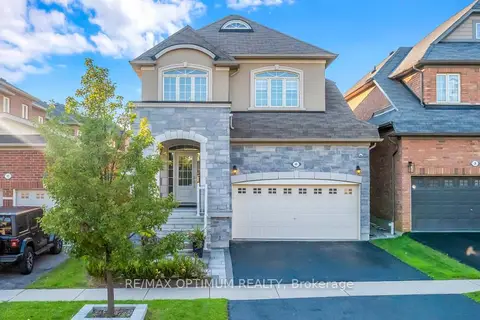
$1,050,000
3 bd3 ba6 pk1500-2000 ft²
40 Attraction Drive
Bram West, Brampton
Detached · MLS® W13847912 · RE/MAX OPTIMUM REALTY
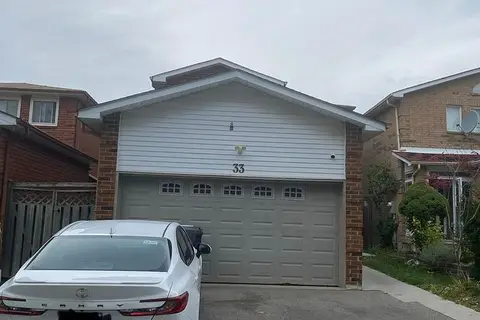
$849,000
3+1 bd3 ba4 pk1100-1500 ft²
33 McGraw Avenue
Bram West, Brampton
Detached · MLS® W14029678 · HOMELIFE/MIRACLE REALTY LTD
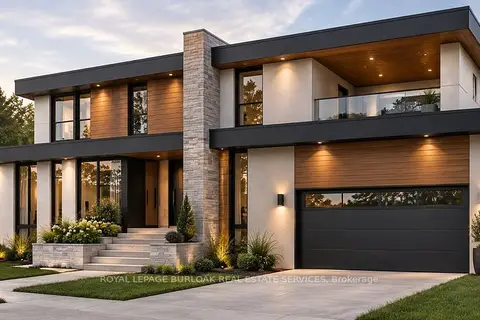
$849,000
0 bd0 ba
2207 Embleton Road
Bram West, Brampton
Vacant Land · MLS® W14031674 · ROYAL LEPAGE BURLOAK REAL ESTATE SERVICES
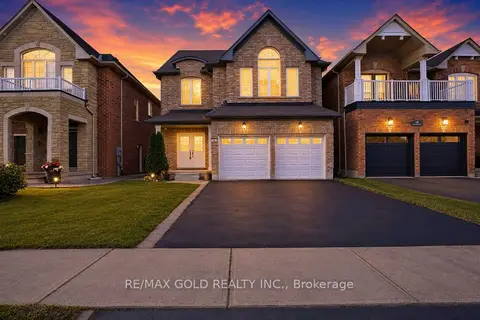
$1,065,000
4+2 bd4 ba6 pk2000-2500 ft²
20 Tatra Crescent
Bram West, Brampton
Detached · MLS® W13524284 · RE/MAX GOLD REALTY INC.