2207 Embleton Road
Bram West, Brampton, L6Y 0G2
$849,000
- 0 bedrooms
- 0 bathrooms
Listed 6 days ago · MLS® W14031674
About this home
Build your dream home on this exceptional ~193' x 199' mature lot, ideally situated in the charming community of Huttonville in Brampton. Backing onto a serene forest, this rare property offers a beautiful natural setting in a highly desirable area undergoing significant transformation, with many newly built custom homes nearby. The previous home has already been demolished, allowing you to move forward with your vision. Municipal water and natural gas services are available, and the property offers convenient access to schools, amenities, prestigious golf courses, and serene views along the Credit River. The sellers have completed an updated survey, architectural and design plans, and soil testing, with these documents available for the buyer's review. Don't miss this rare opportunity to bring your dream home to life!
Details
- Type
- Vacant Land
- Lot
- 192.7 × 198.84 ft
- Kitchens
- 0
- Property tax
- $8,122 (2026)
- Neighbourhood
- Bram West
- Municipality
- Brampton
Building and exterior
- Faces
- South
Lot
- Size
- 192.7 × 198.84 ft
- Acreage
- .50-1.99
More
- Possession
- Immediate
- Cross street
- Mississauga Rd
History of this address
11 earlier listings at this address, with sold and leased prices. Create a free account or sign in to see them.
Location
Location is approximate. See nearby homes on the map
Recent sales nearby
See what similar homes within 1 km sold for in the last year. Create a free account or sign in to see them.
The neighbourhood
Getting around Car-dependent
- 🚆 Mount Pleasant GO4.0 km
Within a 10-minute walk: 1 grocery store, 1 cafés and restaurants, 1 park. Nearest grocery: Prince of Wales Country Market (900 m). Nearest park: Shri Bhagvad Gita Park (750 m).
Schools nearby
Elementary
- Huttonville Public School
EQAO: Gr 6 reading 78%, math 43%6 min walk - St. Jacinta Marto Catholic Elementary School Catholic
EQAO: Gr 6 reading 100%, math 79%1.8 km - Whaley's Corners Public School
EQAO: Gr 6 reading 81%, math 52%1.9 km - Ingleborough Public School
EQAO: Gr 6 reading 88%, math 37%2.0 km
EQAO: share of students meeting the provincial standard (2024–25). Ontario average: Gr 6 reading 86%, math 51%; Gr 9 math 55%; literacy test 83%.
Closest schools, not school zones. Check which school serves this address with the school board before relying on it.
Who lives here postal area L6Y
- Owners / renters
- 70% / 30%
- Median household income
- $106,000
- Average age
- 38
- Children under 15
- 16%
- Homes
- 48% detached, 15% high-rise
- Commute by transit
- 15%
- Population
- 97,601
Languages spoken most at home besides English: Punjabi (Panjabi) 19.7%, Urdu 3.1%, Gujarati 2.9%, Hindi 2.5%.
Flood and conservation Regulated area
This address is inside a conservation-authority regulated area (Credit Valley Conservation): near a valley, stream, shoreline or wetland, where flooding or erosion can occur. New building, additions, pools or grading usually need a permit from the authority.
Screening maps only. Ask the conservation authority for a property inquiry before relying on this.
Safety
Crime Severity Index for Peel Region (Mississauga/Brampton) police: 59 vs 57 for Ontario (2025).
Police-reported figures for the whole police service area, not this street. Rates use the area’s resident population.
Development nearby 3 active
-
2305 EMBLETON RD · 200 mOPA ZBA Subdivision · In Review-Public Mtg Complete · applied 2025Draft Plan of Subdivision | Zoning By Law Amendment
-
27 Cliffside Drive · 100 mOPA ZBA Subdivision · Draft Approved · applied 2017Draft Plan of Subdivision | Zoning By Law Amendment
-
North East Corner of Embleton and Heritage Road · 350 mOPA ZBA Subdivision · Draft Approved · applied 2017Draft Plan of Subdivision | Official Plan Amendment | Zoning By Law Amendment
-
2431 EMBLETON RD · 500 mSite Plan Approval · Site Plan Approved · applied 2025Basic Site Plan
-
2051 EMBLETON RD · 450 mSite Plan Approval · Inactive · applied 2025Limited Site Plan
-
2054 EMBLETON RD · 450 mSite Plan Approval · Withdrawn · applied 2025Basic Site Plan
2 more within 500 m.
Rezoning, site plan, subdivision and condominium applications filed with the city.
Distances are approximate. Places © OpenStreetMap contributors. Neighbourhood figures: Statistics Canada, 2021 Census. School results: EQAO via Ontario Data Catalogue (Open Government Licence – Ontario). Flood and regulation mapping: Credit Valley Conservation open data. Crime Severity Index: Statistics Canada. Planning applications: City of Brampton open data.
Living here
Commute
To Union Station (downtown Toronto): 34 km. Transit times · Driving times
Noise Nothing major nearby
No highway within 500 m, rail line within 300 m, or airport flight path nearby.
Distances from the map, not noise measurements. Visit at rush hour to judge for yourself.
Internet High-speed
50/10 Mbps or faster available here by cable, fibre or DSL (the federal high-speed target).
From the federal broadband map. Check exact speeds and providers for the address.
Roads, rail, airports and planned stations © OpenStreetMap contributors. Internet: Innovation, Science and Economic Development Canada, National Broadband Data.
Listed by ROYAL LEPAGE BURLOAK REAL ESTATE SERVICES.
Listing information provided by PropTx Innovations Inc. and TRREB; deemed reliable but not guaranteed accurate by PropTx.
Similar homes nearby
See more in Brampton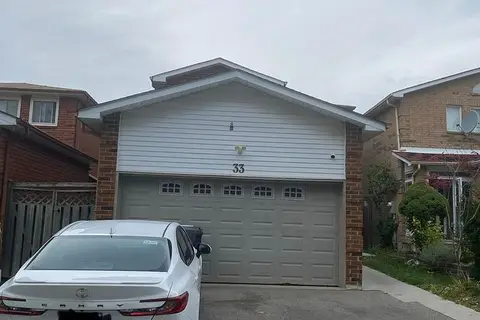
$849,000
3+1 bd3 ba4 pk1100-1500 ft²
33 McGraw Avenue
Bram West, Brampton
Detached · MLS® W14029678 · HOMELIFE/MIRACLE REALTY LTD
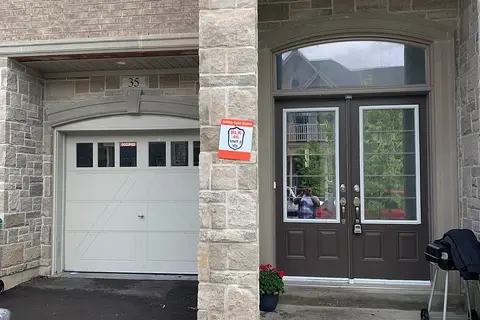
$869,000
4 bd3 ba3 pk2000-2500 ft²
35 Dalbeattie Drive
Bram West, Brampton
Att/Row/Townhouse · MLS® W13866936 · RE/MAX GOLD REALTY INC.
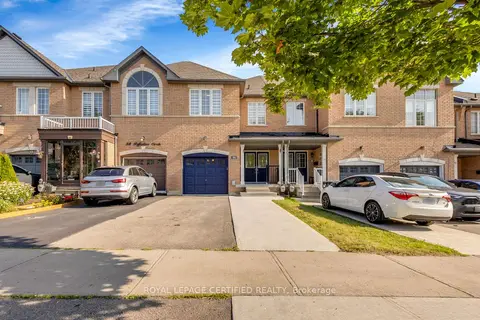
$879,900
Reduced $69,100
3+1 bd4 ba3 pk1500-2000 ft²
56 Pefferlaw Circle
Bram West, Brampton
Att/Row/Townhouse · MLS® W13615000 · ROYAL LEPAGE CERTIFIED REALTY
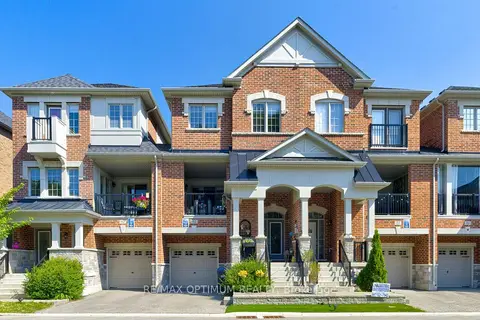
$799,000
3+1 bd5 ba2 pk1500-2000 ft²
82 Oakmore Lane
Bram West, Brampton
Att/Row/Townhouse · MLS® W13752676 · RE/MAX OPTIMUM REALTY
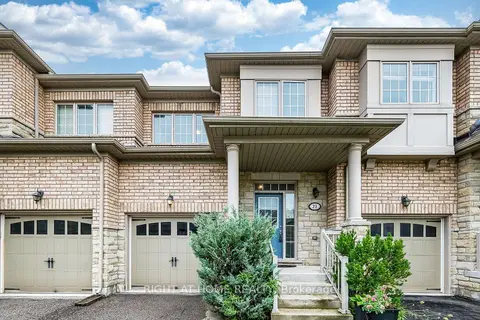
$799,000
Reduced $40,000
3 bd3 ba2 pk1500-2000 ft²
23 Coastline Drive
Bram West, Brampton
Att/Row/Townhouse · MLS® W13763378 · RIGHT AT HOME REALTY
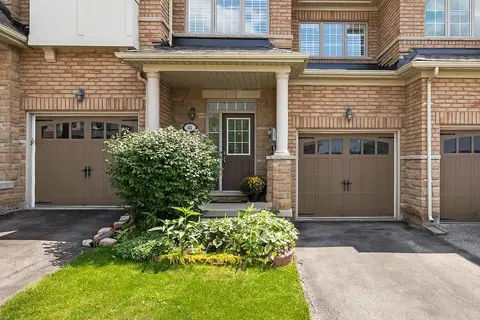
$799,000
3 bd4 ba3 pk1500-2000 ft²
41 Coastline Drive
Bram West, Brampton
Att/Row/Townhouse · MLS® W14089002 · RIGHT AT HOME REALTY
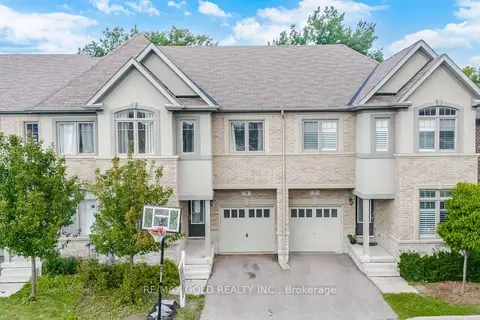
$787,900
Reduced $20,600
3+1 bd3 ba2 pk1500-2000 ft²
9 Oliana Way
Bram West, Brampton
Att/Row/Townhouse · MLS® W13698382 · RE/MAX GOLD REALTY INC.
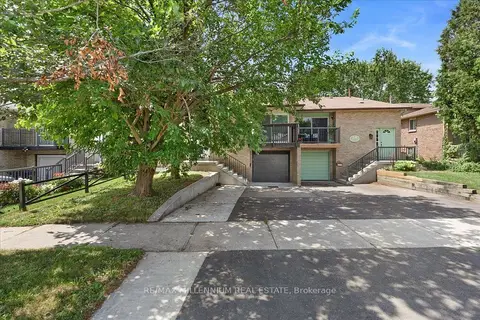
$759,900
Reduced $40,000
4+3 bd3 ba4 pk1100-1500 ft²
26 Talbot Street
Bram West, Brampton
Semi-Detached · MLS® W13756012 · RE/MAX MILLENNIUM REAL ESTATE