41 Coastline Drive
Bram West, Brampton, L6Y 0T6
$799,000
- 3 bedrooms
- 4 bathrooms
- 3 parking
- 1500-2000 sq ft
Listed 3 days ago · MLS® W14089002
About this home
Welcome Home! This beautifully maintained freehold townhouse was quality-built in 2013 by the renowned Kaneff Group and perfectly situated in one of Brampton's most desirable family friendly neighbourhoods. Offering an ideal blend of modern design, functional living space and everyday convenience, this move-in ready home is perfect for first time buyers, growing families or savvy investors.The bright, open-concept main floor showcases soaring ceilings and invites effortless entertaining! Spacious principal rooms, a well appointed kitchen with an abundance of storage/cabinetry and lots of countertop workspace plus a seamless flow into the dining and living areas all combine to make this one feel fantastic. Upstairs, you'll find three generous bedrooms including a spacious primary retreat featuring a 5 piece ensuite with soaker tub and separate shower along with the added convenience of second-floor laundry! The professionally finished basement offers lots of space and flexibility for multigenerational families and expands your living space with a versatile recreation room that's ideal for a home theatre, gym, playroom or home office while still providing lots of valuable finished storage area - and even a cold room/cantina for the culinary minded! Enjoy a private backyard (featuring direct rear access to the garage) which is perfect for sunny, summer barbecues while the kids play in the grass, a quiet morning coffee or just relaxing while the sun sets with family and friends. Built with today's lifestyle in mind, this home offers low-maintenance and multi-faceted lifestyle flexibility without compromising on space or comfort. Don't miss your opportunity to own this turnkey home in a sought-after Brampton community-simply move in and enjoy!
Details
- Type
- Att/Row/Townhouse
- Style
- 2-Storey
- Size
- 1500-2000 sq ft
- Lot
- 19.69 × 104.99 ft
- Basement
- Finished
- Garage
- Built-In
- Kitchens
- 1
- Property tax
- $6,171 (2025)
- Neighbourhood
- Bram West
- Municipality
- Brampton
- Price per sq ft
- $457 (about the same as freehold townhouses in Bram West)
Interior
- Bedrooms
- 3 above ground
- Bathrooms
- 1 × 5-piece (second), 1 × 4-piece (second), 1 × 2-piece (main), 1 × 3-piece (basement)
- Rooms
- 7 above ground + 1 below
- Family room or den
- No
- Fireplace
- Electric
- Features
- Auto Garage Door Remote, ERV/HRV
Heating, cooling and services
- Heating
- Forced Air, Gas
- Air conditioning
- Central Air
- Water and sewer
- Sewer
Building and exterior
- Style
- 2-Storey
- Exterior
- Brick
- Roof
- Shingles
- Foundation
- Poured Concrete
- Faces
- North
- Outdoor
- Deck, Porch, Lighting
Parking
- Garage spaces
- 1
- Total parking
- 3
- Driveway and parking
- Private
Lot
- Size
- 19.69 × 104.99 ft
More
- Possession
- TBD
- Nearby
- Place Of Worship, Golf, Greenbelt/Conservation, Hospital, Public Transit, Park
- Cross street
- Mississauga Road & 407
Rooms
| Room | Level | Size | Features |
|---|---|---|---|
| Kitchen | Main | 3.71 × 2.44 m (12'2" × 8') | Quartz Counter, Stainless Steel Appl, Ceramic Floor |
| Living Room | Main | 5.13 × 2.8 m (16'10" × 9'2") | W/O To Deck, Breakfast Bar, Electric Fireplace |
| Dining Room | Main | 3.2 × 2.75 m (10'6" × 9') | LED Lighting, Large Window, Laminate |
| Foyer | Main | 2 × 2 m (6'7" × 6'7") | Double Closet, Mirrored Closet, Ceramic Floor |
| Primary Bedroom | Second | 5.33 × 3.63 m (17'6" × 11'11") | 5 Pc Ensuite, Walk-In Closet(s), Broadloom |
| Bedroom | Second | 3.05 × 2.9 m (10' × 9'6") | California Shutters, Double Closet, Broadloom |
| Bedroom | Second | 3.1 × 2.67 m (10'2" × 8'9") | California Shutters, Large Closet, Broadloom |
| Laundry | Second | 2.44 × 1.85 m (8' × 6'1") | Laundry Sink, Ceiling Fan(s), Ceramic Floor |
| Media Room | Basement | 4.11 × 3.23 m (13'6" × 10'7") | Pot Lights, Double Closet, Laminate |
| Cold Room/Cantina | Basement | 2.36 × 1.53 m (7'9" × 5') | B/I Shelves, Louvered Doors, Concrete Floor |
History of this address
1 earlier listing at this address, with sold and leased prices. Create a free account or sign in to see them.
Location
Location is approximate. See nearby homes on the map
Recent sales nearby
See what similar homes within 1 km sold for in the last year. Create a free account or sign in to see them.
The neighbourhood
Getting around Somewhat walkable
- 🚆 Meadowvale GO3.8 km
Within a 10-minute walk: no grocery stores, 1 cafés and restaurants, 6 parks, 2 pharmacies. Nearest park: Jimmie Mckerron Pond (150 m).
Schools nearby
Elementary
- St. Alphonsa Catholic Elementary School Catholic
EQAO: Gr 6 reading 81%, math 61%10 min walk - Eldorado Public School16 min walk
- Whaley's Corners Public School
EQAO: Gr 6 reading 81%, math 52%1.4 km - Roberta Bondar Public School
EQAO: Gr 6 reading 92%, math 67%1.7 km
Secondary
- École secondaire Jeunes sans frontières French
EQAO: Gr 9 math 69%, literacy test 99%17 min walk
EQAO: share of students meeting the provincial standard (2024–25). Ontario average: Gr 6 reading 86%, math 51%; Gr 9 math 55%; literacy test 83%.
Closest schools, not school zones. Check which school serves this address with the school board before relying on it.
Who lives here postal area L6Y
- Owners / renters
- 70% / 30%
- Median household income
- $106,000
- Average age
- 38
- Children under 15
- 16%
- Homes
- 48% detached, 15% high-rise
- Commute by transit
- 15%
- Population
- 97,601
Languages spoken most at home besides English: Punjabi (Panjabi) 19.7%, Urdu 3.1%, Gujarati 2.9%, Hindi 2.5%.
Flood and conservation No mapped hazard
Not inside a mapped flood plain or regulated area.
Screening maps only. Ask the conservation authority for a property inquiry before relying on this.
Safety
Crime Severity Index for Peel Region (Mississauga/Brampton) police: 59 vs 57 for Ontario (2025).
Police-reported figures for the whole police service area, not this street. Rates use the area’s resident population.
Development nearby 2 active
-
1-7425 MISSISSAUGA RD · 450 mSite Plan Approval · In Review · applied 2026Limited Site Plan
-
0 STEELES AVE W · 400 mSite Plan Approval · In Review · applied 2026Full Site Plan
-
7835 MISSISSAUGA RD · 450 mOPA ZBA Subdivision · Closed Approved · applied 2024Lifting of Hold | Official Plan Amendment
-
7835 MISSISSAUGA RD · 450 mSite Plan Approval · Site Plan Approved · applied 2024Full Site Plan
-
7835 MISSISSAUGA RD · 450 mOPA ZBA Subdivision · Closed Approved · applied 2024Official Plan Amendment | Zoning By Law Amendment
-
1-8005 FINANCIAL DR · 450 mSite Plan Approval · Site Plan Approved · applied 2023Telecommunication Tower
2 more within 500 m.
Rezoning, site plan, subdivision and condominium applications filed with the city.
Distances are approximate. Places © OpenStreetMap contributors. Neighbourhood figures: Statistics Canada, 2021 Census. School results: EQAO via Ontario Data Catalogue (Open Government Licence – Ontario). Crime Severity Index: Statistics Canada. Planning applications: City of Brampton open data.
Living here
Commute
To Union Station (downtown Toronto): 31 km. Transit times · Driving times
Noise Nothing major nearby
No highway within 500 m, rail line within 300 m, or airport flight path nearby.
Distances from the map, not noise measurements. Visit at rush hour to judge for yourself.
Internet High-speed
50/10 Mbps or faster available here by cable, fibre or DSL (the federal high-speed target).
From the federal broadband map. Check exact speeds and providers for the address.
Roads, rail, airports and planned stations © OpenStreetMap contributors. Internet: Innovation, Science and Economic Development Canada, National Broadband Data.
Listed by RIGHT AT HOME REALTY.
Listing information provided by PropTx Innovations Inc. and TRREB; deemed reliable but not guaranteed accurate by PropTx.
Similar homes nearby
See more in Brampton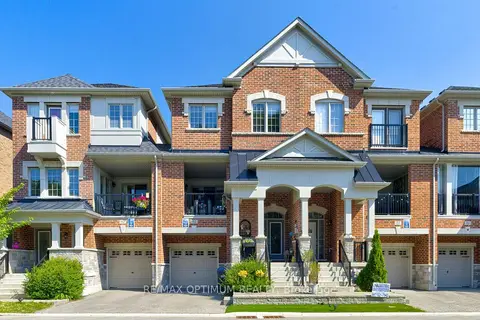
$799,000
3+1 bd5 ba2 pk1500-2000 ft²
82 Oakmore Lane
Bram West, Brampton
Att/Row/Townhouse · MLS® W13752676 · RE/MAX OPTIMUM REALTY
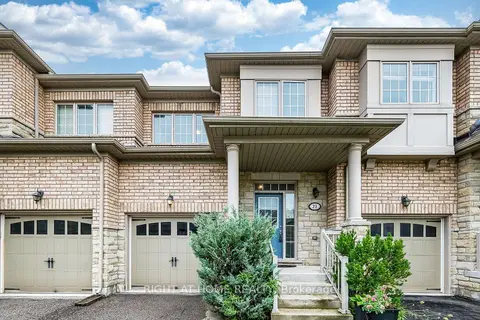
$799,000
Reduced $40,000
3 bd3 ba2 pk1500-2000 ft²
23 Coastline Drive
Bram West, Brampton
Att/Row/Townhouse · MLS® W13763378 · RIGHT AT HOME REALTY
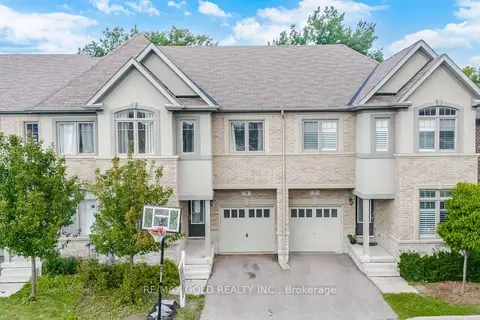
$787,900
Reduced $20,600
3+1 bd3 ba2 pk1500-2000 ft²
9 Oliana Way
Bram West, Brampton
Att/Row/Townhouse · MLS® W13698382 · RE/MAX GOLD REALTY INC.
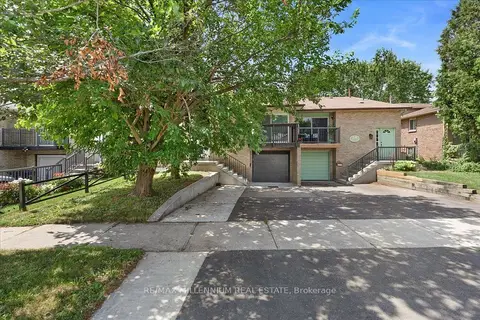
$759,900
Reduced $40,000
4+3 bd3 ba4 pk1100-1500 ft²
26 Talbot Street
Bram West, Brampton
Semi-Detached · MLS® W13756012 · RE/MAX MILLENNIUM REAL ESTATE
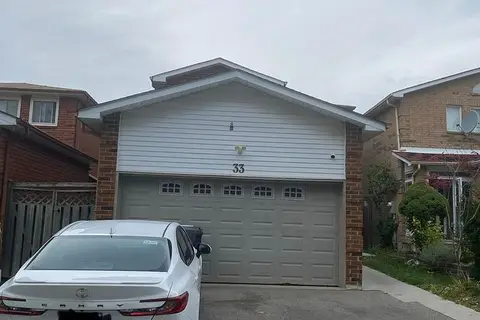
$849,000
3+1 bd3 ba4 pk1100-1500 ft²
33 McGraw Avenue
Bram West, Brampton
Detached · MLS® W14029678 · HOMELIFE/MIRACLE REALTY LTD
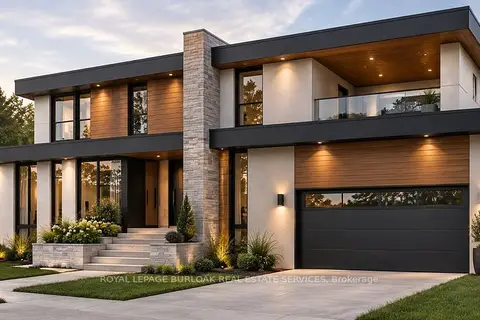
$849,000
0 bd0 ba
2207 Embleton Road
Bram West, Brampton
Vacant Land · MLS® W14031674 · ROYAL LEPAGE BURLOAK REAL ESTATE SERVICES
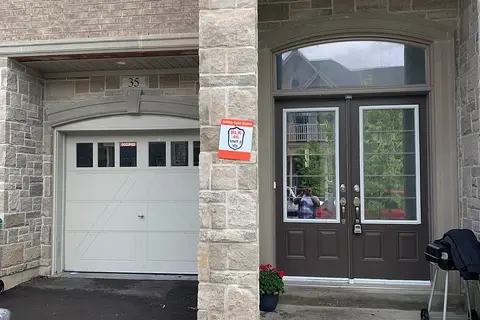
$869,000
4 bd3 ba3 pk2000-2500 ft²
35 Dalbeattie Drive
Bram West, Brampton
Att/Row/Townhouse · MLS® W13866936 · RE/MAX GOLD REALTY INC.
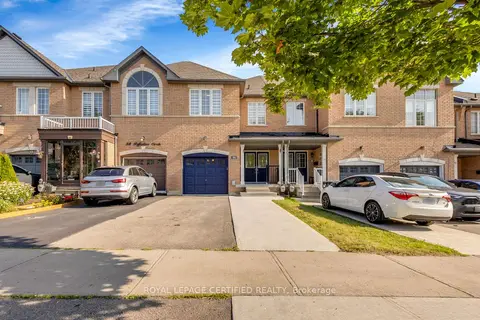
$879,900
Reduced $69,100
3+1 bd4 ba3 pk1500-2000 ft²
56 Pefferlaw Circle
Bram West, Brampton
Att/Row/Townhouse · MLS® W13615000 · ROYAL LEPAGE CERTIFIED REALTY