40 Attraction Drive
Bram West, Brampton, L6Y 0C1
$1,050,000
- 3 bedrooms
- 3 bathrooms
- 6 parking
- 1500-2000 sq ft
Listed 19 days ago · MLS® W13847912
About this home
The address says Attraction Drive. The home explains why.Behind a stone and stucco elevation, an arched covered portico and professionally landscaped grounds, this detached residence opens to a soaring two storey foyer where a curved oak staircase with wrought iron pickets rises beneath an arched transom window. Rich hardwood runs across both levels, with no carpet anywhere.The formal dining room makes a statement, framed by a custom panelled feature wall in deep navy, a sculptural chandelier and a graceful column entry. Beyond it, the open concept kitchen anchors the home: quartz counters, crisp white shaker cabinetry, a charcoal subway backsplash, matte black hardware, stainless appliances including a gas range and built in wall oven, a chimney style hood and a breakfast bar seating four. The adjoining breakfast area walks out to the rear grounds, while the family room offers a gas fireplace and oversized windows.Upstairs, three bedrooms are exceptionally well proportioned. The primary suite pairs a panelled accent wall and walk in closet with a five piece ensuite featuring a double vanity, corner soaker tub and separate glass shower. An open overlook to the foyer keeps the upper hall bright, and a four piece main bath serves the additional bedrooms.The professionally finished lower level serves as a second living space: open concept recreation under pot lights, a full wet bar with beverage fridge and subway tile, and room enough for media, gym and home office at once.Outside, a full stone patio sits beneath a cedar pergola with shade canopy and string lighting, wrapped by mature cedar hedging and new fencing.Pride of ownership shows in the details most homes skip: in wall and in ceiling speakers through the lower level, and an inground sprinkler system keeping the grounds effortless.Minutes to Highways 407 and 401, Mount Pleasant GO, Lionhead Golf, Eldorado Park and highly regarded schools.40 Attraction Drive. Aptly named, and rarely offered.
Details
- Type
- Detached
- Style
- 2-Storey
- Size
- 1500-2000 sq ft
- Lot
- 35.1 × 100.07 ft
- Basement
- Finished
- Garage
- Attached
- Kitchens
- 1
- Property tax
- $8,009 (2026)
- Neighbourhood
- Bram West
- Municipality
- Brampton
- Price per sq ft
- $600 (20% above detached houses in Bram West, $502)
Interior
- Bedrooms
- 3 above ground
- Bathrooms
- 1 × 2-piece (ground), 1 × 3-piece (second), 1 × 4-piece (second)
- Rooms
- 8 above ground
- Family room or den
- Yes
- Fireplace
- Yes
Heating, cooling and services
- Heating
- Forced Air, Gas
- Air conditioning
- Central Air
- Water and sewer
- Sewer
Building and exterior
- Style
- 2-Storey
- Exterior
- Brick
- Roof
- Shingles
- Foundation
- Concrete
- Faces
- West
Parking
- Garage spaces
- 2
- Total parking
- 6
Lot
- Size
- 35.1 × 100.07 ft
More
- Possession
- TBA
- Cross street
- Mississauga Rd/ Financial Dr
Rooms
| Room | Level | Size | Features |
|---|---|---|---|
| Recreation | Basement | Open Concept, Pot Lights, Wet Bar | |
| Breakfast | Ground | 3.04 × 2.92 m (10' × 9'7") | Hardwood Floor, W/O To Patio, Combined w/Kitchen |
| Bedroom 3 | Second | 3.04 × 3.35 m (10' × 11') | Hardwood Floor, Large Window, Double Closet |
| Kitchen | Ground | 3.04 × 2.92 m (10' × 9'7") | Tile Floor, Stainless Steel Appl, Breakfast Bar |
| Bedroom 2 | Second | 3.84 × 3.65 m (12'7" × 12') | Hardwood Floor, Large Window, Double Closet |
| Primary Bedroom | Second | 4.57 × 4.26 m (15' × 14') | Hardwood Floor, 4 Pc Ensuite, Walk-In Closet(s) |
| Family Room | Ground | 4.69 × 3.35 m (15'5" × 11') | Hardwood Floor, Fireplace, Combined w/Kitchen |
| Dining Room | Ground | 3.35 × 3.65 m (11' × 12') | Hardwood Floor, Wainscoting, Panelled |
History of this address
2 earlier listings at this address, with sold and leased prices. Create a free account or sign in to see them.
Location
Location is approximate. See nearby homes on the map
Recent sales nearby
See what similar homes within 1 km sold for in the last year. Create a free account or sign in to see them.
The neighbourhood
Getting around Somewhat walkable
- 🚆 Meadowvale GO4.7 km
Within a 10-minute walk: 1 grocery store, 8 cafés and restaurants, 2 parks, 1 pharmacy. Nearest grocery: FreshCo (700 m). Nearest park: Twin Falls Park (400 m).
Schools nearby
Elementary
- Eldorado Public School4 min walk
- Whaley's Corners Public School
EQAO: Gr 6 reading 81%, math 52%9 min walk - St. Alphonsa Catholic Elementary School Catholic
EQAO: Gr 6 reading 81%, math 61%14 min walk - Huttonville Public School
EQAO: Gr 6 reading 78%, math 43%2.3 km
Secondary
- École secondaire Jeunes sans frontières French
EQAO: Gr 9 math 69%, literacy test 99%2.3 km
EQAO: share of students meeting the provincial standard (2024–25). Ontario average: Gr 6 reading 86%, math 51%; Gr 9 math 55%; literacy test 83%.
Closest schools, not school zones. Check which school serves this address with the school board before relying on it.
Who lives here postal area L6Y
- Owners / renters
- 70% / 30%
- Median household income
- $106,000
- Average age
- 38
- Children under 15
- 16%
- Homes
- 48% detached, 15% high-rise
- Commute by transit
- 15%
- Population
- 97,601
Languages spoken most at home besides English: Punjabi (Panjabi) 19.7%, Urdu 3.1%, Gujarati 2.9%, Hindi 2.5%.
Flood and conservation No mapped hazard
Not inside a mapped flood plain or regulated area.
Screening maps only. Ask the conservation authority for a property inquiry before relying on this.
Safety
Crime Severity Index for Peel Region (Mississauga/Brampton) police: 59 vs 57 for Ontario (2025).
Police-reported figures for the whole police service area, not this street. Rates use the area’s resident population.
Development nearby 2 active
-
8383 MISSISSAUGA RD · 200 mOPA ZBA Subdivision · Under Appeal · applied 2023Zoning By Law Amendment
-
WARDSVILLE DR · 250 mSite Plan Approval · In Review · applied 2021Full Site Plan
-
45 MONTPELIER ST · 250 mSite Plan Approval · Site Plan Approved · applied 2025Basic Site Plan
-
27 MONTPELIER ST · 250 mSite Plan Approval · Site Plan Approved · applied 2024Limited Site Plan
-
5 MONTPELIER ST · 250 mSite Plan Approval · Site Plan Approved · applied 2023Basic Site Plan
-
5 MONTPELIER ST · 250 mSite Plan Approval · Site Plan Approved · applied 2023Limited Site Plan
1 more within 500 m.
Rezoning, site plan, subdivision and condominium applications filed with the city.
Distances are approximate. Places © OpenStreetMap contributors. Neighbourhood figures: Statistics Canada, 2021 Census. School results: EQAO via Ontario Data Catalogue (Open Government Licence – Ontario). Crime Severity Index: Statistics Canada. Planning applications: City of Brampton open data.
Living here
Commute
To Union Station (downtown Toronto): 32 km. Transit times · Driving times
Noise Nothing major nearby
No highway within 500 m, rail line within 300 m, or airport flight path nearby.
Distances from the map, not noise measurements. Visit at rush hour to judge for yourself.
Internet High-speed
50/10 Mbps or faster available here by cable, fibre or DSL (the federal high-speed target).
From the federal broadband map. Check exact speeds and providers for the address.
Roads, rail, airports and planned stations © OpenStreetMap contributors. Internet: Innovation, Science and Economic Development Canada, National Broadband Data.
Listed by RE/MAX OPTIMUM REALTY.
Listing information provided by PropTx Innovations Inc. and TRREB; deemed reliable but not guaranteed accurate by PropTx.
Similar homes nearby
See more in Brampton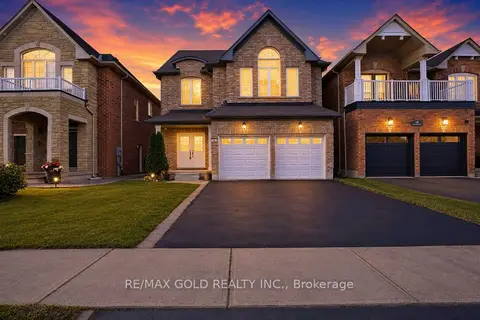
$1,065,000
4+2 bd4 ba6 pk2000-2500 ft²
20 Tatra Crescent
Bram West, Brampton
Detached · MLS® W13524284 · RE/MAX GOLD REALTY INC.
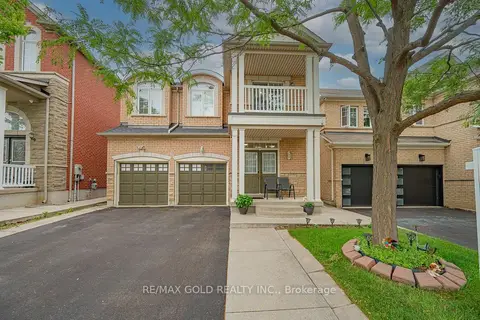
$1,097,900
4+2 bd4 ba4 pk2000-2500 ft²
14 Maddybeth Crescent
Bram West, Brampton
Detached · MLS® W13644312 · RE/MAX GOLD REALTY INC.
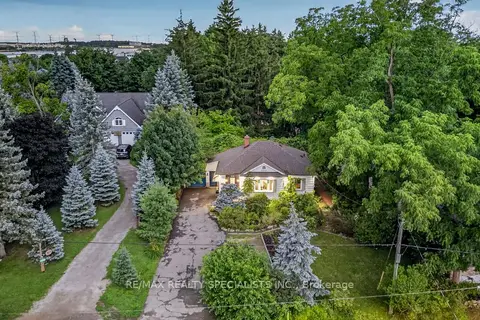
$1,099,000
3+1 bd3 ba8 pk1100-1500 ft²
7596 Creditview Road
Bram West, Brampton
Detached · MLS® W13551654 · RE/MAX REALTY SPECIALISTS INC.
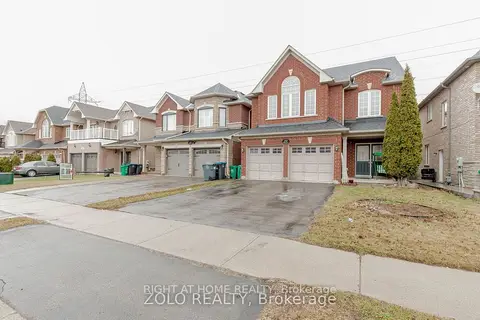
$1,099,000
4+1 bd4 ba4 pk2000-2500 ft²
30 Tatra Crescent
Bram West, Brampton
Detached · MLS® W13702744 · RIGHT AT HOME REALTY
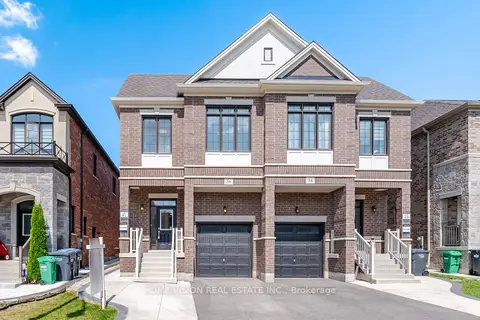
$1,099,000
4+2 bd6 ba4 pk2000-2500 ft²
36 Quinton Ridge
Bram West, Brampton
Semi-Detached · MLS® W13862710 · HOME VISION REAL ESTATE INC.
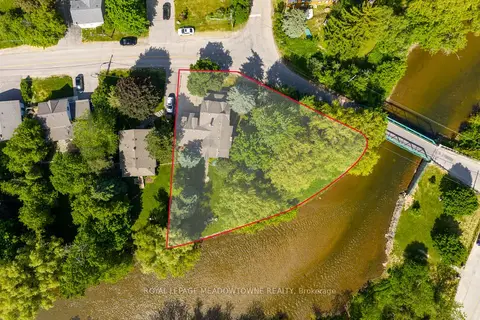
$1,099,999
4 bd2 ba6 pk1500-2000 ft²
7736 Churchville Road
Bram West, Brampton
Detached · MLS® W13727798 · ROYAL LEPAGE MEADOWTOWNE REALTY
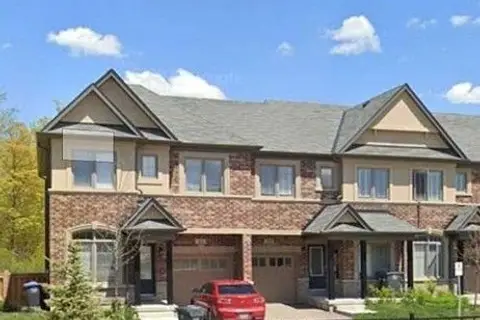
$1,100,000
4 bd3 ba2 pk1500-2000 ft²
39 Oliana Way
Bram West, Brampton
Att/Row/Townhouse · MLS® W13840944 · KW Living Realty
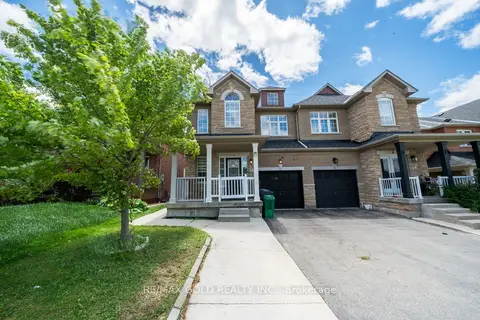
$979,000
4+2 bd4 ba4 pk2000-2500 ft²
12 Pefferlaw Drive
Bram West, Brampton
Semi-Detached · MLS® W14031876 · RE/MAX GOLD REALTY INC.