7596 Creditview Road
Bram West, Brampton, L6Y 0G5
$1,099,000
- 3+1 bedrooms
- 3 bathrooms
- 8 parking
- 1100-1500 sq ft
Listed 102 days ago · MLS® W13551654
About this home
Rare opportunity to own a beautiful Newly updated 3+1 BR and 3 WR home on an impressive 76 FT -wide premium lot tucked away on a peaceful cul-de-sac in the prestigious Churchville Village** Located on the Mississauga border and surrounded by prestigious Multi-Million-dollar custom homes, this rare property offers the perfect blend of privacy, charm, and modern comfort** Beautifully landscaped grounds, mature trees, and a tranquil backyard oasis** Open-concept layout with engineered hardwood flooring, pot lights, and a carpet-free design** Spacious Living Room walkout to a large two-tiered deck with pergola and built-in hot tub, creating the ideal space for outdoor gatherings** The primary and second bedrooms include custom-built wardrobes with integrated lighting, while the third bedroom boasts a brand-new 3-piece ensuite** Newly upgraded Kitchen with Stainless Steel Appliances & Quartz Counter** Finished Basement apartment with 3 private entrances, including direct garage access, a spacious eat-in kitchen, front door laundry, 4-piece bath, living room and a bedroom - perfect for extended family, guests, or rental income** Fully finished Attic provides valuable bonus living space, making it ideal for a yoga studio, home office, hobby room, or additional storage** 2 Separate Laundries** Enjoy the tranquility of a village setting while being steps from the Credit River, scenic parks, walking trails, and conservation areas. Conveniently located minutes to shopping, top-rated schools, and major highways including 401 & 407** A rare opportunity to own a beautifully upgraded home in one of the area's most exclusive and peaceful communities!
Details
- Type
- Detached
- Style
- Bungalow
- Size
- 1100-1500 sq ft
- Lot
- 76.36 × 159.19 ft
- Basement
- Apartment, Separate Entrance
- Garage
- Attached
- Kitchens
- 2
- Property tax
- $6,796 (2025)
- Neighbourhood
- Bram West
- Municipality
- Brampton
- Price per sq ft
- $845 (69% above detached houses in Bram West, $502)
Interior
- Bedrooms
- 3 above ground + 1 below
- Bathrooms
- 1 × 3-piece (main), 1 × 4-piece (main), 1 × 4-piece (basement)
- Kitchens
- 2 (1 below ground)
- Rooms
- 8 above ground + 1 below
- Family room or den
- Yes
- Fireplace
- No
- Features
- Countertop Range, In-Law Suite, Primary Bedroom - Main Floor
Heating, cooling and services
- Heating
- Forced Air, Gas
- Air conditioning
- Central Air
- Water and sewer
- Sewer
Building and exterior
- Style
- Bungalow
- Exterior
- Vinyl Siding
- Faces
- West
Parking
- Garage spaces
- 1
- Total parking
- 8
- Driveway and parking
- Available
Lot
- Size
- 76.36 × 159.19 ft
More
- Possession
- tba
- Cross street
- Creditview Rd and Hallstone Rd
Rooms
| Room | Level | Size | Features |
|---|---|---|---|
| Foyer | Main | 3.87 × 1.66 m (12'8" × 5'5") | Hardwood Floor |
| Kitchen | Main | 4.9 × 3.12 m (16'1" × 10'3") | Stainless Steel Appl, Quartz Counter |
| Living Room | Main | 4.65 × 3.08 m (15'3" × 10'1") | Hardwood Floor, Pot Lights, W/O To Deck |
| Primary Bedroom | Main | 4.36 × 3.51 m (14'4" × 11'6") | Hardwood Floor, 4 Pc Bath, Window |
| Bedroom 2 | Main | 3.32 × 3.15 m (10'11" × 10'4") | Hardwood Floor, Closet, Window |
| Bedroom 3 | Main | 3.32 × 2.08 m (10'11" × 6'10") | Hardwood Floor, Closet, Window |
| Living Room | Basement | 5.11 × 3.9 m (16'9" × 12'10") | Pot Lights, Laminate, B/I Closet |
| Foyer | Basement | 6.45 × 2.56 m (21'2" × 8'5") | Access To Garage |
| Kitchen | Basement | 6.2 × 3.8 m (20'4" × 12'6") | Stainless Steel Appl, Eat-in Kitchen |
| Bedroom | Basement | Pot Lights, Laminate, B/I Closet |
History of this address
7 earlier listings at this address, with sold and leased prices. Create a free account or sign in to see them.
Location
Location is approximate. See nearby homes on the map
Recent sales nearby
See what similar homes within 1 km sold for in the last year. Create a free account or sign in to see them.
The neighbourhood
Getting around Car-dependent
- 🚆 Meadowvale GO3.5 km
Within a 10-minute walk: no grocery stores, 0 cafés and restaurants, 4 parks. Nearest park: Churchville Park (450 m).
Schools nearby
Elementary
- St. Barbara Elementary School Catholic
EQAO: Gr 6 reading 90%, math 71%14 min walk - Levi Creek Public School
EQAO: Gr 3 reading 92%, math 85%14 min walk - Roberta Bondar Public School
EQAO: Gr 6 reading 92%, math 67%1.3 km - St. Alphonsa Catholic Elementary School Catholic
EQAO: Gr 6 reading 81%, math 61%1.5 km
Secondary
- École secondaire Jeunes sans frontières French
EQAO: Gr 9 math 69%, literacy test 99%7 min walk - École secondaire catholique Sainte-Famille Catholic · French
EQAO: Gr 9 math 67%, literacy test 92%1.8 km
EQAO: share of students meeting the provincial standard (2024–25). Ontario average: Gr 6 reading 86%, math 51%; Gr 9 math 55%; literacy test 83%.
Closest schools, not school zones. Check which school serves this address with the school board before relying on it.
Who lives here postal area L6Y
- Owners / renters
- 70% / 30%
- Median household income
- $106,000
- Average age
- 38
- Children under 15
- 16%
- Homes
- 48% detached, 15% high-rise
- Commute by transit
- 15%
- Population
- 97,601
Languages spoken most at home besides English: Punjabi (Panjabi) 19.7%, Urdu 3.1%, Gujarati 2.9%, Hindi 2.5%.
Flood and conservation No mapped hazard
Not inside a mapped flood plain or regulated area.
Screening maps only. Ask the conservation authority for a property inquiry before relying on this.
Safety
Crime Severity Index for Peel Region (Mississauga/Brampton) police: 59 vs 57 for Ontario (2025).
Police-reported figures for the whole police service area, not this street. Rates use the area’s resident population.
Development nearby 2 active
-
7631 CREDITVIEW RD · 150 mOPA ZBA Subdivision · In Review-Public Mtg Complete · applied 2025Draft Plan of Subdivision | Zoning By Law Amendment
-
T04W14.015 · 100 mOPA ZBA Subdivision · Draft Approved · applied 2016Draft Plan of Subdivision
Rezoning, site plan, subdivision and condominium applications filed with the city.
Distances are approximate. Places © OpenStreetMap contributors. Neighbourhood figures: Statistics Canada, 2021 Census. School results: EQAO via Ontario Data Catalogue (Open Government Licence – Ontario). Crime Severity Index: Statistics Canada. Planning applications: City of Brampton open data.
Living here
Commute
To Union Station (downtown Toronto): 30 km. Transit times · Driving times
Noise 1 source nearby
- 🛣️ 407 ETR350 m
Distances from the map, not noise measurements. Visit at rush hour to judge for yourself.
Internet High-speed
50/10 Mbps or faster available here by cable, fibre or DSL (the federal high-speed target).
From the federal broadband map. Check exact speeds and providers for the address.
Roads, rail, airports and planned stations © OpenStreetMap contributors. Internet: Innovation, Science and Economic Development Canada, National Broadband Data.
Listed by RE/MAX REALTY SPECIALISTS INC..
Listing information provided by PropTx Innovations Inc. and TRREB; deemed reliable but not guaranteed accurate by PropTx.
Similar homes nearby
See more in Brampton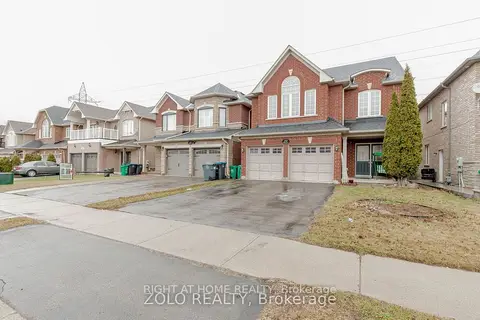
$1,099,000
4+1 bd4 ba4 pk2000-2500 ft²
30 Tatra Crescent
Bram West, Brampton
Detached · MLS® W13702744 · RIGHT AT HOME REALTY
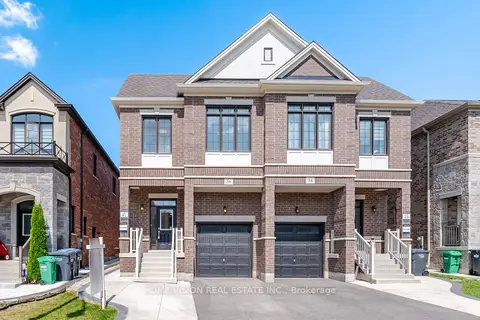
$1,099,000
4+2 bd6 ba4 pk2000-2500 ft²
36 Quinton Ridge
Bram West, Brampton
Semi-Detached · MLS® W13862710 · HOME VISION REAL ESTATE INC.
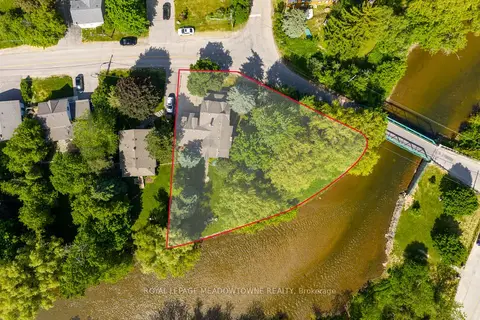
$1,099,999
4 bd2 ba6 pk1500-2000 ft²
7736 Churchville Road
Bram West, Brampton
Detached · MLS® W13727798 · ROYAL LEPAGE MEADOWTOWNE REALTY
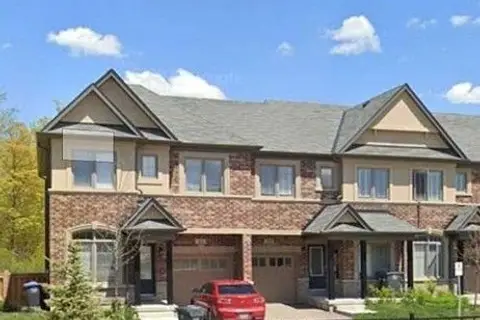
$1,100,000
4 bd3 ba2 pk1500-2000 ft²
39 Oliana Way
Bram West, Brampton
Att/Row/Townhouse · MLS® W13840944 · KW Living Realty
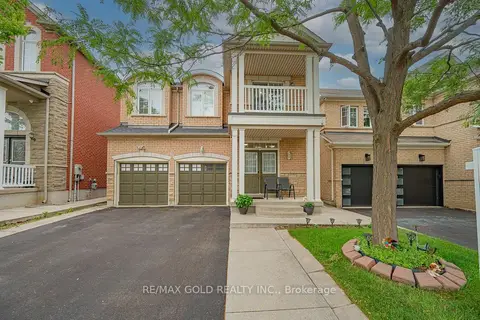
$1,097,900
4+2 bd4 ba4 pk2000-2500 ft²
14 Maddybeth Crescent
Bram West, Brampton
Detached · MLS® W13644312 · RE/MAX GOLD REALTY INC.
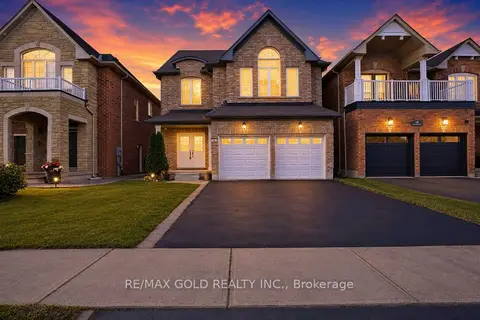
$1,065,000
4+2 bd4 ba6 pk2000-2500 ft²
20 Tatra Crescent
Bram West, Brampton
Detached · MLS® W13524284 · RE/MAX GOLD REALTY INC.
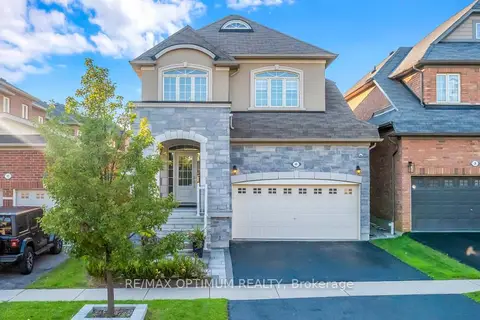
$1,050,000
3 bd3 ba6 pk1500-2000 ft²
40 Attraction Drive
Bram West, Brampton
Detached · MLS® W13847912 · RE/MAX OPTIMUM REALTY
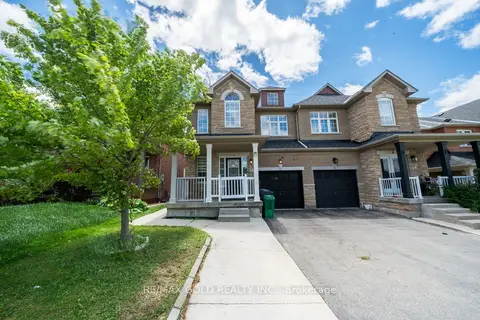
$979,000
4+2 bd4 ba4 pk2000-2500 ft²
12 Pefferlaw Drive
Bram West, Brampton
Semi-Detached · MLS® W14031876 · RE/MAX GOLD REALTY INC.