437 Roncesvalles Avenue 405
Roncesvalles, Toronto, M6R 3B9 · More in this building
$1,035,000
- 1+1 bedrooms
- 2 bathrooms
- 1 parking
- 1000-1199 sq ft
Listed 28 days ago · MLS® W13814958
About this home
Seeing is Believing!! Welcome to High Park Lofts Toronto's pioneering geothermal residence nestled in the heart of vibrant Roncesvalles Village. This exceptionally unique 1,158 sq.ft three-storey loft offers a unique architectural layout and a vibrant urban lifestyle in an expansive one-bedroom two-bathroom residence with a versatile entry-level Den immediately off the main hallway serving as the perfect home office, gaming room, secondary sitting area or guest space. A short flight of stairs take you to the large breathtaking open-concept living room area with agas fireplace for a touch of warmth and sophistication, 12.5 ft ceiling and flooded with natural light from the west-facing floor-to-ceiling windows offering clear unobstructed views. The upper level boasts a entertainer's dream kitchen with an abundance of cabinetry, premium quartz countertops, generous centre island, and a large dedicated dining area that overlooks the living room. Completing the upper level is a spacious primary bedroom with hardwood flooring and multiple closets, two bathrooms, a convenient storage/pantry room and the ensuite laundry facility. This unit also comes fully equipped with one underground parking space & one storage locker. High Park Lofts is renowned for its unparalleled sense of community rarely found in condo living. Residents enjoy: Top-tier concierge service for security and convenience, a breathtaking cathedral-style atrium that hosts live concerts and community events and a spectacular rooftop terrace with panoramic views. Step outside your door and experience the very best of Roncesvalles Village's boutique shops, acclaimed restaurants, artisanal cafes, local markets, and the historic Revue Cinema. Nature enthusiasts will love the close proximity to both High Park and the lakefront. For seamless commuting, the Bloor subway line, the UP Express, and TTC streetcar transit are all steps from your front door. You're going to "Love where you Live"!!
Details
- Type
- Condo Apartment
- Style
- Loft
- Age
- 16-30 years
- Size
- 1000-1199 sq ft
- Basement
- None
- Garage
- Underground
- Kitchens
- 1
- Property tax
- $4,343 (2026)
- Maintenance fee
- $1,309/month
- Neighbourhood
- Roncesvalles
- Municipality
- Toronto W01
- Price per sq ft
- $941 (about the same as condo apartments in Roncesvalles)
- Fee per sq ft
- $1.19/month (Toronto median $0.92)
Interior
- Bedrooms
- 1 above ground + 1 below
- Bathrooms
- 1 × 3-piece (upper), 1 × 2-piece (upper)
- Rooms
- 5 above ground + 1 below
- Family room or den
- Yes
- Fireplace
- Natural Gas
- Laundry
- Ensuite
- Features
- Storage Area Lockers
Heating, cooling and services
- Heating
- Forced Air, Gas
- Air conditioning
- Central Air
Building and exterior
- Style
- Loft
- Exterior
- Brick, Stone
- Age
- 16-30 years
Parking
- Garage spaces
- 1
- Total parking
- 1
- Driveway and parking
- Private, Underground
Condo
- Building
- HIGH PARK LOFTS
- Monthly fee
- $1,309
- Fee includes
- Water Included, Common Elements Included, Building Insurance Included, Parking Included
- Amenities
- BBQs Allowed, Bike Storage, Concierge, Party Room/Meeting Room, Rooftop Deck/Garden, Visitor Parking
- Locker
- Owned (level B)
- Exposure
- South West
- Pets
- Yes-with Restrictions
- Security
- Concierge/Security
- Property manager
- BRILLIANT PROPERTY MANAGEMENT
More
- Possession
- IMMED OR TBA
- Nearby
- Hospital, Library, Park, Place Of Worship, Public Transit, School
- Cross street
- RONCESVALLES/NTH OF HOWARD PARK/STH OF DUNDAS ST.W. AT RITCHIE AVE
Rooms
| Room | Level | Size | Features |
|---|---|---|---|
| Office | Lower | 3.59 × 3.27 m (11'9" × 10'9") | Double Closet |
| Living Room | In Between | 5.8 × 5.28 m (19' × 17'4") | Open Concept, Gas Fireplace, Window Floor to Ceiling |
| Kitchen | Upper | 5.14 × 4.13 m (16'10" × 13'7") | Eat-in Kitchen, Combined w/Dining, Granite Counters |
| Dining Room | Upper | 5.14 × 4.13 m (16'10" × 13'7") | Combined w/Kitchen, Overlooks Living |
| Primary Bedroom | Upper | 5.44 × 3.86 m (17'10" × 12'8") | Hardwood Floor, His and Hers Closets, Irregular Room |
| Pantry | Upper | 1.77 × 1.15 m (5'10" × 3'9") | Separate Room |
History of this address
2 earlier listings at this address, with sold and leased prices. Create a free account or sign in to see them.
Location
Location is approximate. See nearby homes on the map
Recent sales nearby
See what similar homes within 1 km sold for in the last year. Create a free account or sign in to see them.
The neighbourhood
Getting around Very walkable
- 🚇 Dundas West Subway8 min walk
- 🚇 Bloor UP Express9 min walk
- 🚆 Exhibition GO3.2 km
Within a 10-minute walk: 9 grocery stores, 75 cafés and restaurants, 12 parks, 6 pharmacies. Nearest grocery: Baraka Halal Food (150 m). Nearest park: Dundas Roncesvalles Peace Garden (100 m).
Schools nearby
Elementary
- Howard Junior Public School
EQAO: Gr 6 reading 93%, math 87%3 min walk - St. Vincent de Paul Catholic School Catholic
EQAO: Gr 6 reading 89%, math 63%10 min walk - Fern Avenue Junior and Senior Public School
EQAO: Gr 6 reading 91%, math 62%14 min walk - Keele Street Public School
EQAO: Gr 6 reading 98%, math 84%15 min walk
Secondary
- Bishop Marrocco/Thomas Merton Catholic Secondary School Catholic
EQAO: Gr 9 math 41%, literacy test 69%6 min walk - École secondaire Toronto Ouest French12 min walk
- École secondaire catholique Saint-Frère-André Catholic · French12 min walk
EQAO: share of students meeting the provincial standard (2024–25). Ontario average: Gr 6 reading 86%, math 51%; Gr 9 math 55%; literacy test 83%.
Closest schools, not school zones. Check which school serves this address with the school board before relying on it.
Who lives here postal area M6R
- Owners / renters
- 51% / 49%
- Median household income
- $104,000
- Average age
- 40
- Children under 15
- 15%
- Homes
- 16% detached, 11% high-rise
- Commute by transit
- 23%
- Population
- 19,349
Languages spoken most at home besides English: Polish 1.8%, Spanish 0.5%, Portuguese 0.5%, Ukrainian 0.4%.
Flood and conservation No mapped hazard
Not inside a mapped flood plain or regulated area.
Screening maps only. Ask the conservation authority for a property inquiry before relying on this.
Safety
Major crime per resident in Roncesvalles (2025): about the Toronto average, down 19% from the year before.
- Assault22% above average
- Break and enter33% above average
- Auto theft55% below average
- Robberyabout average
- Theft from vehicles29% below average
- Shootingsnone reported
Crime Severity Index for Toronto police: 60 vs 57 for Ontario (2025).
Police-reported figures for the whole neighbourhood, not this street. Rates use the area’s resident population.
Development nearby 8 active
-
158 STERLING RD · 450 mSite Plan · Under Review · applied 2024Site Plan Approval for a 31-storey mixed-use building which includes 25,493m2 of residential gross floor area with 388 residential units and 838m2 of…Application details
-
158 STERLING RD · 450 mSite Plan · Under Review · applied 2022Site Plan application to allow for the construction of a new commercial office building. The proposed building will be 11 storeys (44.86 metres) in height,…Application details
-
2280 DUNDAS ST W · 300 mSite Plan · Under Review · applied 2022The Proposal includes six mixed-use residential buildings on six development blocks. It will offer both ownership and rental housing options, and will be…Application details
-
2252 DUNDAS ST W · 250 mOfficial Plan / Zoning By-law Amendment · Under Review · applied 2022The Proposal includes six mixed-use residential buildings on six development blocks. It will offer both ownership and rental housing options, and will be…Application details
-
2280 DUNDAS ST W · 300 mPlan of Subdivision · Under Review · applied 2022The Proposal includes six mixed-use residential buildings on six development blocks. It will offer both ownership and rental housing options, and will be…Application details
-
1540 BLOOR ST W · 450 mSite Plan · Under Review · applied 2022INACTIVE Proposal for a 27 storey mixed use building.Application details
9 more within 500 m.
Rezoning, site plan, subdivision and condominium applications filed with the city.
Distances are approximate. Places © OpenStreetMap contributors. Neighbourhood figures: Statistics Canada, 2021 Census. School results: EQAO via Ontario Data Catalogue (Open Government Licence – Ontario). Neighbourhood crime: Toronto Police Service Public Safety Data Portal (Open Government Licence – Toronto Police Service). Crime Severity Index: Statistics Canada. Planning applications: City of Toronto open data.
Living here
Commute
To Union Station (downtown Toronto): 6 km. Transit times · Driving times
Noise Nothing major nearby
No highway within 500 m, rail line within 300 m, or airport flight path nearby.
Distances from the map, not noise measurements. Visit at rush hour to judge for yourself.
What can be built CR
Commercial Residential (with a site-specific exception).
From Toronto’s Zoning By-law 569-2013 map. Lot size, setbacks and trees decide what actually fits; check with a planner before you buy.
Building permits
- Garage Repair/Reconstruction · 2025 · Permit IssuedProposal to restore parking garage, podium deck and foundation walls.
5 permits on this block of the street in the last 2 years, including 1 new home.
Permits filed with the City of Toronto. A permit doesn’t mean the work passed final inspection.
Trees
59 City street trees within 100 m. That’s more than the Toronto average of 42.
Trees on City boulevards only, not private yards or parks.
Internet High-speed
50/10 Mbps or faster available here by cable, fibre or DSL (the federal high-speed target).
From the federal broadband map. Check exact speeds and providers for the address.
Short-term rentals
Only in your principal residence (where you live). The entire home can be rented up to 180 nights a year; renting up to 3 bedrooms while you live there has no limit. Hosts register with the City and collect the 6% accommodation tax.
Zoning, heritage, building permits and street trees: City of Toronto open data (Open Government Licence – Toronto). Roads, rail, airports and planned stations © OpenStreetMap contributors. Internet: Innovation, Science and Economic Development Canada, National Broadband Data.
Listed by ROYAL LEPAGE ELITE REALTY.
Listing information provided by PropTx Innovations Inc. and TRREB; deemed reliable but not guaranteed accurate by PropTx.
Similar homes nearby
See more in Toronto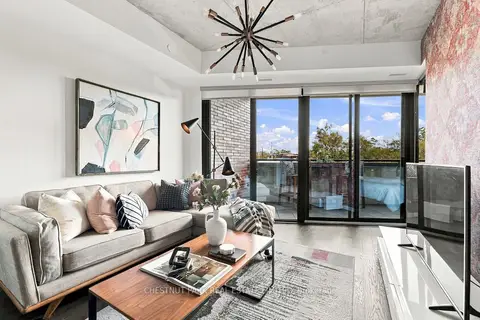
$839,000
1+1 bd2 ba1 pk800-899 ft²
383 Sorauren Avenue 317
Roncesvalles, Toronto
Condo Apartment · MLS® W13866192 · CHESTNUT PARK REAL ESTATE LIMITED
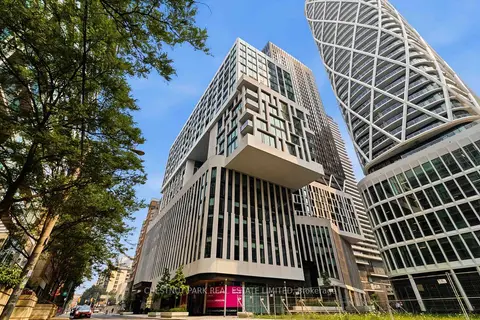
$1,031,900
3 bd2 ba1 pk1200-1399 ft²
121 St Patrick Street 201
Kensington-Chinatown, Toronto
Condo Apartment · MLS® C13651330 · CHESTNUT PARK REAL ESTATE LIMITED
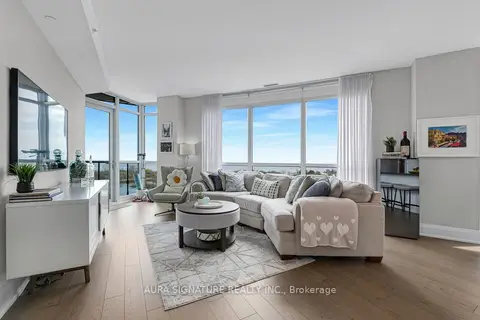
$1,038,888
2 bd2 ba1 pk900-999 ft²
59 Annie Craig Drive 1004
Mimico, Toronto
Condo Apartment · MLS® W13796562 · AURA SIGNATURE REALTY INC.
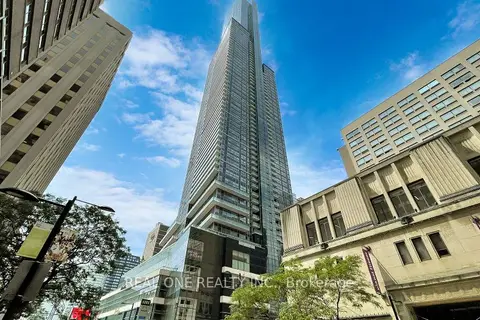
$1,039,000
2+1 bd2 ba1 pk1000-1199 ft²
386 Yonge Street 5814
Bay Street Corridor, Toronto
Condo Apartment · MLS® C13722568 · REAL ONE REALTY INC.
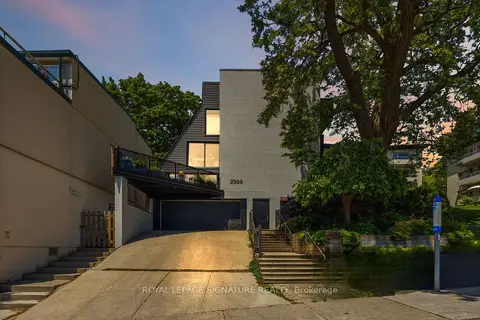
$1,039,000
2 bd2 ba1 pk1400-1599 ft²
2366 Queen Street E 7
The Beaches, Toronto
Condo Townhouse · MLS® E13791120 · ROYAL LEPAGE SIGNATURE REALTY
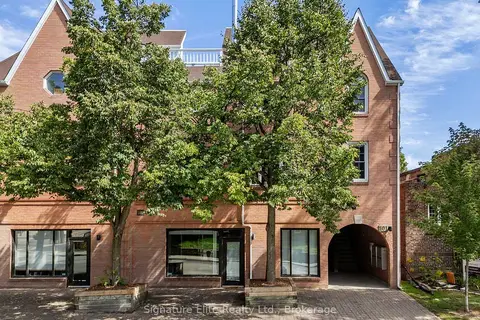
$1,039,000
2+1 bd4 ba1 pk1200-1399 ft²
101 Glen Manor Drive 13
The Beaches, Toronto
Condo Townhouse · MLS® E13797330 · Signature Elite Realty Ltd.
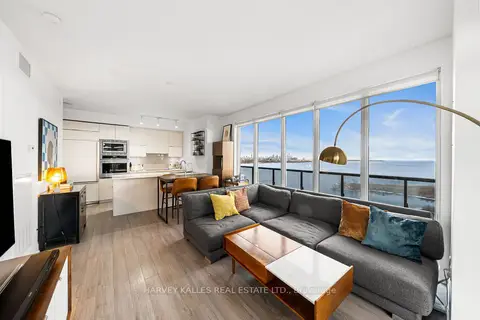
$1,039,900
2+1 bd2 ba1 pk1000-1199 ft²
56 Annie Craig Drive 2703
Mimico, Toronto
Condo Apartment · MLS® W13580530 · HARVEY KALLES REAL ESTATE LTD.
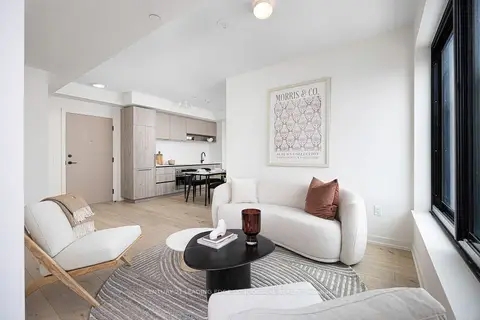
$1,030,000
Reduced $78,000
3 bd2 ba1 pk900-999 ft²
181 Sterling Road 1402
Dufferin Grove, Toronto
Condo Apartment · MLS® C13449028 · CENTURY 21 LEADING EDGE CONDOSDEAL REALTY