2366 Queen Street E 7
The Beaches, Toronto, M4E 1H4
$1,039,000
- 2 bedrooms
- 2 bathrooms
- 1 parking
- 1400-1599 sq ft
Listed 34 days ago · MLS® E13791120
About this home
This is Beach living the way it's supposed to feel - space to breathe, privacy you can actually use, and a neighbourhood that does half the work of falling in love with the place. This bright 2-bed, 2-bath townhouse offers approx. 1,400 sq. ft. across three thoughtfully laid-out levels, and it lives like a real home, not a compromise.Start with the terrace: oversized, private, and tucked beneath mature trees, it's the kind of outdoor space most Toronto homes can only dream of. Coffee out here on a Saturday morning, dinner with friends on a Tuesday night, or an hour with a book and nowhere to be - this is the spot. Inside, the main floor is bright and open, anchored by a large kitchen with a breakfast bar, generous storage, and enough counter space to actually cook (or to unpack takeout with real flair).Upstairs, a second-floor family room made for movie nights sits alongside a spacious second bedroom with double closets and room for a desk, for anyone building work-from-home into daily life. The third-floor primary suite is a genuine retreat - generous closet space and an oversized 3-piece ensuite with laundry, so the everyday stuff feels a little less everyday.And then there's the location. Steps to the water, the boardwalk, and the cafes, restaurants, shops, and transit that make the Beach one of the most walkable, community-driven pockets in the city. Sunrise walks along the lake, dog-friendly boardwalk strolls, patio season that starts the second it's warm enough, and a corner cafe that knows your order - this is what buying here actually gets you, in every season.Space to breathe. Room to entertain. A neighbourhood built for real life.
Details
- Type
- Condo Townhouse
- Style
- 3-Storey
- Age
- 31-50 years
- Size
- 1400-1599 sq ft
- Basement
- None
- Garage
- Built-In
- Kitchens
- 1
- Property tax
- $3,698 (2026)
- Maintenance fee
- $800/month
- Neighbourhood
- The Beaches
- Municipality
- Toronto E02
- Price per sq ft
- $693 (12% above condo townhouses in Toronto, $620)
Interior
- Bedrooms
- 2 above ground
- Bathrooms
- 1 × 4-piece (ground), 1 × 3-piece (third)
- Rooms
- 6 above ground
- Family room or den
- Yes
- Fireplace
- Electric
- Laundry
- In-Suite Laundry, Ensuite
- Features
- Central Vacuum
Heating, cooling and services
- Heating
- Baseboard, Gas
- Air conditioning
- Wall Unit(s)
Building and exterior
- Style
- 3-Storey
- Exterior
- Vinyl Siding, Stucco (Plaster)
- Roof
- Membrane, Flat
- Age
- 31-50 years
- Outdoor
- Deck, Lighting, Privacy
Parking
- Garage spaces
- 1
- Total parking
- 1
- Driveway and parking
- Underground
Condo
- Monthly fee
- $800
- Fee includes
- Common Elements Included, Water Included, Parking Included, Building Insurance Included
- Locker
- Owned (level 1)
- Balcony
- Terrace
- Exposure
- East West
- View
- Trees/Woods
- Pets
- Yes-with Restrictions
- Property manager
- York Condo Corp
More
- Possession
- TBA
- Nearby
- Beach, Lake Access, Public Transit, Ravine, Wooded/Treed
- Cross street
- Queen & Vic Park
Rooms
| Room | Level | Size | Features |
|---|---|---|---|
| Living Room | Main | 3.99 × 4.1 m (13'1" × 13'5") | Hardwood Floor, W/O To Deck, Pot Lights |
| Dining Room | Main | 3.99 × 4.1 m (13'1" × 13'5") | Hardwood Floor, W/O To Deck, Combined w/Living |
| Kitchen | Main | 4.11 × 3.2 m (13'6" × 10'6") | Hardwood Floor, Breakfast Bar, Pot Lights |
| Family Room | Second | 6.06 × 3.4 m (19'11" × 11'2") | Hardwood Floor, Pot Lights, Large Window |
| Bedroom | Second | 4.68 × 2.98 m (15'4" × 9'9") | Hardwood Floor, B/I Shelves, Double Closet |
| Primary Bedroom | Third | 5.85 × 3.36 m (19'2" × 11') | Hardwood Floor, 3 Pc Ensuite, Double Closet |
Price history
| Date | Price | Change |
|---|---|---|
| Oct 5, 2026 | $1,099,000 | Listed |
| Oct 19, 2026 | $1,039,000 | −$60,000 |
History of this address
1 earlier listing at this address, with sold and leased prices. Create a free account or sign in to see them.
Location
Location is approximate. See nearby homes on the map
Recent sales nearby
See what similar homes within 1 km sold for in the last year. Create a free account or sign in to see them.
The neighbourhood
Getting around Walkable
- 🚇 Main Street Subway2.4 km
- 🚇 Victoria Park Subway2.4 km
- 🚆 Danforth GO2.1 km
Within a 10-minute walk: 2 grocery stores, 31 cafés and restaurants, 2 parks, 4 pharmacies. Nearest grocery: Your Independent Grocer (400 m). Nearest park: Balmy Beach Park (700 m).
Schools nearby
Elementary
- Courcelette Public School
EQAO: Gr 6 reading 100%, math 65%9 min walk - St. Denis Catholic School Catholic
EQAO: Gr 6 reading 96%, math 62%11 min walk - Balmy Beach Community School
EQAO: Gr 6 reading 92%, math 62%12 min walk - Sandpiper Montessori School Private17 min walk
Secondary
- Neil McNeil High School Catholic
EQAO: Gr 9 math 69%, literacy test 83%10 min walk - Notre Dame Catholic High School Catholic
EQAO: Gr 9 math 67%, literacy test 97%1.3 km
EQAO: share of students meeting the provincial standard (2024–25). Ontario average: Gr 6 reading 86%, math 51%; Gr 9 math 55%; literacy test 83%.
Closest schools, not school zones. Check which school serves this address with the school board before relying on it.
Who lives here postal area M4E
- Owners / renters
- 64% / 36%
- Median household income
- $112,000
- Average age
- 41
- Children under 15
- 17%
- Homes
- 28% detached, 8% high-rise
- Commute by transit
- 20%
- Population
- 25,473
Languages spoken most at home besides English: Spanish 0.7%, Yue (Cantonese) 0.5%, Mandarin 0.4%, Portuguese 0.2%.
Flood and conservation No mapped hazard
Not inside a mapped flood plain or regulated area.
Screening maps only. Ask the conservation authority for a property inquiry before relying on this.
Safety
Major crime per resident in Birchcliffe-Cliffside (2025): about the Toronto average, up 6% from the year before.
- Assaultabout average
- Break and enterabout average
- Auto theftabout average
- Robberyabout average
- Theft from vehicles31% above average
- Shootingsnone reported
Crime Severity Index for Toronto police: 60 vs 57 for Ontario (2025).
Police-reported figures for the whole neighbourhood, not this street. Rates use the area’s resident population.
Development nearby
No planning applications within 500 m in the last five years.
Rezoning, site plan, subdivision and condominium applications filed with the city.
Distances are approximate. Places © OpenStreetMap contributors. Neighbourhood figures: Statistics Canada, 2021 Census. School results: EQAO via Ontario Data Catalogue (Open Government Licence – Ontario). Neighbourhood crime: Toronto Police Service Public Safety Data Portal (Open Government Licence – Toronto Police Service). Crime Severity Index: Statistics Canada.
Living here
Commute
To Union Station (downtown Toronto): 9 km. Transit times · Driving times
Noise Nothing major nearby
No highway within 500 m, rail line within 300 m, or airport flight path nearby.
Distances from the map, not noise measurements. Visit at rush hour to judge for yourself.
What can be built UT
Utility and Transportation (with a site-specific exception).
From Toronto’s Zoning By-law 569-2013 map. Lot size, setbacks and trees decide what actually fits; check with a planner before you buy.
Building permits
- Fire Damage · 2024 · Permit IssuedLOCALIZED REMOVAL AND REPLACEMENT OF EXTERIOR DECK COMPONENTS AND EXTERIOR WALL COMPONENTS INCLUDING WINDOWS, DOORS, AND CLADDING. REPAIRS…
2 permits on this block of the street in the last 2 years, including 1 new home.
Permits filed with the City of Toronto. A permit doesn’t mean the work passed final inspection.
Trees
30 City street trees within 100 m. That’s fewer than the Toronto average of 42.
Trees on City boulevards only, not private yards or parks.
Internet High-speed
50/10 Mbps or faster available here by cable, fibre or DSL (the federal high-speed target).
From the federal broadband map. Check exact speeds and providers for the address.
Short-term rentals
Only in your principal residence (where you live). The entire home can be rented up to 180 nights a year; renting up to 3 bedrooms while you live there has no limit. Hosts register with the City and collect the 6% accommodation tax.
Zoning, heritage, building permits and street trees: City of Toronto open data (Open Government Licence – Toronto). Roads, rail, airports and planned stations © OpenStreetMap contributors. Internet: Innovation, Science and Economic Development Canada, National Broadband Data.
Listed by ROYAL LEPAGE SIGNATURE REALTY.
Listing information provided by PropTx Innovations Inc. and TRREB; deemed reliable but not guaranteed accurate by PropTx.
Similar homes nearby
See more in Toronto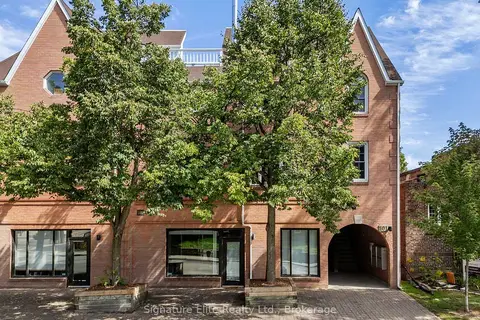
$1,039,000
2+1 bd4 ba1 pk1200-1399 ft²
101 Glen Manor Drive 13
The Beaches, Toronto
Condo Townhouse · MLS® E13797330 · Signature Elite Realty Ltd.
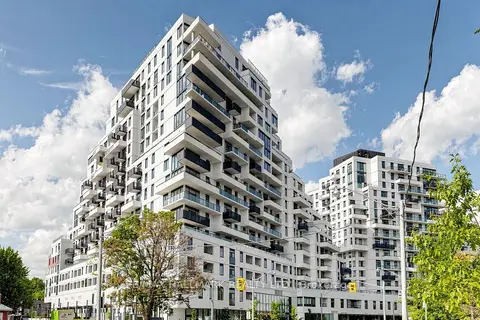
$1,050,000
2 bd2 ba1 pk700-799 ft²
1050 Eastern Avenue 823
The Beaches, Toronto
Common Element Condo · MLS® E13773142 · RE/MAX HALLMARK REALTY LTD.
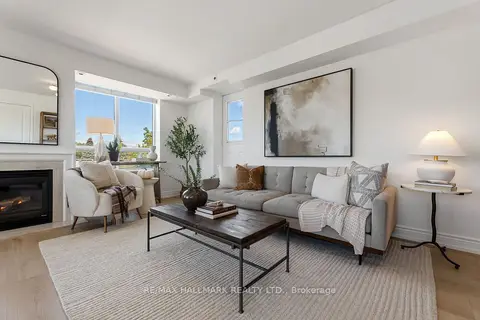
$958,800
2 bd2 ba1 pk900-999 ft²
1797 Queen Street E 404
The Beaches, Toronto
Condo Apartment · MLS® E13868210 · RE/MAX HALLMARK REALTY LTD.
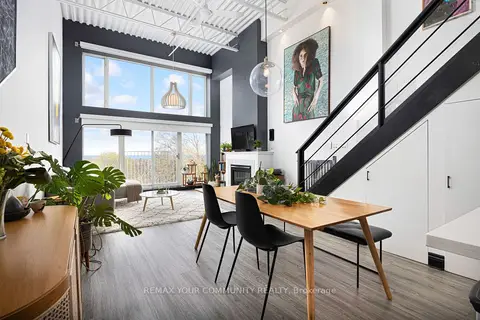
$1,124,900
2 bd2 ba1 pk1200-1399 ft²
517 Kingston Road 4
The Beaches, Toronto
Condo Townhouse · MLS® E13753718 · REMAX YOUR COMMUNITY REALTY
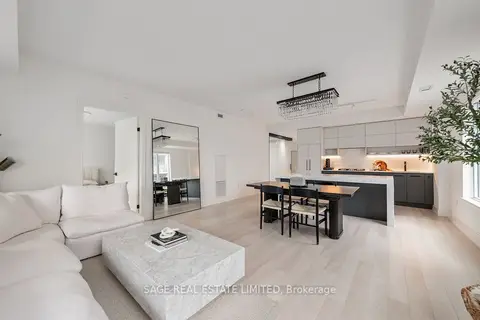
$1,130,000
2+1 bd2 ba2 pk1000-1199 ft²
1888 Queen Street E 206
The Beaches, Toronto
Condo Apartment · MLS® E13809662 · SAGE REAL ESTATE LIMITED
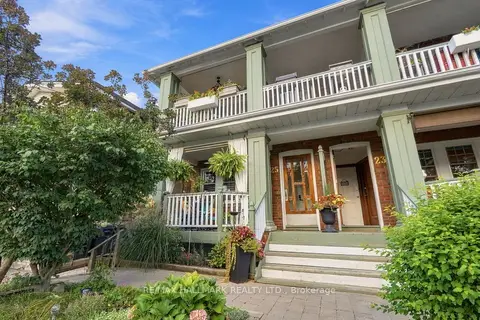
$939,000
2 bd1 ba1 pk1000-1199 ft²
25 Scarboro Beach Boulevard Upper
The Beaches, Toronto
Co-Ownership Apartment · MLS® E13787810 · RE/MAX HALLMARK REALTY LTD.
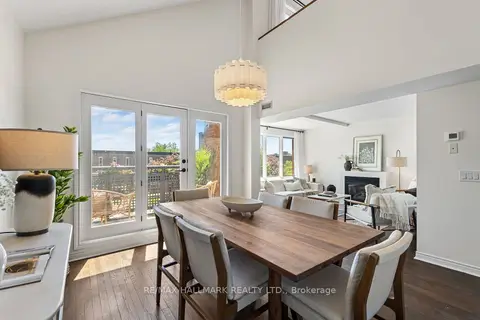
$925,000
Reduced $73,800
1 bd2 ba1 pk1000-1199 ft²
1941 Queen Street E 305
The Beaches, Toronto
Condo Apartment · MLS® E13538296 · RE/MAX HALLMARK REALTY LTD.
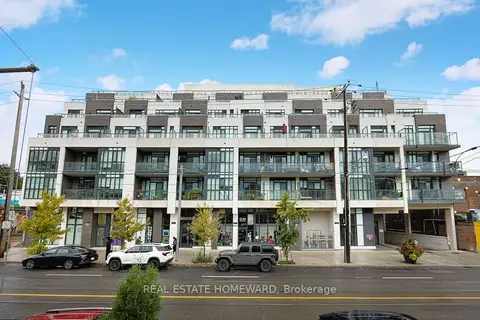
$899,000
2+1 bd2 ba1 pk1000-1199 ft²
1630 Queen Street E 605
The Beaches, Toronto
Condo Apartment · MLS® E14088152 · REAL ESTATE HOMEWARD