517 Kingston Road 4
The Beaches, Toronto, M4L 1V5
$1,124,900
- 2 bedrooms
- 2 bathrooms
- 1 parking
- 1200-1399 sq ft
Listed 41 days ago · MLS® E13753718
About this home
Your dream life near the beach is not out of reach! Welcome to 517 Kingston Rd. Unit 4, a purpose-built 3-storey loft with views you could only imagine. Step into the foyer, perfect for leaving your coats & shoes out of sight, & up the stairs & feel your jaw drop. Sky high ceilings & huge south-facing windows make this space feel airy & special - you don't come across a loft like this every day. The main level is open concept with a modern kitchen with stainless steel appliances, a Spanish tile backsplash, & a breakfast bar - perfect for chatting with your guests while you cook up a storm. The dining room is large enough for your ideal dinner party guest list. The living room has tons of space for your perfect lounging vignette & features a cozy gas fireplace. And did we mention the windows? Don't worry - the blinds are motorized! Also on the main level find the guest bedroom complete with a three-piece ensuite bathroom. When you're ready, head upstairs (with storage underneath!) & check out the huge primary bedroom complete with a 5-piece ensuite bathroom, a large closet, & a massive separate laundry room with custom built-in shelving. Now that's convenient! The real pièce de résistance? Head up the metal stairs to the breathtaking rooftop terrace with a BBQ gas line & sprawling views of the lush green neighbourhood & deep blue lake beyond! Imagine your summers up here hosting daytime BBQs & sunset soirées with family & friends. A large exclusive-use locker & dedicated underground parking round off this incredible loft. When it's time to finally step outside, you're in one of the east end's best & most family-friendly neighbourhoods. Woodbine Beach & Queen St. E. are a quick stroll away. Heading into our out of the city? Danforth GO Station is a 15-minute walk away & will bring you to Union Station in minutes, & hopping onto Lake Shore Blvd. E. takes no time at all. Ready to make your dreams come true? This dream loft by the beach may be the one for you!
Details
- Type
- Condo Townhouse
- Style
- Loft
- Age
- 31-50 years
- Size
- 1200-1399 sq ft
- Basement
- None
- Garage
- Underground
- Kitchens
- 1
- Property tax
- $4,980 (2026)
- Maintenance fee
- $818/month
- Neighbourhood
- The Beaches
- Municipality
- Toronto E02
- Price per sq ft
- $866 (40% above condo townhouses in Toronto, $620)
Interior
- Bedrooms
- 2 above ground
- Bathrooms
- 1 × 3-piece (main), 1 × 5-piece (upper)
- Rooms
- 5 above ground
- Family room or den
- No
- Fireplace
- Living Room, Natural Gas
- Laundry
- In-Suite Laundry, Inside, Laundry Room, Ensuite
- Features
- Carpet Free, Storage Area Lockers
Heating, cooling and services
- Heating
- Radiant, Gas
- Air conditioning
- Wall Unit(s)
Building and exterior
- Style
- Loft
- Exterior
- Brick Front
- Age
- 31-50 years
Parking
- Garage spaces
- 1
- Total parking
- 1
- Driveway and parking
- Underground
Condo
- Monthly fee
- $818
- Fee includes
- Building Insurance Included, Common Elements Included
- Locker
- Exclusive
- Balcony
- Terrace
- Exposure
- North South
- View
- Clear, Lake, Trees/Woods
- Pets
- Yes-with Restrictions
- Property manager
- Stronghold Management
More
- Possession
- TBD
- Nearby
- Beach, Clear View, Park, Lake/Pond, School, Public Transit
- Cross street
- Kingston Rd. & Lee Ave.
Rooms
| Room | Level | Size | Features |
|---|---|---|---|
| Living Room | Main | 8.2 × 4.6 m (26'11" × 15'1") | Gas Fireplace, South View, Window Floor to Ceiling |
| Dining Room | Main | 8.2 × 3.1 m (26'11" × 10'2") | Combined w/Living, Open Concept, Window Floor to Ceiling |
| Kitchen | Main | 2.74 × 2.8 m (9' × 9'2") | Stainless Steel Appl, Modern Kitchen, Backsplash |
| Bedroom 2 | Main | 3.2 × 2.8 m (10'6" × 9'2") | 3 Pc Ensuite, Closet, Window |
| Primary Bedroom | Upper | 4.6 × 4 m (15'1" × 13'1") | 5 Pc Ensuite, Window, Walk-In Closet(s) |
| Laundry | Upper | 2.31 × 1.96 m (7'7" × 6'5") | Separate Room, Closet Organizers |
History of this address
12 earlier listings at this address, with sold and leased prices. Create a free account or sign in to see them.
Location
Location is approximate. See nearby homes on the map
Recent sales nearby
See what similar homes within 1 km sold for in the last year. Create a free account or sign in to see them.
The neighbourhood
Getting around Very walkable
- 🚇 Main Street Subway1.3 km
- 🚇 Woodbine Subway1.3 km
- 🚆 Danforth GO16 min walk
Within a 10-minute walk: 4 grocery stores, 37 cafés and restaurants, 11 parks, 4 pharmacies. Nearest grocery: The Big Carrot (400 m). Nearest park: Love Crescent Parkette (200 m).
Schools nearby
Elementary
- Norway Junior Public School
EQAO: Gr 6 reading 100%, math 60%6 min walk - Williamson Road Junior Public School
EQAO: Gr 6 reading 97%, math 73%8 min walk - Beaches Alternative Junior School10 min walk
- Kimberley Junior Public School
EQAO: Gr 6 reading 90%, math 67%10 min walk
Secondary
- Glen Ames Senior Public School7 min walk
- Notre Dame Catholic High School Catholic
EQAO: Gr 9 math 67%, literacy test 97%12 min walk - Malvern Collegiate Institute
EQAO: Gr 9 math 78%, literacy test 96%15 min walk
EQAO: share of students meeting the provincial standard (2024–25). Ontario average: Gr 6 reading 86%, math 51%; Gr 9 math 55%; literacy test 83%.
Closest schools, not school zones. Check which school serves this address with the school board before relying on it.
Who lives here postal area M4L
- Owners / renters
- 61% / 39%
- Median household income
- $101,000
- Average age
- 40
- Children under 15
- 18%
- Homes
- 19% detached, 7% high-rise
- Commute by transit
- 22%
- Population
- 32,218
Languages spoken most at home besides English: Yue (Cantonese) 3%, Mandarin 0.7%, Spanish 0.7%, Urdu 0.6%.
Flood and conservation No mapped hazard
Not inside a mapped flood plain or regulated area.
Screening maps only. Ask the conservation authority for a property inquiry before relying on this.
Safety
Major crime per resident in The Beaches (2025): 31% below the Toronto average, down 11% from the year before.
- Assault32% below average
- Break and enter20% below average
- Auto theft27% below average
- Robbery68% below average
- Theft from vehiclesabout average
- Shootingsnone reported
Crime Severity Index for Toronto police: 60 vs 57 for Ontario (2025).
Police-reported figures for the whole neighbourhood, not this street. Rates use the area’s resident population.
Development nearby 3 active
-
346 LEE AVE · 50 mPlan of Condominium · Under Review · applied 2023for 3 units and easementApplication details
-
511 KINGSTON RD · 0 mSite Plan · NOAC Issued · applied 2022Site Plan Amendment application. Amends the previously approved site plan application under 19 160180 STE 19 SA. Key changes include: revisions to side facade…Application details
-
558-560 KINGSTON RD · 100 mOfficial Plan / Zoning By-law Amendment · Under Review · applied 2021Zoning By-law Amendment and Official Plan Amendment Application to permit a 8-storey residential building having a gross floor area of 3,725 square metres and…Application details
-
264 KENILWORTH AVE · 450 mOfficial Plan / Zoning By-law Amendment · Closed · applied 2023An Official Plan Amendment application submitted by Toronto Community Housing to facilitate the severance of the Site in order to implement the City's Tenants…Application details
-
9 BENLAMOND AVE · 350 mOfficial Plan / Zoning By-law Amendment · Closed · applied 2023Zoning By-law Amendment for 4-storey (14.3 metre) low rise residential apartment building with 16 residential units, a total Gross Floor Area of 1,751 square…Application details
Rezoning, site plan, subdivision and condominium applications filed with the city.
Distances are approximate. Places © OpenStreetMap contributors. Neighbourhood figures: Statistics Canada, 2021 Census. School results: EQAO via Ontario Data Catalogue (Open Government Licence – Ontario). Neighbourhood crime: Toronto Police Service Public Safety Data Portal (Open Government Licence – Toronto Police Service). Crime Severity Index: Statistics Canada. Planning applications: City of Toronto open data.
Living here
Commute
To Union Station (downtown Toronto): 7 km. Transit times · Driving times
Noise Nothing major nearby
No highway within 500 m, rail line within 300 m, or airport flight path nearby.
Distances from the map, not noise measurements. Visit at rush hour to judge for yourself.
What can be built R
Residential (with a site-specific exception).
- ✅ Up to 6 homes on the lot (multiplex): a sixplex ward
- ✅ Garden suite in the backyard
- ✅ Laneway suite, if the lot backs onto a lane
From Toronto’s Zoning By-law 569-2013 map. Lot size, setbacks and trees decide what actually fits; check with a planner before you buy.
Building permits
- Interior Alterations · 2021 · ClosedRevision - add post and beam structure for the mezzanine level as per site conditions
9 permits on this block of the street in the last 2 years, including 1 new home.
Permits filed with the City of Toronto. A permit doesn’t mean the work passed final inspection.
Trees
32 City street trees within 100 m, mostly maples. That’s about the Toronto average of 42.
Trees on City boulevards only, not private yards or parks.
Internet High-speed
50/10 Mbps or faster available here by cable, fibre or DSL (the federal high-speed target).
From the federal broadband map. Check exact speeds and providers for the address.
Short-term rentals
Only in your principal residence (where you live). The entire home can be rented up to 180 nights a year; renting up to 3 bedrooms while you live there has no limit. Hosts register with the City and collect the 6% accommodation tax.
Zoning, heritage, building permits and street trees: City of Toronto open data (Open Government Licence – Toronto). Roads, rail, airports and planned stations © OpenStreetMap contributors. Internet: Innovation, Science and Economic Development Canada, National Broadband Data.
Listed by REMAX YOUR COMMUNITY REALTY.
Listing information provided by PropTx Innovations Inc. and TRREB; deemed reliable but not guaranteed accurate by PropTx.
Similar homes nearby
See more in Toronto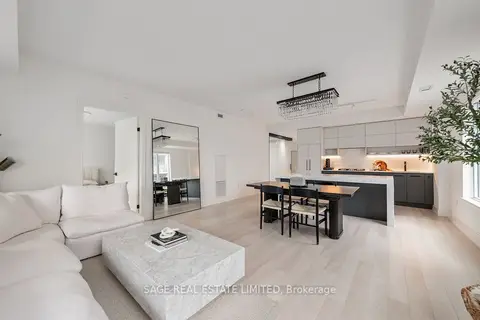
$1,130,000
2+1 bd2 ba2 pk1000-1199 ft²
1888 Queen Street E 206
The Beaches, Toronto
Condo Apartment · MLS® E13809662 · SAGE REAL ESTATE LIMITED
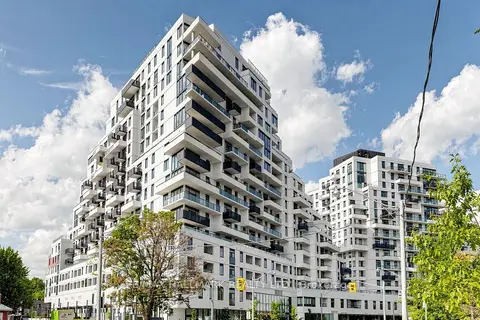
$1,050,000
2 bd2 ba1 pk700-799 ft²
1050 Eastern Avenue 823
The Beaches, Toronto
Common Element Condo · MLS® E13773142 · RE/MAX HALLMARK REALTY LTD.
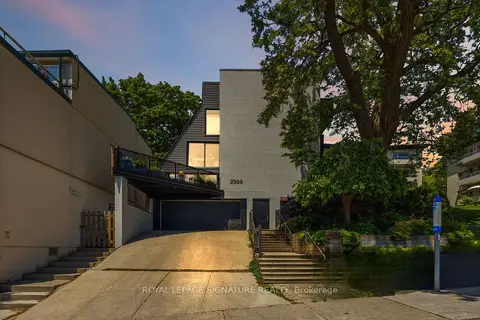
$1,039,000
2 bd2 ba1 pk1400-1599 ft²
2366 Queen Street E 7
The Beaches, Toronto
Condo Townhouse · MLS® E13791120 · ROYAL LEPAGE SIGNATURE REALTY
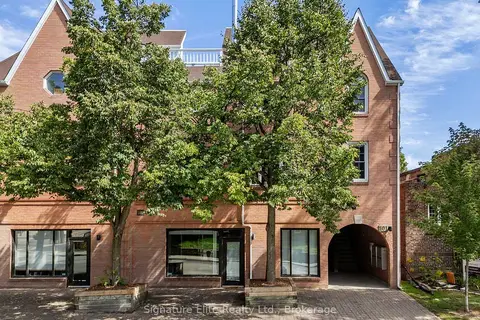
$1,039,000
2+1 bd4 ba1 pk1200-1399 ft²
101 Glen Manor Drive 13
The Beaches, Toronto
Condo Townhouse · MLS® E13797330 · Signature Elite Realty Ltd.
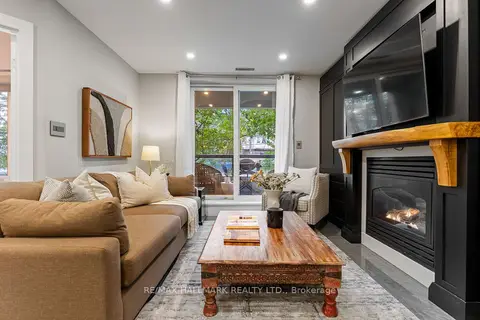
$1,229,900
2 bd2 ba1 pk1200-1399 ft²
2365 Queen Street E 201
The Beaches, Toronto
Condo Apartment · MLS® E14032098 · RE/MAX HALLMARK REALTY LTD.
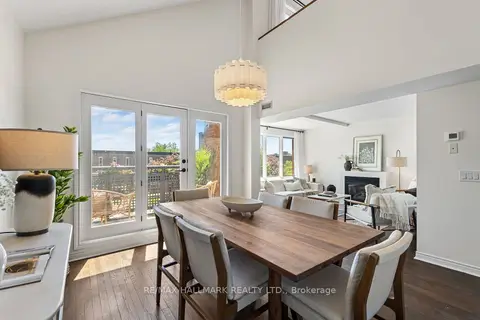
$998,800
1 bd2 ba1 pk1000-1199 ft²
1941 Queen Street E 305
The Beaches, Toronto
Condo Apartment · MLS® E13538296 · RE/MAX HALLMARK REALTY LTD.
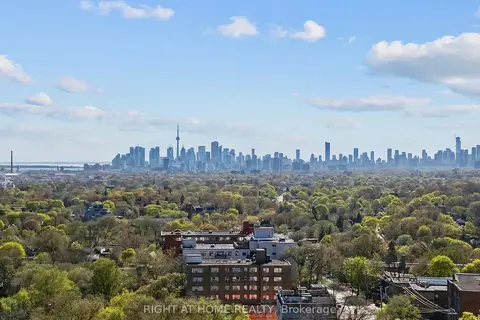
$998,000
2 bd2 ba1 pk900-999 ft²
580 Kingston Road PH1
The Beaches, Toronto
Condo Apartment · MLS® E13764240 · RIGHT AT HOME REALTY
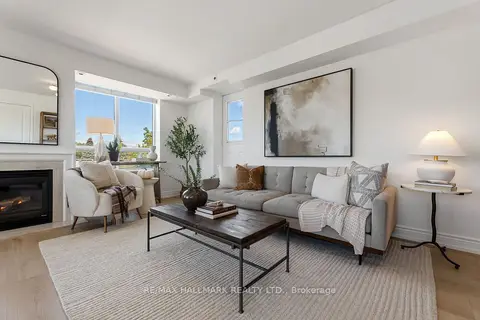
$958,800
2 bd2 ba1 pk900-999 ft²
1797 Queen Street E 404
The Beaches, Toronto
Condo Apartment · MLS® E13868210 · RE/MAX HALLMARK REALTY LTD.