2365 Queen Street E 201
The Beaches, Toronto, M4E 1H2 · More in this building
$1,229,900
- 2 bedrooms
- 2 bathrooms
- 1 parking
- 1200-1399 sq ft
Listed 6 days ago · MLS® E14032098
About this home
Surrounded by the pillars of the Beach like the Goof, The Fox Theatre and Ed's Real Scoop, you would never believe you're at the "quiet" end of Queen Street. Resting peacefully in a boutique 14-suite building, this expansive 1220 sq ft suite offers large living spaces with a wall of cabinetry lining the entire living room and dining room providing overflow storage. Don't miss the gas fireplace that anchors the living room providing warmth after a day at the Beach or a polar plunge. The crown jewel of this suite is the kitchen. Multi-million dollar homes will be jealous of what's on offer here. From the 48" fridge, to the 36" 6-burner gas range, to the built-in coffee maker, to the hidden Wolf warming drawer, and the separate beverage fridge this is a chef's dream! Both bedrooms have large closets and room for king sized beds. Every room has exterior windows providing natural light everywhere. Oversized locker and an underground parking spot are included.
Details
- Type
- Condo Apartment
- Style
- Apartment
- Size
- 1200-1399 sq ft
- Basement
- None
- Garage
- Underground
- Kitchens
- 1
- Property tax
- $4,113 (2026)
- Maintenance fee
- $1,695/month
- Neighbourhood
- The Beaches
- Municipality
- Toronto E02
- Price per sq ft
- $946 (about the same as condo apartments in The Beaches)
- Fee per sq ft
- $1.30/month (Toronto median $0.92)
Interior
- Bedrooms
- 2 above ground
- Bathrooms
- 1 × 3-piece (main), 1 × 3-piece (main)
- Rooms
- 5 above ground
- Family room or den
- No
- Fireplace
- Yes
- Laundry
- In-Suite Laundry, Ensuite
Heating, cooling and services
- Heating
- Forced Air, Gas
- Air conditioning
- Central Air
Building and exterior
- Style
- Apartment
- Exterior
- Brick
Parking
- Garage spaces
- 1
- Total parking
- 1
- Driveway and parking
- Underground
Condo
- Monthly fee
- $1,695
- Fee includes
- Common Elements Included, Building Insurance Included, Parking Included, Water Included
- Amenities
- Bike Storage
- Locker
- Owned (level A)
- Balcony
- Open
- Exposure
- North South
- Pets
- Yes-with Restrictions
- Property manager
- Larlyn Property Management
More
- Possession
- Flexible
- Nearby
- Beach, Park, Public Transit, Rec./Commun.Centre, School
- Cross street
- Queen & Beech
Rooms
| Room | Level | Size | Features |
|---|---|---|---|
| Living Room | Main | 6.92 × 4.7 m (22'8" × 15'5") | Gas Fireplace, Pot Lights, W/O To Balcony |
| Dining Room | Main | 6.92 × 4.7 m (22'8" × 15'5") | Open Concept, B/I Shelves, Combined w/Living |
| Kitchen | Main | 5.92 × 6.27 m (19'5" × 20'7") | Centre Island, Quartz Counter, Stainless Steel Appl |
| Primary Bedroom | Main | 5.35 × 3.33 m (17'7" × 10'11") | 3 Pc Ensuite, W/W Closet |
| Bedroom 2 | Main | 3.26 × 3.56 m (10'8" × 11'8") | Closet Organizers, French Doors |
History of this address
6 earlier listings at this address, with sold and leased prices. Create a free account or sign in to see them.
Location
Location is approximate. See nearby homes on the map
Recent sales nearby
See what similar homes within 1 km sold for in the last year. Create a free account or sign in to see them.
The neighbourhood
Getting around Very walkable
- 🚇 Main Street Subway2.1 km
- 🚇 Victoria Park Subway2.5 km
- 🚆 Danforth GO1.8 km
Within a 10-minute walk: 5 grocery stores, 41 cafés and restaurants, 4 parks, 6 pharmacies. Nearest grocery: Your Independent Grocer (200 m). Nearest park: Ivan Forrest Gardens (350 m).
Schools nearby
Elementary
- St. Denis Catholic School Catholic
EQAO: Gr 6 reading 96%, math 62%2 min walk - Balmy Beach Community School
EQAO: Gr 6 reading 92%, math 62%7 min walk - Sandpiper Montessori School Private8 min walk
- Avalon Children's Montessori School Private10 min walk
Secondary
- Glen Ames Senior Public School13 min walk
- Neil McNeil High School Catholic
EQAO: Gr 9 math 69%, literacy test 83%14 min walk - Notre Dame Catholic High School Catholic
EQAO: Gr 9 math 67%, literacy test 97%16 min walk
EQAO: share of students meeting the provincial standard (2024–25). Ontario average: Gr 6 reading 86%, math 51%; Gr 9 math 55%; literacy test 83%.
Closest schools, not school zones. Check which school serves this address with the school board before relying on it.
Who lives here postal area M4E
- Owners / renters
- 64% / 36%
- Median household income
- $112,000
- Average age
- 41
- Children under 15
- 17%
- Homes
- 28% detached, 8% high-rise
- Commute by transit
- 20%
- Population
- 25,473
Languages spoken most at home besides English: Spanish 0.7%, Yue (Cantonese) 0.5%, Mandarin 0.4%, Portuguese 0.2%.
Flood and conservation No mapped hazard
Not inside a mapped flood plain or regulated area.
Screening maps only. Ask the conservation authority for a property inquiry before relying on this.
Safety
Major crime per resident in The Beaches (2025): 31% below the Toronto average, down 11% from the year before.
- Assault32% below average
- Break and enter20% below average
- Auto theft27% below average
- Robbery68% below average
- Theft from vehiclesabout average
- Shootingsnone reported
Crime Severity Index for Toronto police: 60 vs 57 for Ontario (2025).
Police-reported figures for the whole neighbourhood, not this street. Rates use the area’s resident population.
Development nearby
-
2343 QUEEN ST E · 150 mSite Plan · Closed · applied 2022Site Plan Approval application for an 5-storey plus basement mixed-use building having a non-residential gross floor area of 144.55 sq.m, and a residential…Application details
Rezoning, site plan, subdivision and condominium applications filed with the city.
Distances are approximate. Places © OpenStreetMap contributors. Neighbourhood figures: Statistics Canada, 2021 Census. School results: EQAO via Ontario Data Catalogue (Open Government Licence – Ontario). Neighbourhood crime: Toronto Police Service Public Safety Data Portal (Open Government Licence – Toronto Police Service). Crime Severity Index: Statistics Canada. Planning applications: City of Toronto open data.
Living here
Commute
To Union Station (downtown Toronto): 8 km. Transit times · Driving times
Noise Nothing major nearby
No highway within 500 m, rail line within 300 m, or airport flight path nearby.
Distances from the map, not noise measurements. Visit at rush hour to judge for yourself.
Building permits
No building permits at this address since 2014.
2 permits on this block of the street in the last 2 years, including 1 new home.
Permits filed with the City of Toronto. A permit doesn’t mean the work passed final inspection.
Trees
64 City street trees within 100 m, mostly oaks. That’s more than the Toronto average of 42.
Trees on City boulevards only, not private yards or parks.
Internet High-speed
50/10 Mbps or faster available here by cable, fibre or DSL (the federal high-speed target).
From the federal broadband map. Check exact speeds and providers for the address.
Short-term rentals
Only in your principal residence (where you live). The entire home can be rented up to 180 nights a year; renting up to 3 bedrooms while you live there has no limit. Hosts register with the City and collect the 6% accommodation tax.
Zoning, heritage, building permits and street trees: City of Toronto open data (Open Government Licence – Toronto). Roads, rail, airports and planned stations © OpenStreetMap contributors. Internet: Innovation, Science and Economic Development Canada, National Broadband Data.
Listed by RE/MAX HALLMARK REALTY LTD..
Listing information provided by PropTx Innovations Inc. and TRREB; deemed reliable but not guaranteed accurate by PropTx.
Similar homes nearby
See more in Toronto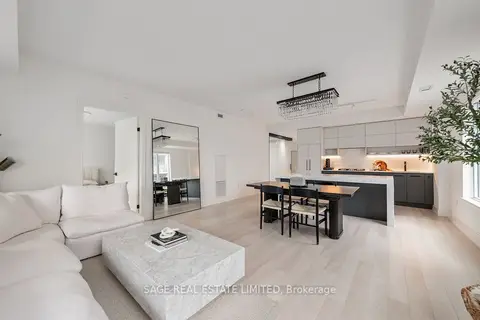
$1,130,000
2+1 bd2 ba2 pk1000-1199 ft²
1888 Queen Street E 206
The Beaches, Toronto
Condo Apartment · MLS® E13809662 · SAGE REAL ESTATE LIMITED
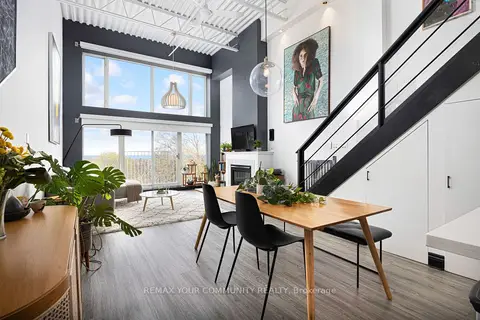
$1,124,900
2 bd2 ba1 pk1200-1399 ft²
517 Kingston Road 4
The Beaches, Toronto
Condo Townhouse · MLS® E13753718 · REMAX YOUR COMMUNITY REALTY
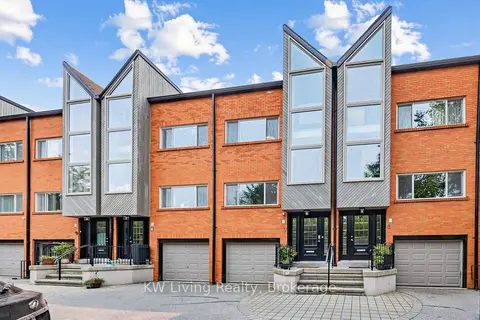
$1,399,000
3+1 bd2 ba2 pk1800-1999 ft²
155 Woodbine Avenue TH7
The Beaches, Toronto
Condo Townhouse · MLS® E13775452 · KW Living Realty
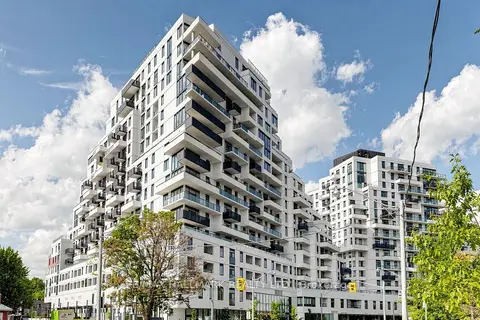
$1,050,000
2 bd2 ba1 pk700-799 ft²
1050 Eastern Avenue 823
The Beaches, Toronto
Common Element Condo · MLS® E13773142 · RE/MAX HALLMARK REALTY LTD.
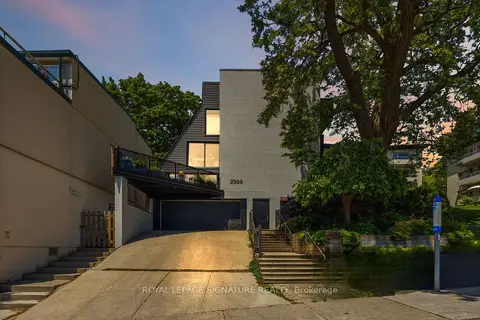
$1,039,000
2 bd2 ba1 pk1400-1599 ft²
2366 Queen Street E 7
The Beaches, Toronto
Condo Townhouse · MLS® E13791120 · ROYAL LEPAGE SIGNATURE REALTY
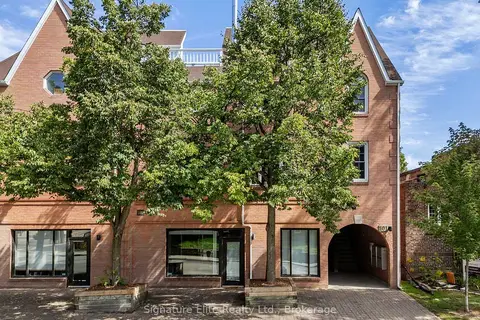
$1,039,000
2+1 bd4 ba1 pk1200-1399 ft²
101 Glen Manor Drive 13
The Beaches, Toronto
Condo Townhouse · MLS® E13797330 · Signature Elite Realty Ltd.
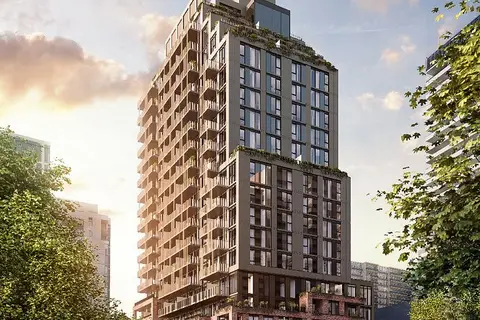
$1,229,900
2 bd2 ba800-899 ft²
109 Erskine Avenue 101
Mount Pleasant West, Toronto
Condo Apartment · MLS® C13642224 · SAGE REAL ESTATE LIMITED
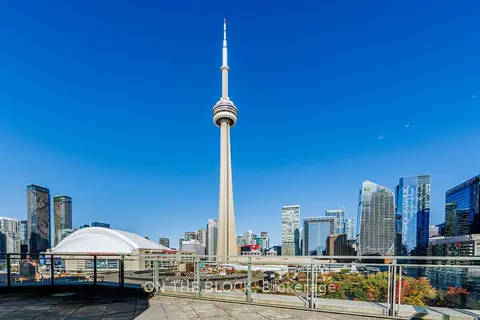 New
$1,230,000
2 bd2 ba1 pk900-999 ft²
230 Queens Quay W 1515
Waterfront Communities C1, Toronto
Condo Apartment · MLS® C14098672 · ON THE BLOCK