155 Woodbine Avenue TH7
The Beaches, Toronto, M4L 3P1
$1,399,000
- 3+1 bedrooms
- 2 bathrooms
- 2 parking
- 1800-1999 sq ft
Listed 38 days ago · MLS® E13775452
About this home
Rarely offered 3-storey townhouse in the highly sought after and close knit community of Woodbine Mews. Tucked away on a quiet and hidden tree-lined street south of Queen Street & steps to the beach. All brick with stunning architectural front windows, an open-concept main floor with soaring ceilings, spectacular light & over 1800 sq.ft. of thoughtfully designed living space spanning 4 levels. Perfect for both everyday living and effortless entertaining. The double-height living room opens to a private backyard patio. Enjoy in the rain or shine w/ the motorized pergola overtop! Upstairs, you'll find two generous bedrooms, and bathroom with heated floors. Primary suite on third floor, 6 piece ensuite bathroom with soaker tub, and south facing deck for your morning coffee. A private garage and one surface-level parking included. Basement is a great space for office, gym or rec room! This move-in ready house by the lake offers amenities galore - steps from your front door are the boardwalk, Olympic pool, Queen Street's vibrant boutiques, cafes, restaurants and pubs, top rated schools, beautiful parks, bike trails, and convenient transit all just steps away. A 10 minute drive to downtown Toronto offers the perfect balance of lakeside living and urban convenience.
Details
- Type
- Condo Townhouse
- Style
- 3-Storey
- Size
- 1800-1999 sq ft
- Basement
- Finished
- Garage
- Built-In
- Kitchens
- 1
- Property tax
- $5,648 (2026)
- Maintenance fee
- $895/month
- Neighbourhood
- The Beaches
- Municipality
- Toronto E02
- Price per sq ft
- $737 (19% above condo townhouses in Toronto, $620)
Interior
- Bedrooms
- 3 above ground + 1 below
- Bathrooms
- 1 × 3-piece, 1 × 5-piece
- Rooms
- 6 above ground + 1 below
- Family room or den
- No
- Fireplace
- No
- Laundry
- In-Suite Laundry, Ensuite
Heating, cooling and services
- Heating
- Forced Air, Gas
- Air conditioning
- Central Air
Building and exterior
- Style
- 3-Storey
- Exterior
- Brick
- Outdoor
- Canopy, Landscaped
Parking
- Garage spaces
- 1
- Total parking
- 2
- Driveway and parking
- Surface
Condo
- Monthly fee
- $895
- Fee includes
- Common Elements Included, Parking Included
- Balcony
- Open
- Exposure
- North South
- View
- Beach, City, Park/Greenbelt
- Pets
- Yes-with Restrictions
- Property manager
- ICC Property Management
More
- Possession
- Immediate
- Nearby
- Beach, Cul de Sac/Dead End, Library, Park, Public Transit, School
- Cross street
- Queen St E and Woodbine Ave
Rooms
| Room | Level | Size | Features |
|---|---|---|---|
| Living Room | Main | 11.71 × 15.45 m (38'5" × 50'8") | Hardwood Floor, Sunken Bath, W/O To Patio |
| Dining Room | Main | 9.48 × 15.45 m (31'1" × 50'8") | Hardwood Floor, Crown Moulding, Overlooks Living |
| Kitchen | Main | 11.55 × 9.35 m (37'11" × 30'8") | Tile Floor, Stainless Steel Appl, Window |
| Bedroom 2 | Second | 11.68 × 9.25 m (38'4" × 30'4") | Hardwood Floor, Closet, Window |
| Bedroom 3 | Second | 9.88 × 15.39 m (32'5" × 50'6") | Closet, Semi Ensuite, Window |
| Primary Bedroom | Third | 15.47 × 14.45 m (50'9" × 47'5") | Large Closet, 5 Pc Ensuite, W/O To Balcony |
| Recreation | Basement | 12.4 × 10.73 m (40'8" × 35'2") | Hardwood Floor, Pot Lights, Closet |
History of this address
1 earlier listing at this address, with sold and leased prices. Create a free account or sign in to see them.
Location
Location is approximate. See nearby homes on the map
Recent sales nearby
See what similar homes within 1 km sold for in the last year. Create a free account or sign in to see them.
The neighbourhood
Getting around Very walkable
- 🚇 Woodbine Subway2.2 km
- 🚇 Coxwell Subway2.4 km
- 🚆 Danforth GO2.1 km
Within a 10-minute walk: 4 grocery stores, 32 cafés and restaurants, 11 parks, 3 pharmacies. Nearest grocery: Bruno’s Fine Foods (200 m). Nearest park: Pantry Park (250 m).
Schools nearby
Elementary
- Kew Beach Junior Public School
EQAO: Gr 6 reading 100%, math 85%4 min walk - Boardwalk Montessori School Private7 min walk
- Avalon Children's Montessori School Private13 min walk
- Sandpiper Montessori School Private15 min walk
Secondary
- Glen Ames Senior Public School15 min walk
EQAO: share of students meeting the provincial standard (2024–25). Ontario average: Gr 6 reading 86%, math 51%; Gr 9 math 55%; literacy test 83%.
Closest schools, not school zones. Check which school serves this address with the school board before relying on it.
Who lives here postal area M4L
- Owners / renters
- 61% / 39%
- Median household income
- $101,000
- Average age
- 40
- Children under 15
- 18%
- Homes
- 19% detached, 7% high-rise
- Commute by transit
- 22%
- Population
- 32,218
Languages spoken most at home besides English: Yue (Cantonese) 3%, Mandarin 0.7%, Spanish 0.7%, Urdu 0.6%.
Flood and conservation No mapped hazard
Not inside a mapped flood plain or regulated area.
Screening maps only. Ask the conservation authority for a property inquiry before relying on this.
Safety
Major crime per resident in The Beaches (2025): 31% below the Toronto average, down 11% from the year before.
- Assault32% below average
- Break and enter20% below average
- Auto theft27% below average
- Robbery68% below average
- Theft from vehiclesabout average
- Shootingsnone reported
Crime Severity Index for Toronto police: 60 vs 57 for Ontario (2025).
Police-reported figures for the whole neighbourhood, not this street. Rates use the area’s resident population.
Development nearby 1 active
-
83 WOODBINE AVE · 100 mSite Plan · Under Review · applied 2022Site Plan Approval application for a 6-storey residential building having a gross floor area of 5,751 square metres, and containing 86 residential dwelling…Application details
-
83 WOODBINE AVE · 100 mOfficial Plan / Zoning By-law Amendment · Closed · applied 2023Offical Plan Amendment application to facilitate the redevelopment of the site for a 6-storey (23.4 metres inlcuding the mechanical penthouse) residential…Application details
-
83 WOODBINE AVE · 100 mOfficial Plan / Zoning By-law Amendment · Closed · applied 2022Zoning By-law & Official Plan Amendment application to facilitate the redevelopment of the site for a 6-storey (19.9 metres plus 3.5 metre mechanical…Application details
Rezoning, site plan, subdivision and condominium applications filed with the city.
Distances are approximate. Places © OpenStreetMap contributors. Neighbourhood figures: Statistics Canada, 2021 Census. School results: EQAO via Ontario Data Catalogue (Open Government Licence – Ontario). Neighbourhood crime: Toronto Police Service Public Safety Data Portal (Open Government Licence – Toronto Police Service). Crime Severity Index: Statistics Canada. Planning applications: City of Toronto open data.
Living here
Commute
To Union Station (downtown Toronto): 7 km. Transit times · Driving times
Noise Nothing major nearby
No highway within 500 m, rail line within 300 m, or airport flight path nearby.
Distances from the map, not noise measurements. Visit at rush hour to judge for yourself.
What can be built R
Residential.
- ✅ Up to 6 homes on the lot (multiplex): a sixplex ward
- ✅ Garden suite in the backyard
- ✅ Laneway suite, if the lot backs onto a lane
From Toronto’s Zoning By-law 569-2013 map. Lot size, setbacks and trees decide what actually fits; check with a planner before you buy.
Trees
16 City street trees within 100 m, mostly oaks. That’s fewer than the Toronto average of 42.
Trees on City boulevards only, not private yards or parks.
Internet High-speed
50/10 Mbps or faster available here by cable, fibre or DSL (the federal high-speed target).
From the federal broadband map. Check exact speeds and providers for the address.
Short-term rentals
Only in your principal residence (where you live). The entire home can be rented up to 180 nights a year; renting up to 3 bedrooms while you live there has no limit. Hosts register with the City and collect the 6% accommodation tax.
Zoning, heritage, building permits and street trees: City of Toronto open data (Open Government Licence – Toronto). Roads, rail, airports and planned stations © OpenStreetMap contributors. Internet: Innovation, Science and Economic Development Canada, National Broadband Data.
Listed by KW Living Realty.
Listing information provided by PropTx Innovations Inc. and TRREB; deemed reliable but not guaranteed accurate by PropTx.
Similar homes nearby
See more in Toronto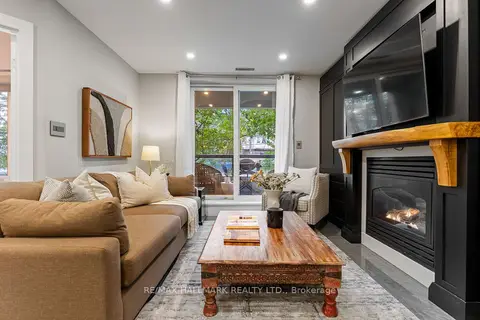
$1,229,900
2 bd2 ba1 pk1200-1399 ft²
2365 Queen Street E 201
The Beaches, Toronto
Condo Apartment · MLS® E14032098 · RE/MAX HALLMARK REALTY LTD.
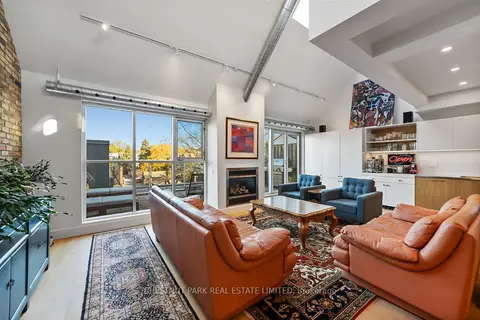
$1,579,000
2+1 bd2 ba1 pk1400-1599 ft²
1852 Queen Street E 304
The Beaches, Toronto
Condo Apartment · MLS® E13815008 · CHESTNUT PARK REAL ESTATE LIMITED
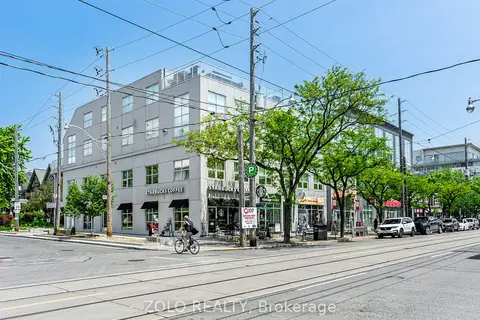
$1,599,000
2 bd3 ba1 pk1800-1999 ft²
1842 Queen Street E 304
The Beaches, Toronto
Condo Apartment · MLS® E13789554 · ZOLO REALTY
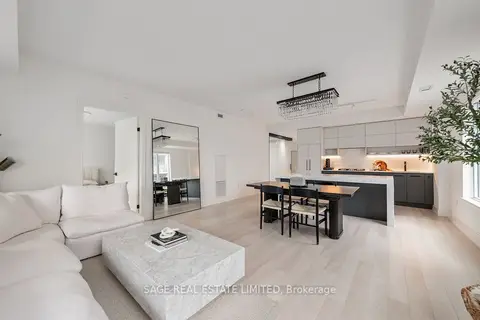
$1,130,000
2+1 bd2 ba2 pk1000-1199 ft²
1888 Queen Street E 206
The Beaches, Toronto
Condo Apartment · MLS® E13809662 · SAGE REAL ESTATE LIMITED
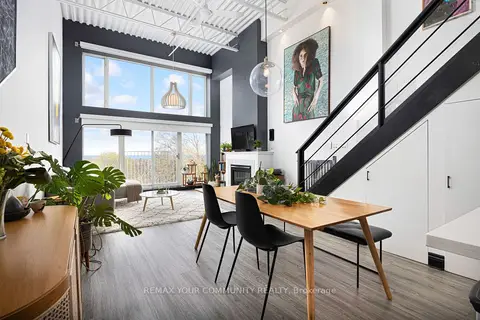
$1,124,900
2 bd2 ba1 pk1200-1399 ft²
517 Kingston Road 4
The Beaches, Toronto
Condo Townhouse · MLS® E13753718 · REMAX YOUR COMMUNITY REALTY
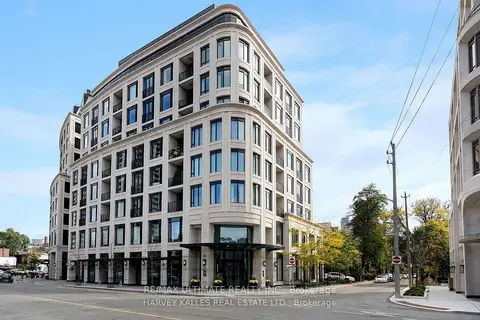
$1,399,000
2 bd2 ba1 pk900-999 ft²
133 Hazelton Avenue 202
Annex, Toronto
Condo Apartment · MLS® C13484758 · RE/MAX ULTIMATE REALTY INC.
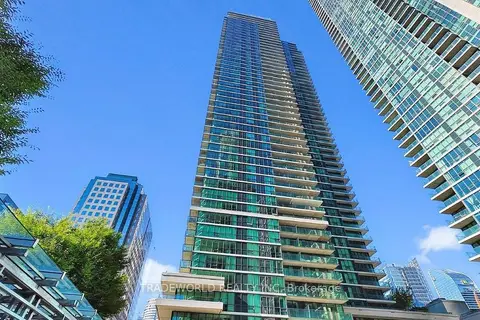
$1,399,000
3 bd2 ba2 pk1200-1399 ft²
33 Bay Street 5003
Waterfront Communities C1, Toronto
Condo Apartment · MLS® C13644402 · TRADEWORLD REALTY INC
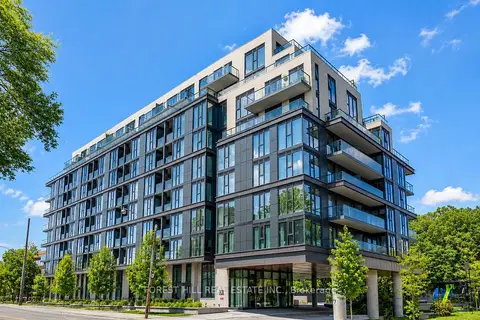
$1,399,000
3 bd2 ba2 pk1000-1199 ft²
250 Lawrence Avenue W 810
Lawrence Park North, Toronto
Condo Apartment · MLS® C13706174 · FOREST HILL REAL ESTATE INC.