1852 Queen Street E 304
The Beaches, Toronto, M4L 1H1 · More in this building
$1,579,000
- 2+1 bedrooms
- 2 bathrooms
- 1 parking
- 1400-1599 sq ft
Listed 27 days ago · MLS® E13815008
About this home
SOPHISTICATED, DESIGN-DRIVEN PENTHOUSE LOFT WITH EXPANSIVE TERRACES FOR THOSE SEEKING SPACE, QUIET & CITY BALANCE! A rare penthouse loft in Toronto's Beaches, PH304 blends striking design, effortless living, and an outdoor lifestyle in one of Toronto's most connected and outdoor-oriented neighbourhoods. Set within an award-winning boutique, hard loft conversion with elevator by Streetcar Developments, this one-of-twelve residence offers nearly 1,500 sqft of light-filled interior space plus two private terraces designed for entertaining, working, relaxing, and summer nights under the stars. Recently redesigned with a refined modern aesthetic, the loft balances warmth, function, and architectural impact. Soaring 22-foot ceilings, skylights, floor-to-ceiling windows, and tilt-and-turn patio doors (north and south facing) flood the home with soft natural light throughout the day. The custom kitchen was built for serious cooking and casual gathering alike, featuring a 5-burner gas cooktop, oversized integrated sink, restaurant-grade work surfaces, and extensive open and concealed storage. Integrated millwork continues into a built-in coffee station and bar, creating a seamless backdrop for hosting.The open-concept living and dining areas center around a gas fireplace and connect directly to the north terrace, an extension of the living space, with gas BBQ. The flexible main-floor bedroom functions beautifully as a guest suite, creative studio, or dedicated work-from-home space, complete with built-ins, skylight, and private ensuite. Upstairs, the primary retreat offers a walk-in closet, spa-inspired 5-piece ensuite, a secondary workspace and direct access to a private rooftop terrace. With owned parking and storage, boutique-scale living, and the freedom of a true lock-up-and-go lifestyle, PH304 offers a rare opportunity to experience loft living just moments from the lake, boardwalk, parks, cafes and Queen East.
Details
- Type
- Condo Apartment
- Style
- Loft
- Size
- 1400-1599 sq ft
- Basement
- None
- Garage
- Built-In
- Kitchens
- 1
- Property tax
- $6,334 (2026)
- Maintenance fee
- $1,373/month
- Neighbourhood
- The Beaches
- Municipality
- Toronto E02
- Price per sq ft
- $1,053 (11% above condo apartments in The Beaches, $946)
- Fee per sq ft
- $0.92/month (Toronto median $0.92)
Interior
- Bedrooms
- 2 above ground + 1 below
- Bathrooms
- 1 × 3-piece (main), 1 × 5-piece (second)
- Rooms
- 7 above ground
- Family room or den
- No
- Fireplace
- Living Room, Natural Gas
- Laundry
- Ensuite, Laundry Closet
- Features
- Countertop Range, Storage Area Lockers
Heating, cooling and services
- Heating
- Forced Air, Gas
- Air conditioning
- Central Air
Building and exterior
- Style
- Loft
- Exterior
- Stucco (Plaster), Brick
Parking
- Garage spaces
- 1
- Total parking
- 1
- Driveway and parking
- Private, Stacked
Condo
- Monthly fee
- $1,373
- Fee includes
- Heat Included, Building Insurance Included, Common Elements Included, Parking Included, Water Included, CAC Included
- Locker
- Exclusive (level A)
- Balcony
- Terrace
- Exposure
- North South
- Pets
- Yes-with Restrictions
- Property manager
- Wilson Blanchard Management
More
- Possession
- Flexible
- Cross street
- Queen St E & Woodbine Ave
Rooms
| Room | Level | Size | Features |
|---|---|---|---|
| Foyer | Main | 3.18 × 2.87 m (10'5" × 9'5") | Closet Organizers, Hardwood Floor, Open Concept |
| Kitchen | Main | 4.67 × 2.41 m (15'4" × 7'11") | Breakfast Bar, Custom Counter, Open Concept |
| Living Room | Main | 7.37 × 3.53 m (24'2" × 11'7") | Fireplace, Vaulted Ceiling(s), W/O To Terrace |
| Dining Room | Main | 3.81 × 3.58 m (12'6" × 11'9") | Hardwood Floor, Overlooks Living, Open Concept |
| Bedroom | Main | 3.56 × 2.95 m (11'8" × 9'8") | 3 Pc Ensuite, Closet, B/I Bookcase |
| Office | Second | 3.48 × 1.98 m (11'5" × 6'6") | Vaulted Ceiling(s), Skylight, Overlooks Living |
| Primary Bedroom | Second | 4.52 × 3.86 m (14'10" × 12'8") | W/O To Terrace, 5 Pc Ensuite, Walk-In Closet(s) |
History of this address
2 earlier listings at this address, with sold and leased prices. Create a free account or sign in to see them.
Location
Location is approximate. See nearby homes on the map
Recent sales nearby
See what similar homes within 1 km sold for in the last year. Create a free account or sign in to see them.
The neighbourhood
Getting around Very walkable
- 🚇 Woodbine Subway2.0 km
- 🚇 Coxwell Subway2.1 km
- 🚆 Danforth GO2.1 km
Within a 10-minute walk: 4 grocery stores, 31 cafés and restaurants, 13 parks, 4 pharmacies. Nearest grocery: Bruno’s Fine Foods (100 m). Nearest park: Jeff Sloan Park (300 m).
Schools nearby
Elementary
- Kew Beach Junior Public School
EQAO: Gr 6 reading 100%, math 85%6 min walk - Boardwalk Montessori School Private9 min walk
- Norway Junior Public School
EQAO: Gr 6 reading 100%, math 60%13 min walk - Avalon Children's Montessori School Private15 min walk
Secondary
- Glen Ames Senior Public School15 min walk
EQAO: share of students meeting the provincial standard (2024–25). Ontario average: Gr 6 reading 86%, math 51%; Gr 9 math 55%; literacy test 83%.
Closest schools, not school zones. Check which school serves this address with the school board before relying on it.
Who lives here postal area M4L
- Owners / renters
- 61% / 39%
- Median household income
- $101,000
- Average age
- 40
- Children under 15
- 18%
- Homes
- 19% detached, 7% high-rise
- Commute by transit
- 22%
- Population
- 32,218
Languages spoken most at home besides English: Yue (Cantonese) 3%, Mandarin 0.7%, Spanish 0.7%, Urdu 0.6%.
Flood and conservation No mapped hazard
Not inside a mapped flood plain or regulated area.
Screening maps only. Ask the conservation authority for a property inquiry before relying on this.
Safety
Major crime per resident in The Beaches (2025): 31% below the Toronto average, down 11% from the year before.
- Assault32% below average
- Break and enter20% below average
- Auto theft27% below average
- Robbery68% below average
- Theft from vehiclesabout average
- Shootingsnone reported
Crime Severity Index for Toronto police: 60 vs 57 for Ontario (2025).
Police-reported figures for the whole neighbourhood, not this street. Rates use the area’s resident population.
Development nearby 4 active
-
1702 QUEEN ST E · 450 mOfficial Plan / Zoning By-law Amendment · Council Approved · applied 2025Official Plan & Zoning By-law Amendment for a 10-storey mixed-use building with a height of 34.95 metres (plus a 5.5 metre mechanical penthouse). The proposed…Application details
-
83 WOODBINE AVE · 300 mSite Plan · Under Review · applied 2022Site Plan Approval application for a 6-storey residential building having a gross floor area of 5,751 square metres, and containing 86 residential dwelling…Application details
-
1702 QUEEN ST E · 450 mSite Plan · Under Review · applied 2021Site Plan Approval for a 6-storey mixed-use building having a non-residential gross floor area of 1120 square metres, and a residential gross floor area of…Application details
-
1702 QUEEN ST E · 450 mPlan of Subdivision · Under Review · applied 2021Draft Plan of Subdivision for 3 Block.Application details
-
83 WOODBINE AVE · 300 mOfficial Plan / Zoning By-law Amendment · Closed · applied 2023Offical Plan Amendment application to facilitate the redevelopment of the site for a 6-storey (23.4 metres inlcuding the mechanical penthouse) residential…Application details
-
83 WOODBINE AVE · 300 mOfficial Plan / Zoning By-law Amendment · Closed · applied 2022Zoning By-law & Official Plan Amendment application to facilitate the redevelopment of the site for a 6-storey (19.9 metres plus 3.5 metre mechanical…Application details
Rezoning, site plan, subdivision and condominium applications filed with the city.
Distances are approximate. Places © OpenStreetMap contributors. Neighbourhood figures: Statistics Canada, 2021 Census. School results: EQAO via Ontario Data Catalogue (Open Government Licence – Ontario). Neighbourhood crime: Toronto Police Service Public Safety Data Portal (Open Government Licence – Toronto Police Service). Crime Severity Index: Statistics Canada. Planning applications: City of Toronto open data.
Living here
Commute
To Union Station (downtown Toronto): 6 km. Transit times · Driving times
Noise Nothing major nearby
No highway within 500 m, rail line within 300 m, or airport flight path nearby.
Distances from the map, not noise measurements. Visit at rush hour to judge for yourself.
Building permits
- Other · 2020 · ClosedProposal for concrete walkway and ramp repair.
- Interior Alterations · 2019 · ClosedProposed interior alterations in CIBC bank to alter floor plan
3 permits on this block of the street in the last 2 years, including 1 new home.
Permits filed with the City of Toronto. A permit doesn’t mean the work passed final inspection.
Trees
97 City street trees within 100 m, mostly maples. That’s more than the Toronto average of 42.
Trees on City boulevards only, not private yards or parks.
Internet High-speed
50/10 Mbps or faster available here by cable, fibre or DSL (the federal high-speed target).
From the federal broadband map. Check exact speeds and providers for the address.
Short-term rentals
Only in your principal residence (where you live). The entire home can be rented up to 180 nights a year; renting up to 3 bedrooms while you live there has no limit. Hosts register with the City and collect the 6% accommodation tax.
Zoning, heritage, building permits and street trees: City of Toronto open data (Open Government Licence – Toronto). Roads, rail, airports and planned stations © OpenStreetMap contributors. Internet: Innovation, Science and Economic Development Canada, National Broadband Data.
Listed by CHESTNUT PARK REAL ESTATE LIMITED.
Listing information provided by PropTx Innovations Inc. and TRREB; deemed reliable but not guaranteed accurate by PropTx.
Similar homes nearby
See more in Toronto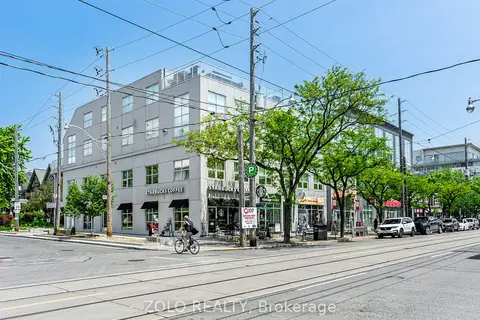
$1,599,000
2 bd3 ba1 pk1800-1999 ft²
1842 Queen Street E 304
The Beaches, Toronto
Condo Apartment · MLS® E13789554 · ZOLO REALTY
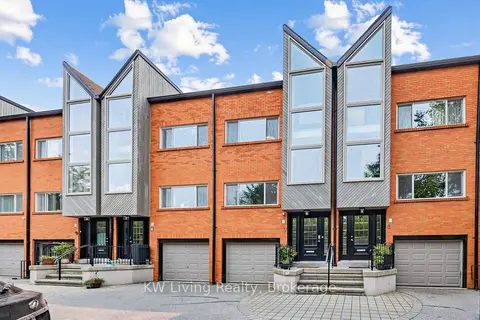
$1,399,000
3+1 bd2 ba2 pk1800-1999 ft²
155 Woodbine Avenue TH7
The Beaches, Toronto
Condo Townhouse · MLS® E13775452 · KW Living Realty
$1,579,000
2 bd3 ba1 pk1400-1599 ft²
55A Avenue Road 408
Annex, Toronto
Condo Apartment · MLS® C13703382 · SOTHEBY'S INTERNATIONAL REALTY CANADA
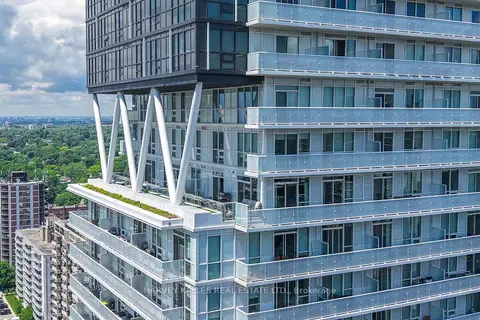
$1,579,000
2 bd3 ba1 pk1200-1399 ft²
101 Erskine Avenue 2407
Mount Pleasant West, Toronto
Condo Apartment · MLS® C13753394 · HARVEY KALLES REAL ESTATE LTD.
 New
$1,576,900
1+1 bd2 ba1 pk1000-1199 ft²
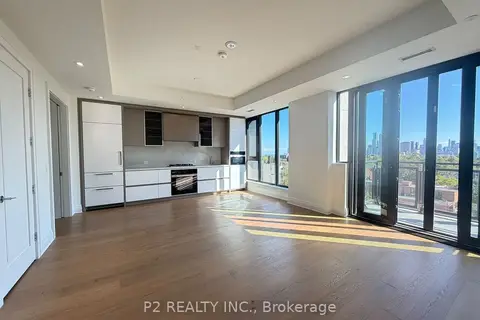
2 Forest Hill Road 806
Casa Loma, Toronto
Condo Apartment · MLS® C14090622 · P2 REALTY INC.
 New
$1,575,000
2+1 bd2 ba1 pk1200-1399 ft²
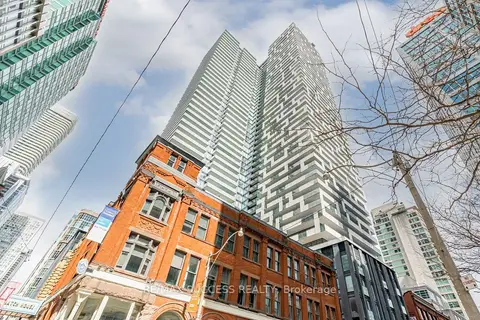
20 Lombard Street UPH05
Church-Yonge Corridor, Toronto
Condo Apartment · MLS® C14095682 · RE/MAX SUCCESS REALTY
$1,588,000
2 bd3 ba2 pk1800-1999 ft²
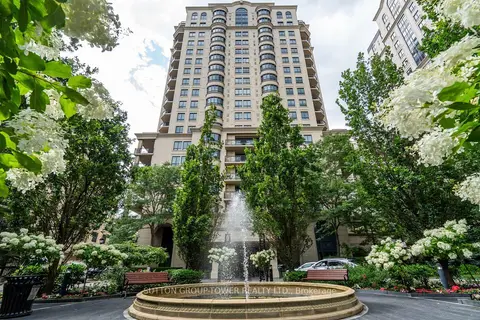
660 Sheppard Avenue E 505B
Bayview Village, Toronto
Condo Apartment · MLS® C13683176 · SUTTON GROUP-TOWER REALTY LTD.
$1,588,800
Reduced $99,200
2+1 bd3 ba1 pk1400-1599 ft²
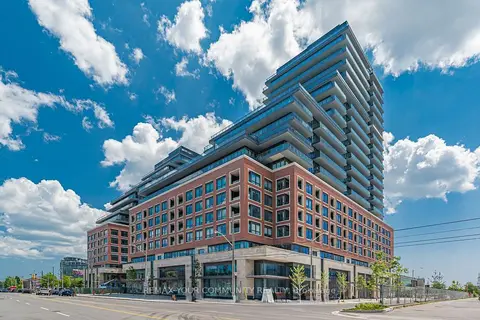
33 Frederick Todd Way 1305
Thorncliffe Park, Toronto
Condo Apartment · MLS® C13469264 · REMAX YOUR COMMUNITY REALTY